Leave a Message

Thank you for your message. We will be in touch with you shortly.

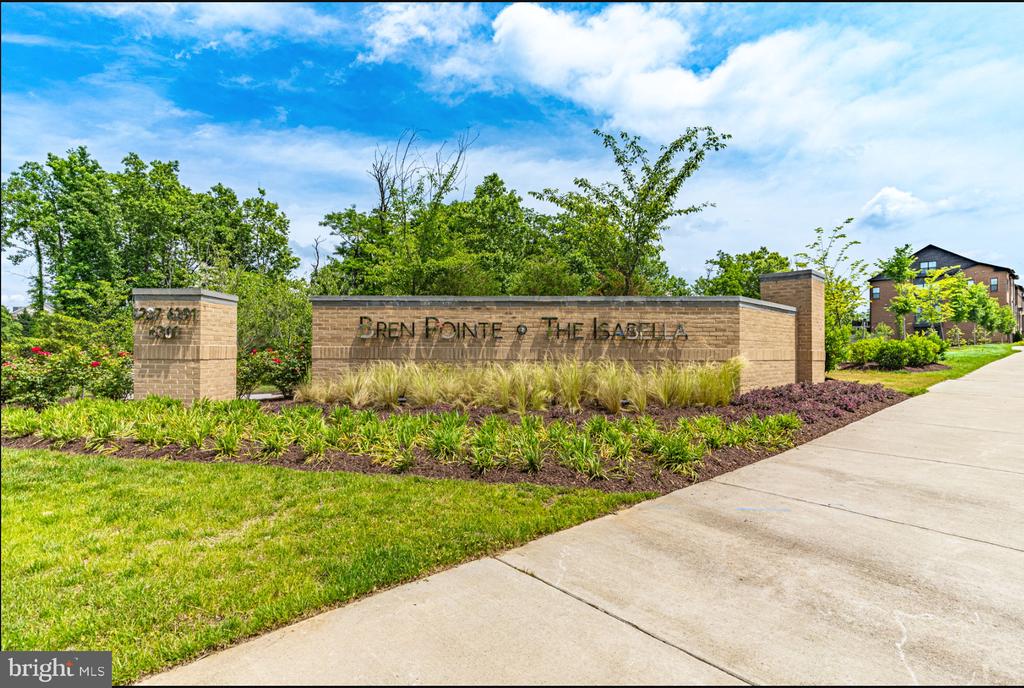
6301 EDSALL ROAD Unit: 122
$399,999

6301 EDSALL ROAD Unit: 122

2 Beds 2 Baths 1,155 Sq.Ft.

Description

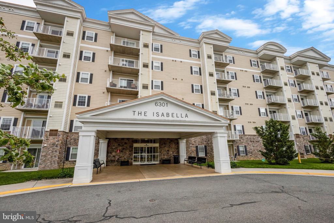
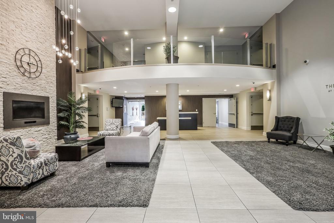
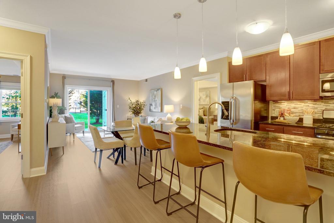
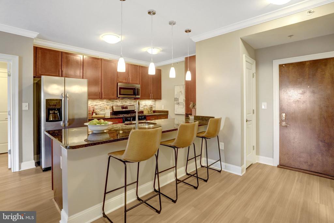
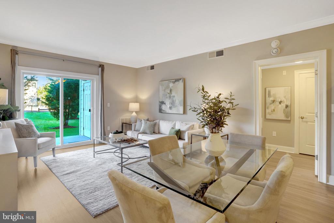
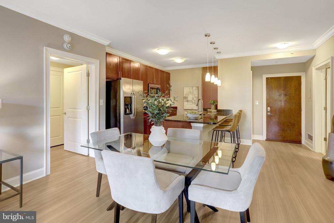
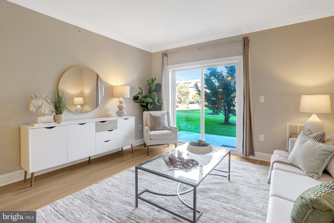
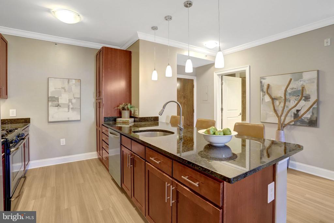
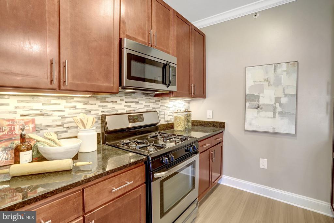
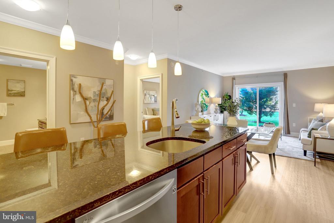
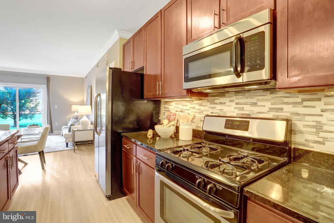
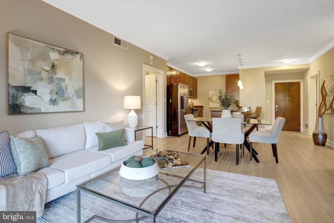
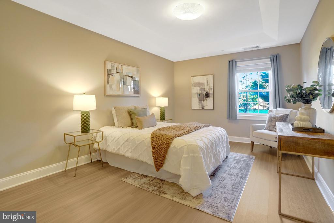
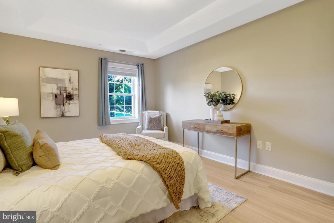
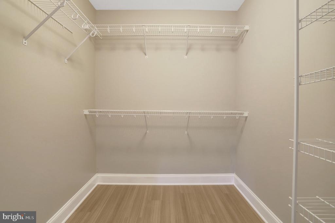
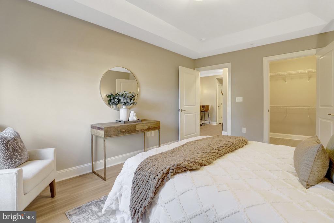
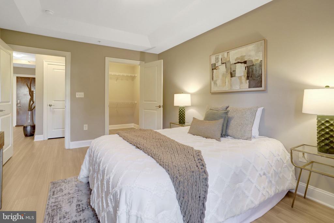
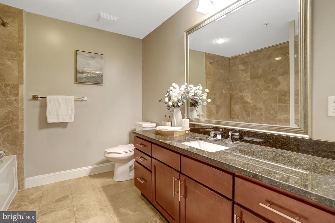
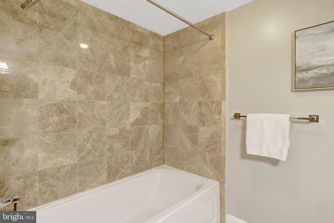
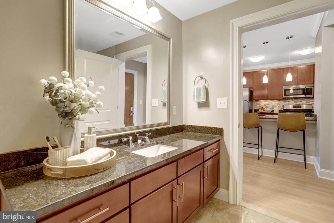
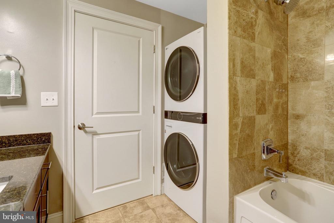
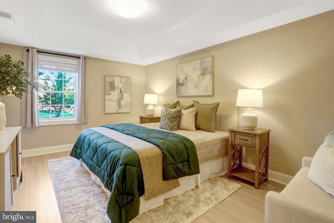
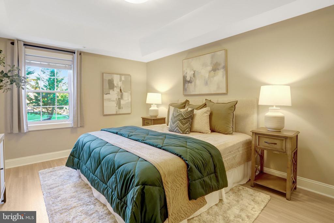
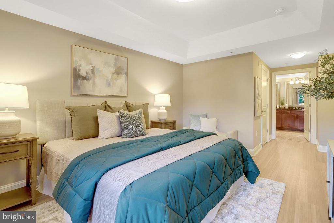
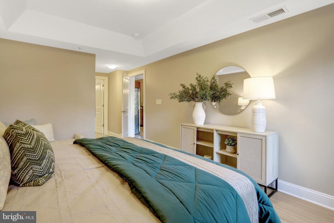
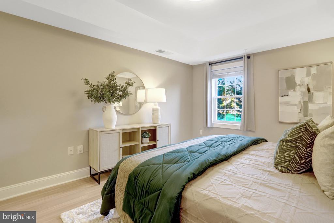
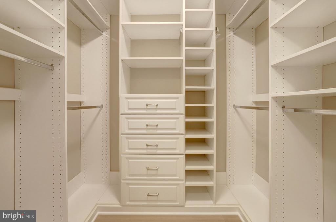
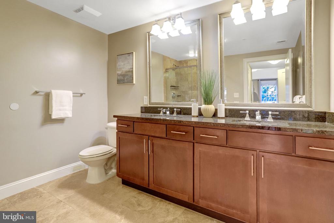
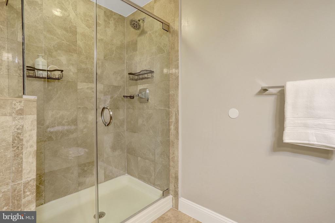
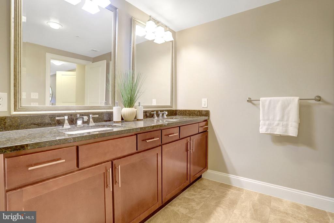
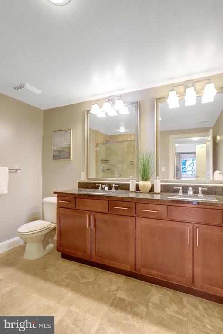
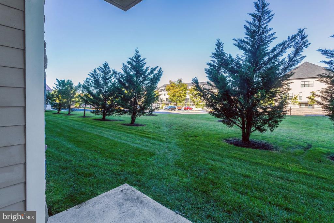
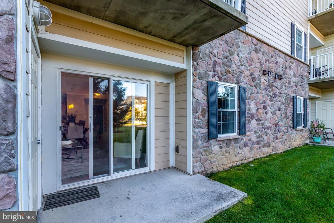
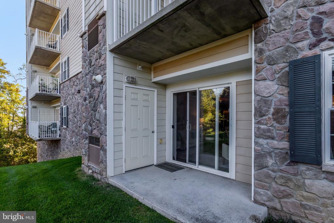
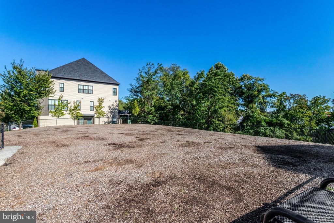
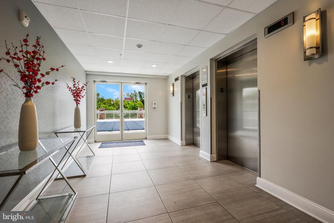
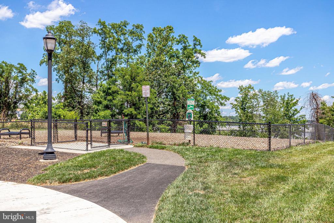
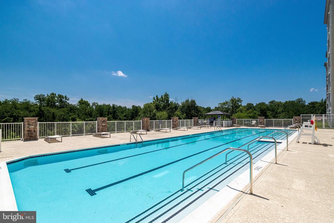
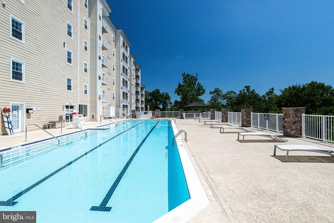
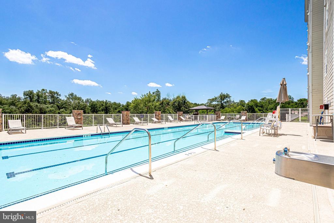
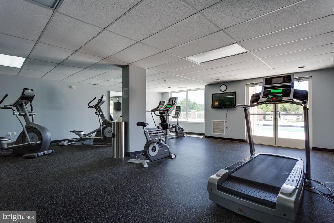
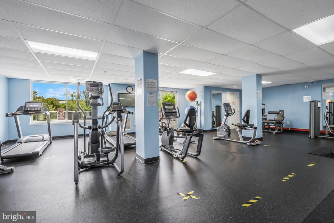
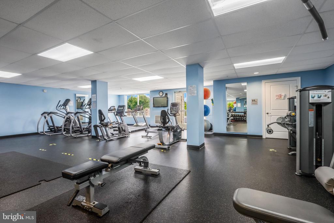
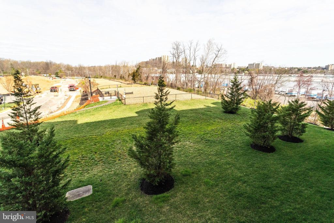
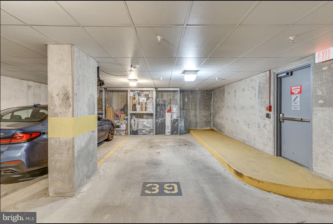
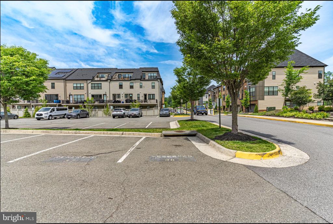
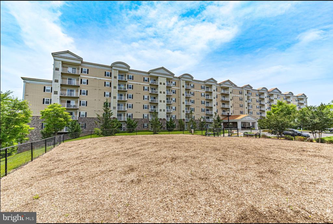
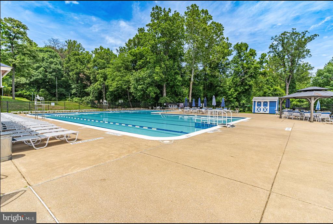
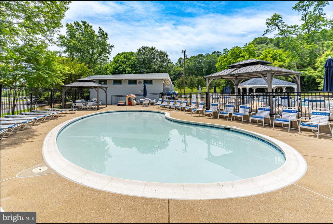
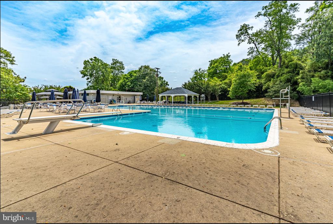
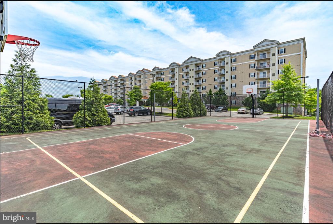
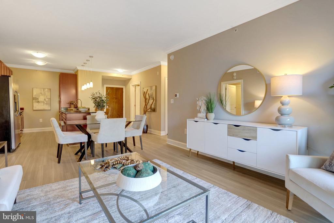
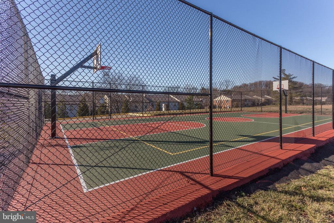
Professional Photos coming soon! Enjoy the convenience of condo living with your own outdoor space at The Isabella at Monticello Mews. This ground-floor, two-bedroom, two-bath home offers 1,155 square feet with an open layout connecting the kitchen, dining, and living areas. Step directly onto the patio for morning coffee or a quiet evening outdoors. The kitchen features granite countertops, stainless steel appliances, and an island with breakfast-bar seating, while brand-new flooring gives the home a fresh, cohesive feel. The primary suite includes a walk-in closet with custom built-ins and an en suite bath with a dual-sink vanity. A second bedroom and full bath provide room for guests or a home office, and in-unit laundry makes daily routines easier. Two parking spaces--one garage and one assigned surface space--plus additional storage add practical value. Residents enjoy an outdoor pool, fitness center, community room, concierge services, and a dog park. With convenient access to I-395, you're well positioned to enjoy Old Town Alexandria, DC, and destinations throughout Northern Virginia.

Share Property

Location

6301 EDSALL ROAD Unit: 122, ALEXANDRIA, VA 22312

Status

Coming Soon
Tanya Salseth

Tanya Salseth

TITLE

CEO and Team Lead

ALEXANDRIA

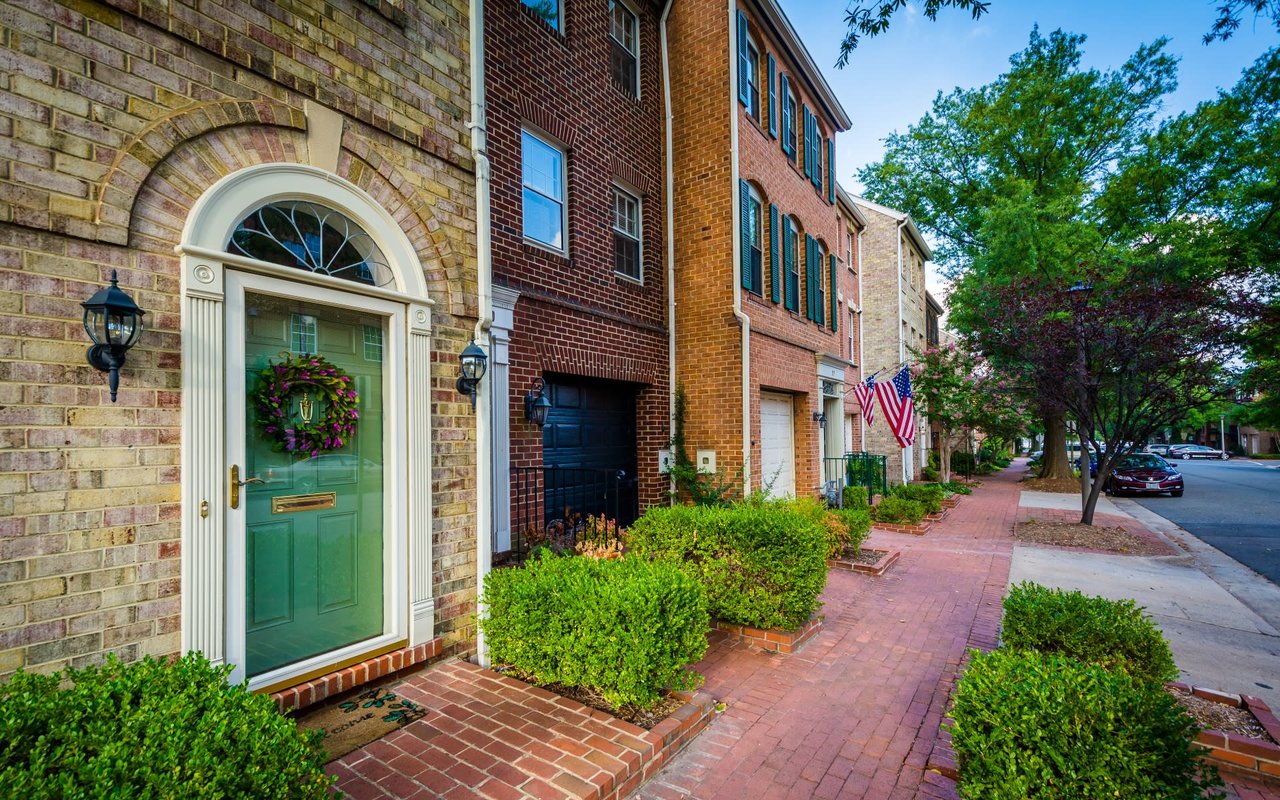
Streets lined with shops, restaurants, boutiques, and theaters.

Property Amenities

Interior
Laundry room Dryer In Unit, Washer In Unit
Appliances Built-In Microwave, Dishwasher, Disposal, Dryer, Icemaker, Microwave, Oven/Range - Gas, Refrigerator, Stainless Steel Appliances, Washer
Flooring Wood
Total Bedrooms: 2
Full Bathrooms: 2
Other Interior Features Breakfast Area, Combination Dining/Living, Dining Area, Elevator, Entry Level Bedroom, Floor Plan - Open, Kitchen - Gourmet, Kitchen - Island, Sprinkler System, Bathroom - Stall Shower, Bathroom - Tub Shower, Upgraded Countertops, Walk-in Closet(s), Wood Floors
Area & Lot
Total area 1,155 Sq.Ft.
Living area 1,155 Sq.Ft.
MLS® ID VAFX2344318
Year Built 2012
School District FAIRFAX COUNTY PUBLIC SCHOOLS
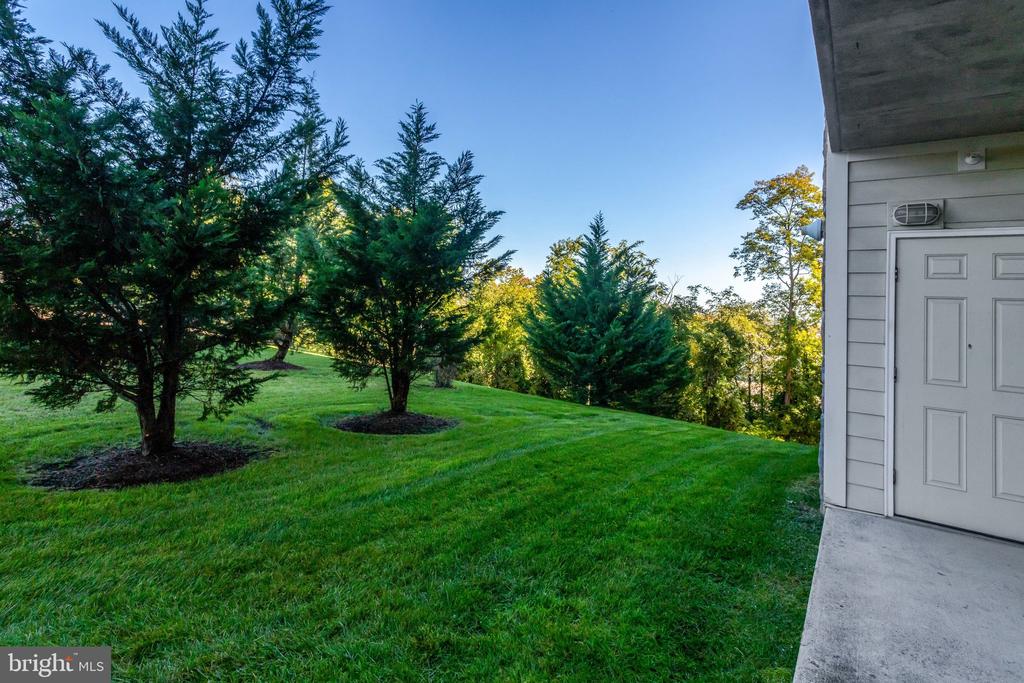
View Description Courtyard,Garden/Lawn
Architecture Styles Contemporary
Type Condo
Status Coming Soon
Exterior
Stories 1
Pool Yes - Community
Air conditioning Central A/C
Heat type Forced Air
Disability Features Other
Water Source Public
Garage Space 1.0
Sewer Public Sewer
Parking Parking Garage, Parking Lot, Other
Finance
Sales Price $399,999
Real Estate Tax $4,838 yearly

Mortgage Calculator

Estimate your monthly mortgage payment, including the principal and interest, property taxes, and HOA. Adjust the values to generate a more accurate rate.
All estimates are provided for informational purposes only. Actual amounts may vary.
$0,000 Your Payment 20 15 65
$0,000 Your Payment

Work With Us

Get assistance in determining current property value, crafting a competitive offer, writing and negotiating a contract, and much more. Contact us today.

Follow Us On Instagram