Leave a Message

Thank you for your message. We will be in touch with you shortly.

9810 Brightlea Dr
9810 Brightlea Dr
9810 Brightlea Dr
9810 Brightlea Dr
9810 Brightlea Dr
9810 Brightlea Dr
9810 Brightlea Dr
9810 Brightlea Dr
9810 Brightlea Dr
9810 Brightlea Dr
9810 Brightlea Dr
9810 Brightlea Dr
9810 Brightlea Dr
9810 Brightlea Dr
9810 Brightlea Dr
9810 Brightlea Dr
9810 Brightlea Dr
9810 Brightlea Dr
9810 Brightlea Dr
9810 Brightlea Dr
9810 Brightlea Dr
9810 Brightlea Dr
9810 Brightlea Dr
9810 Brightlea Dr
9810 Brightlea Dr
9810 Brightlea Dr
9810 Brightlea Dr
9810 Brightlea Dr
9810 Brightlea Dr
9810 Brightlea Dr
9810 Brightlea Dr
9810 Brightlea Dr
9810 Brightlea Dr
9810 Brightlea Dr
9810 Brightlea Dr
9810 Brightlea Dr
9810 Brightlea Dr
9810 Brightlea Dr
9810 Brightlea Dr
VIEW PHOTOS
$860,000

9810 Brightlea Dr

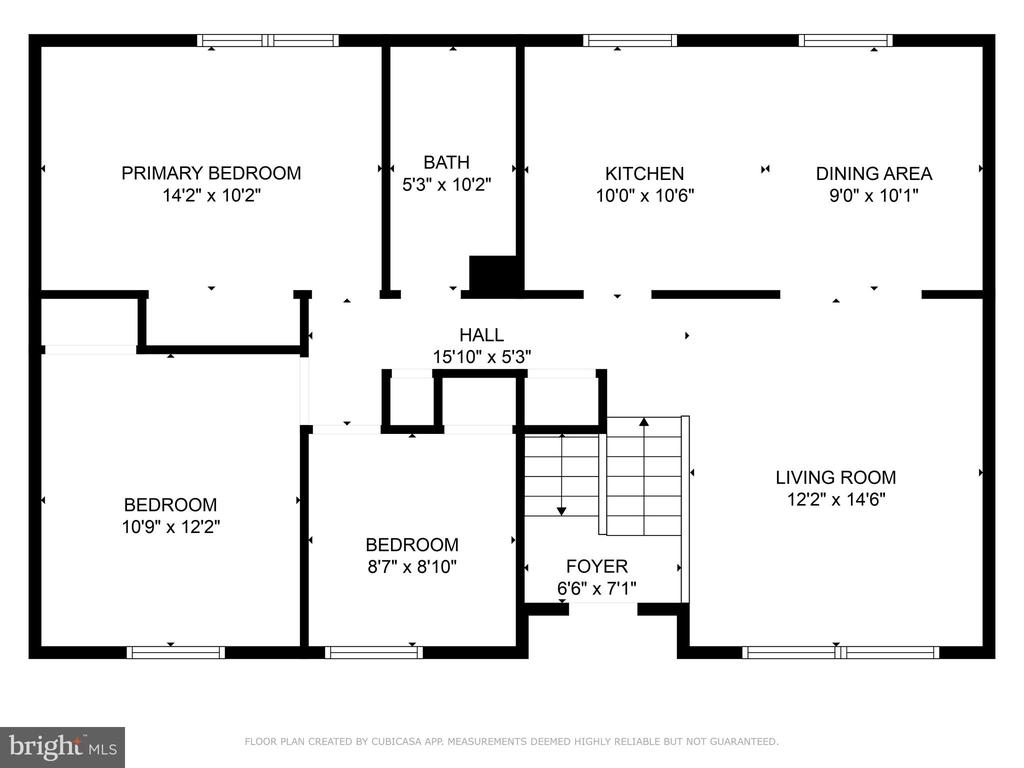
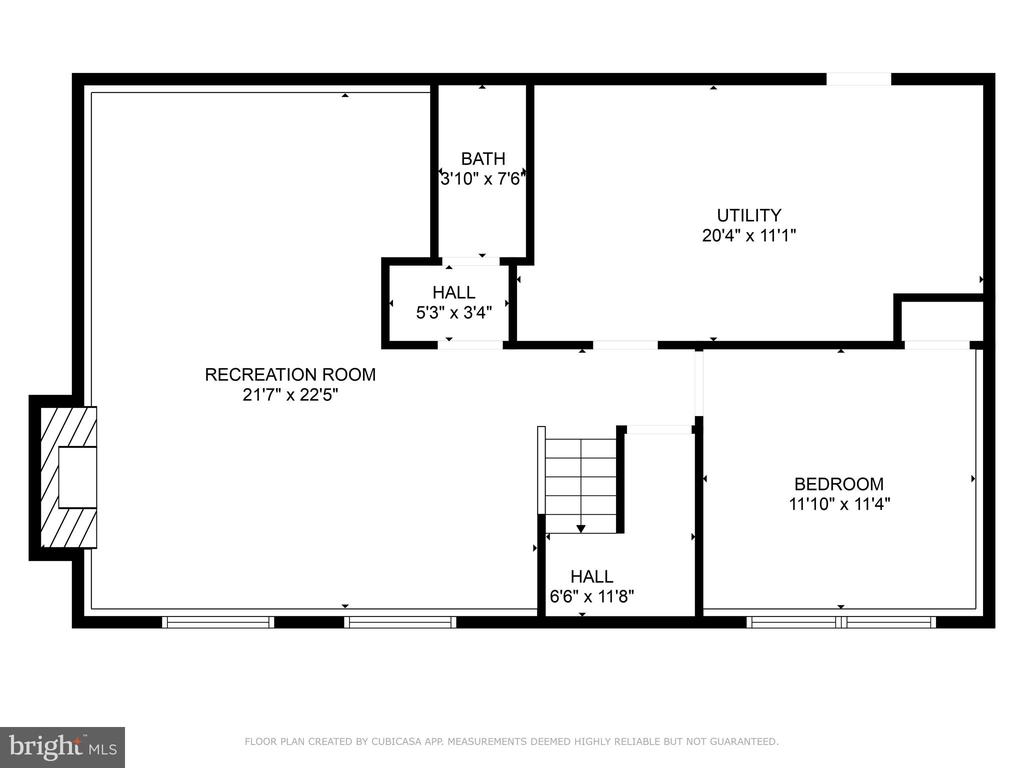
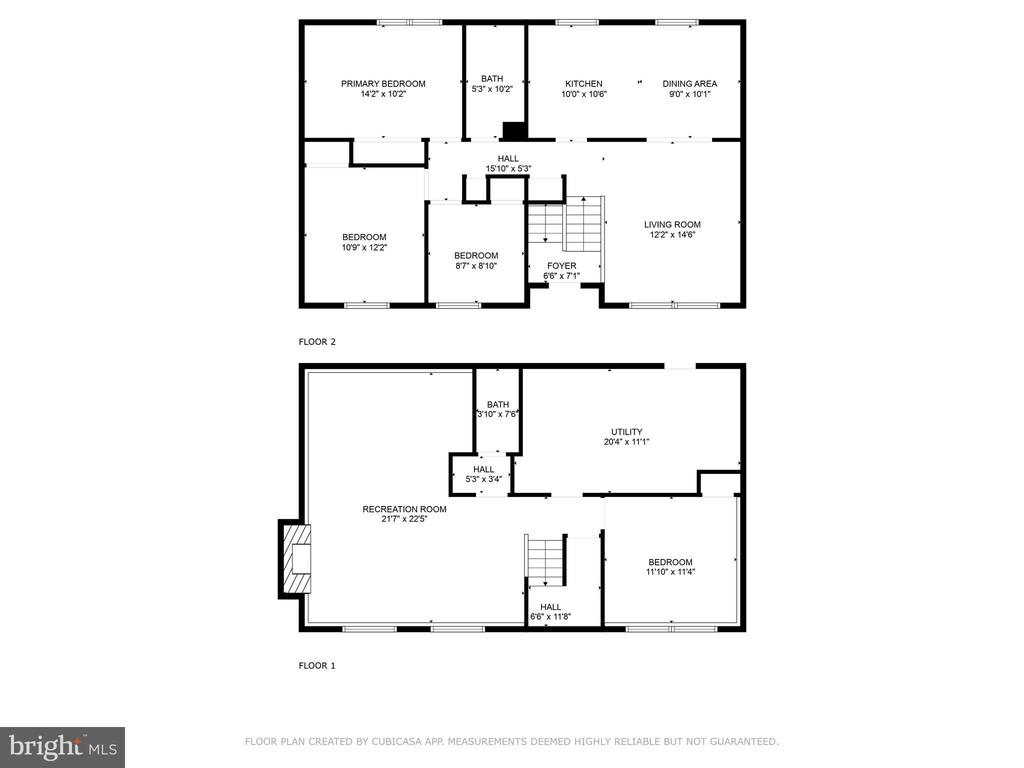
4 Beds 2 Baths 1,890 Sq.Ft. 8,712 Sq.Ft.

Description

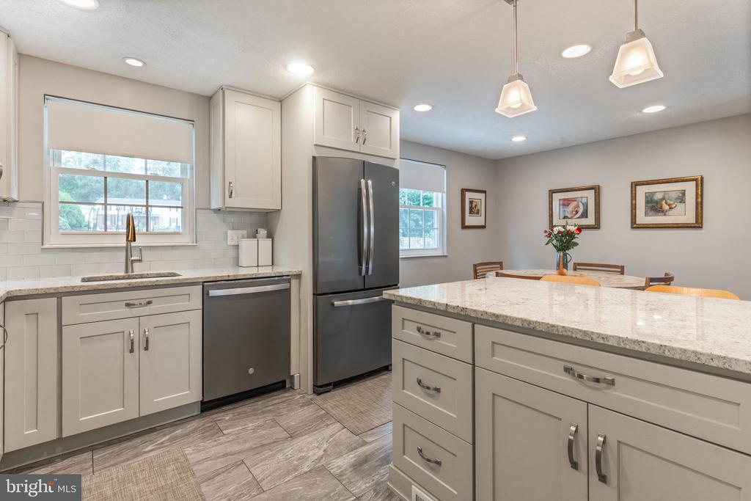
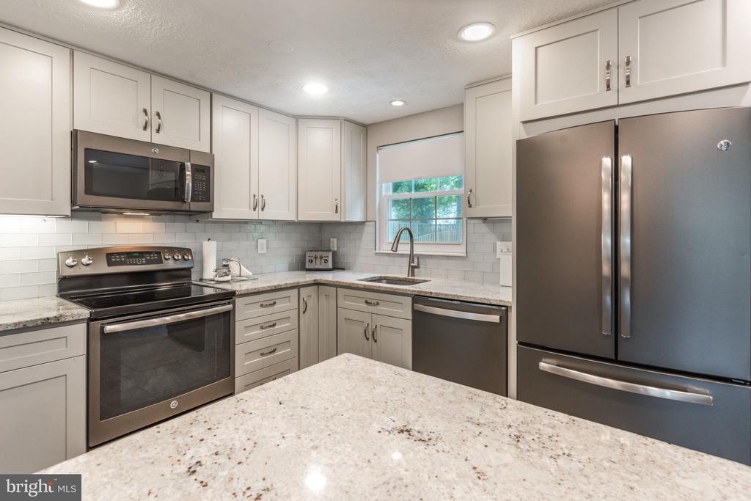
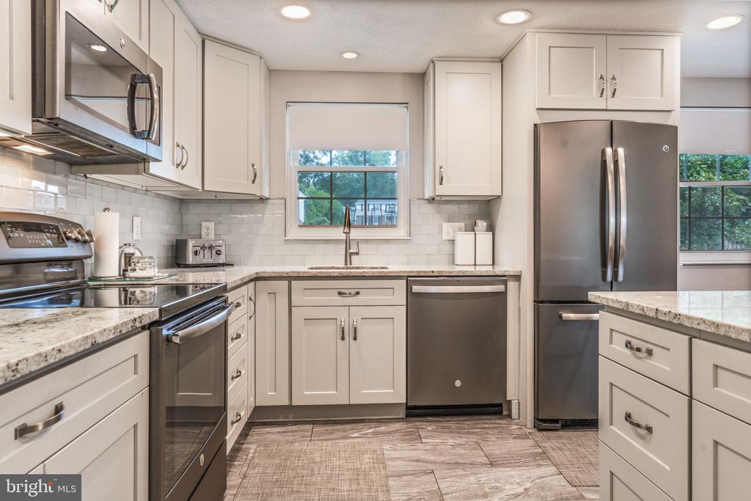
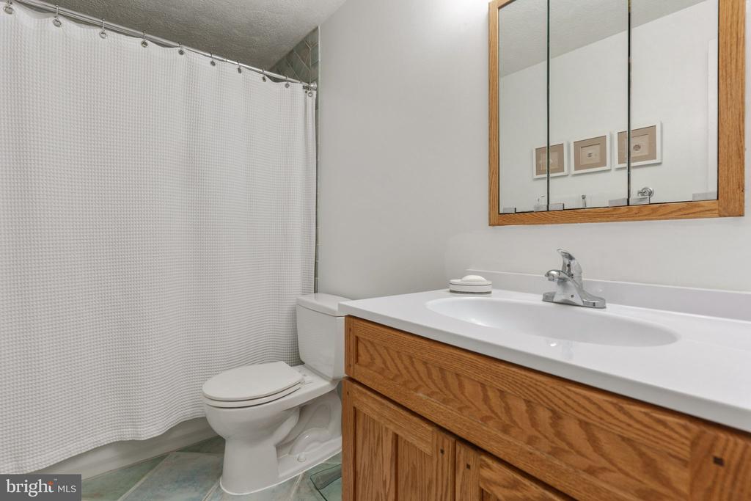
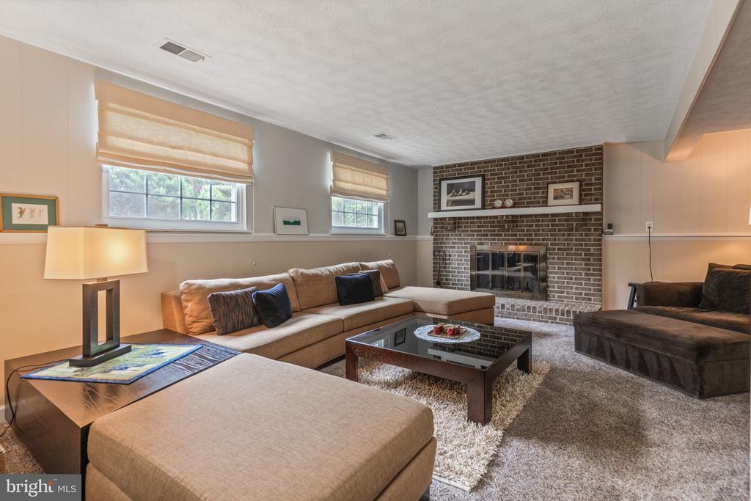
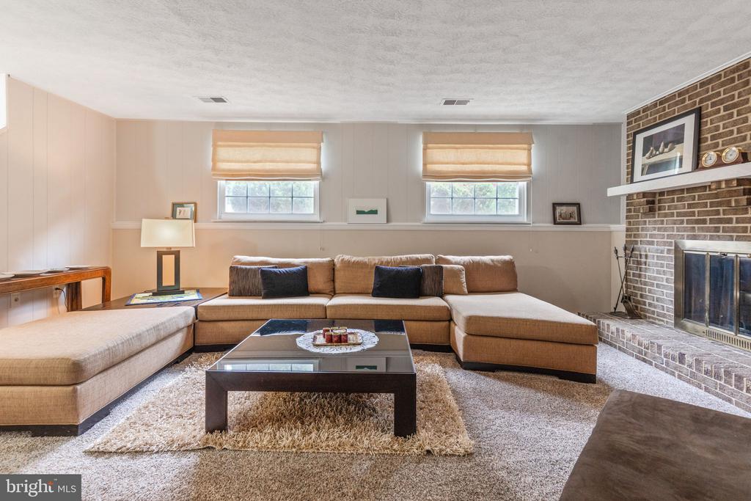
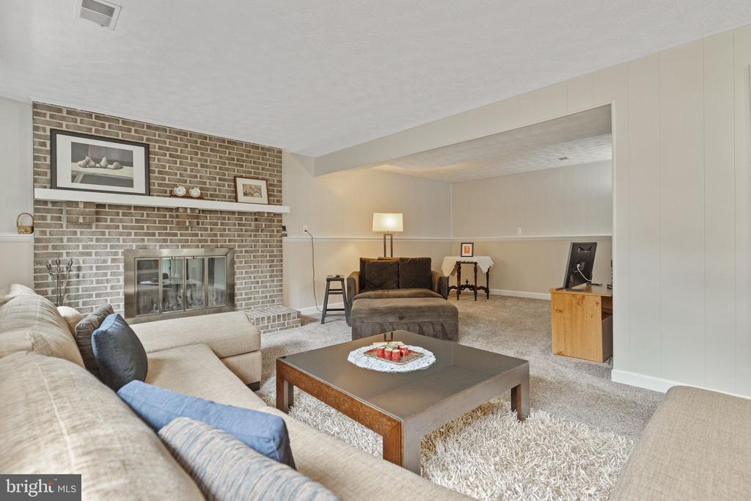
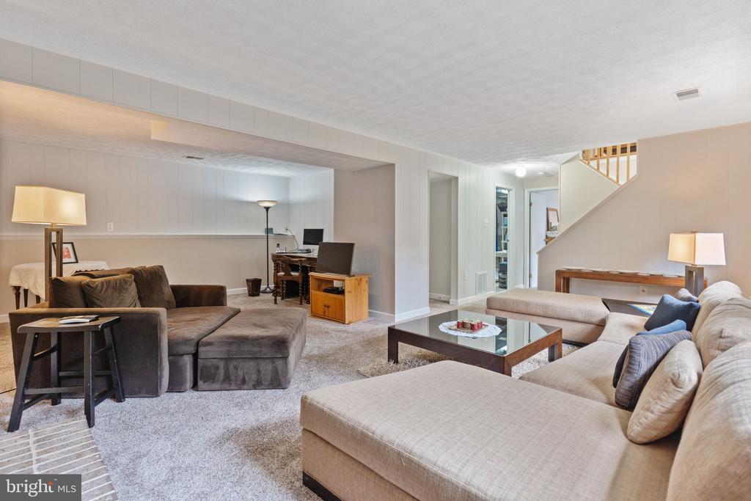
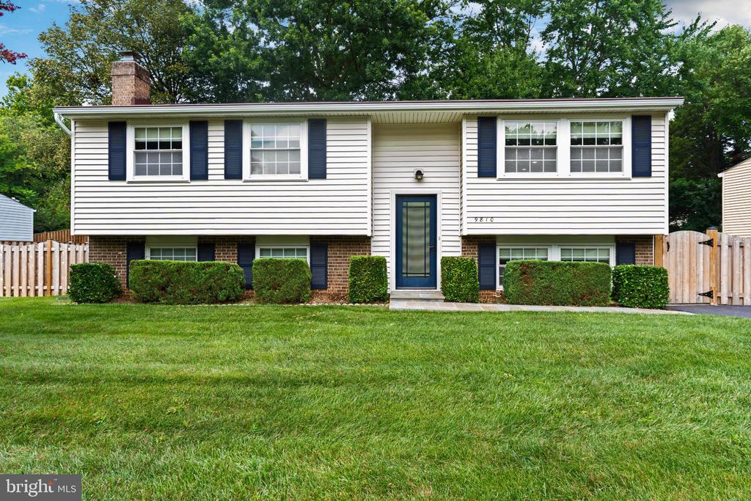
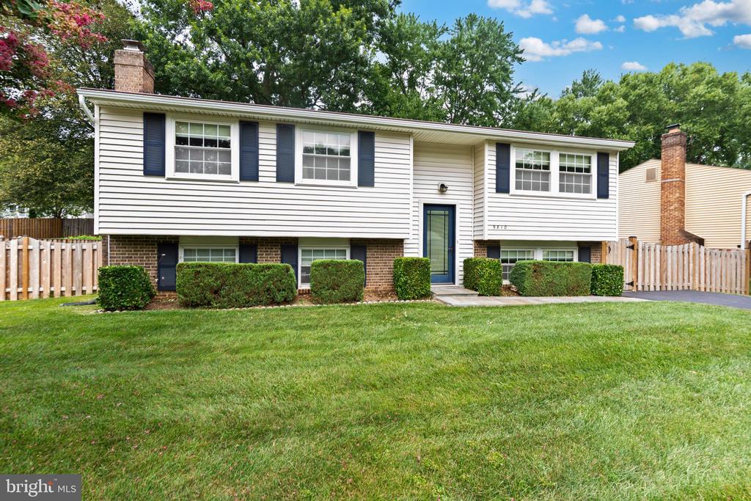
Welcome to 9810 Brightlea Drive, a meticulously maintained gem in the heart of Vienna!
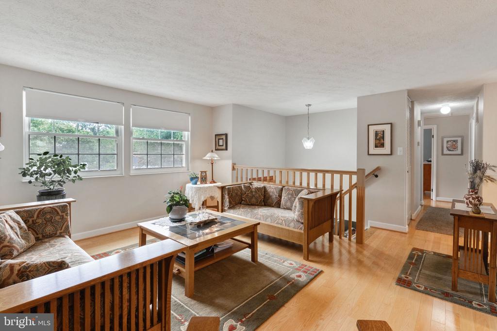
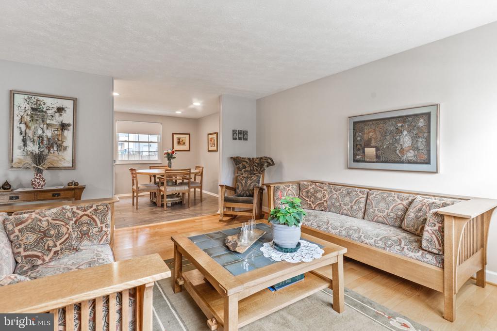
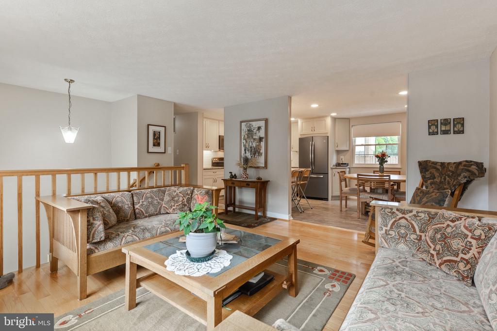
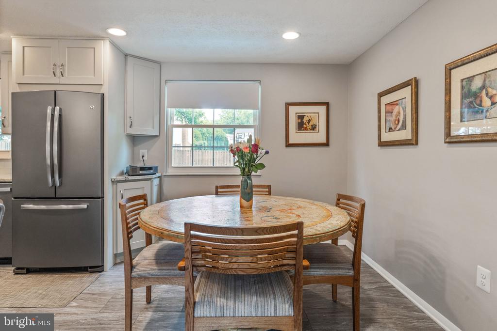
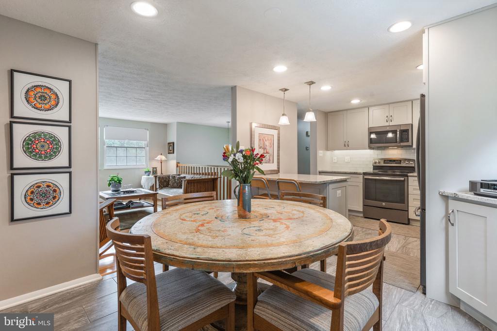
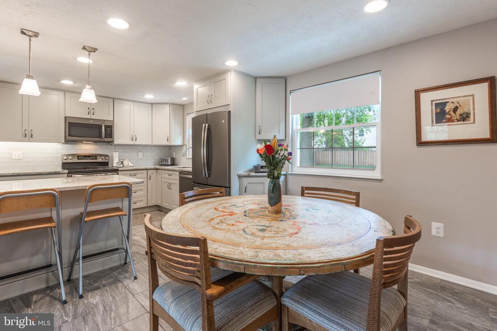
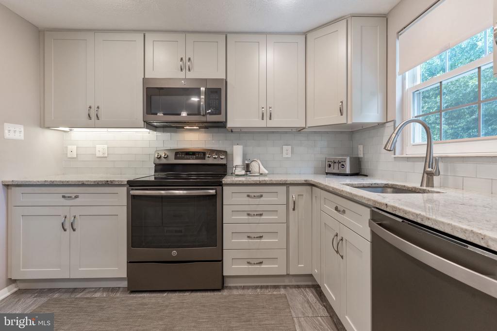
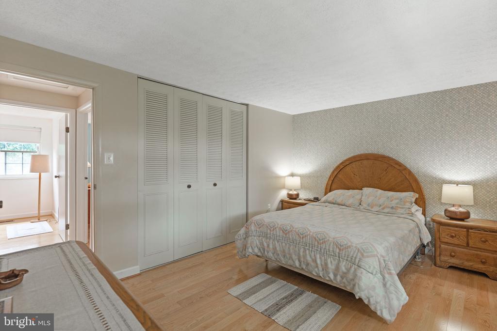
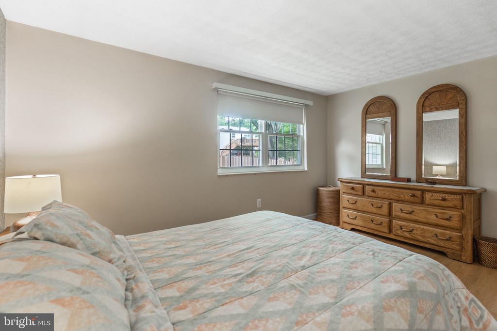
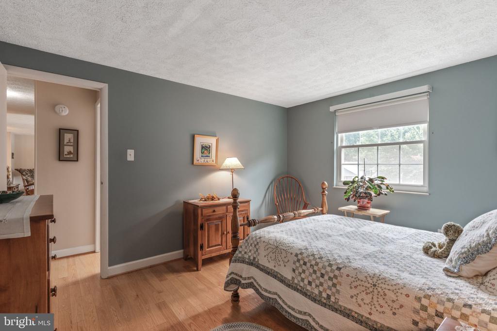
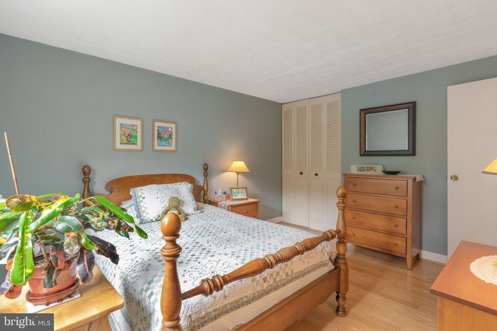
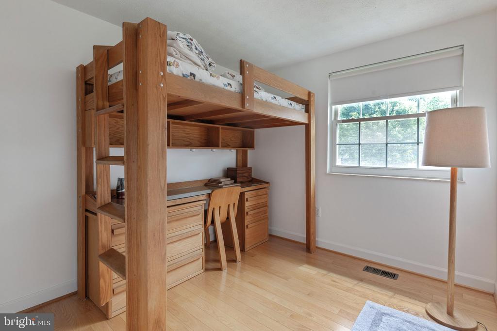
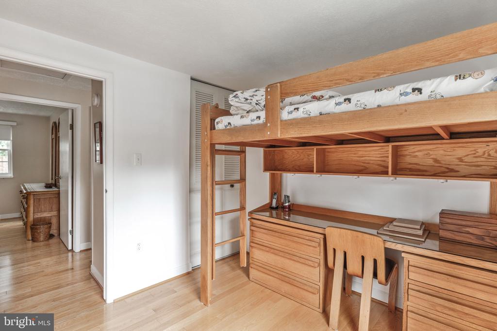
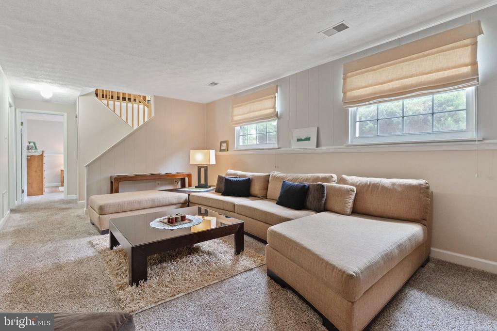
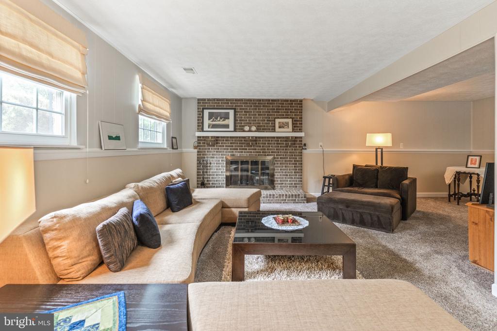
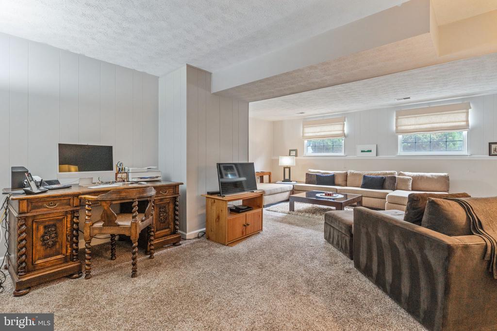
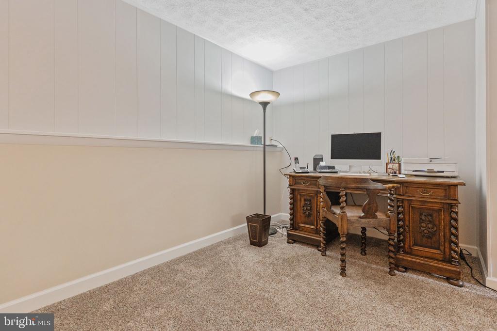
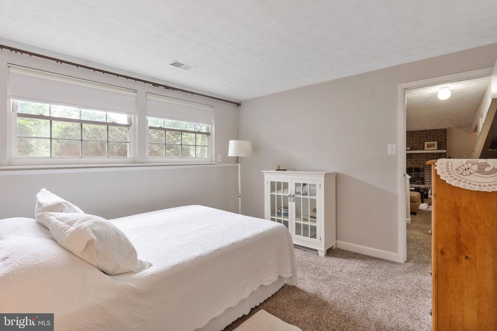
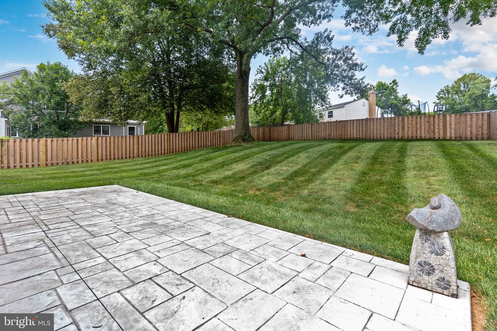
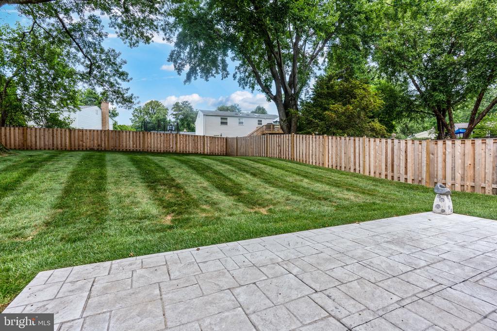
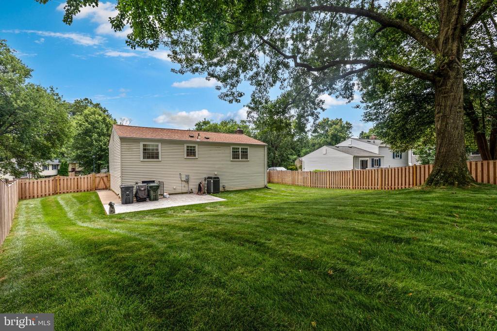
Lovingly cared for by the original owners, this home radiates pride of ownership from the moment you arrive. Nestled on a quiet, street in a sought-after neighborhood, it offers the perfect blend of classic charm and thoughtful updates. Inside, you'll find generous living spaces, hardwood floors, and an easy, functional layout ideal for both everyday living and entertaining. The expansive backyard is a true retreat--lush, private, and perfect for summer gatherings or peaceful mornings with a cup of coffee. Just minutes to parks, top-rated schools, shops, and commuter routes. This is a rare opportunity to own a home that's been so well loved--don't miss it!
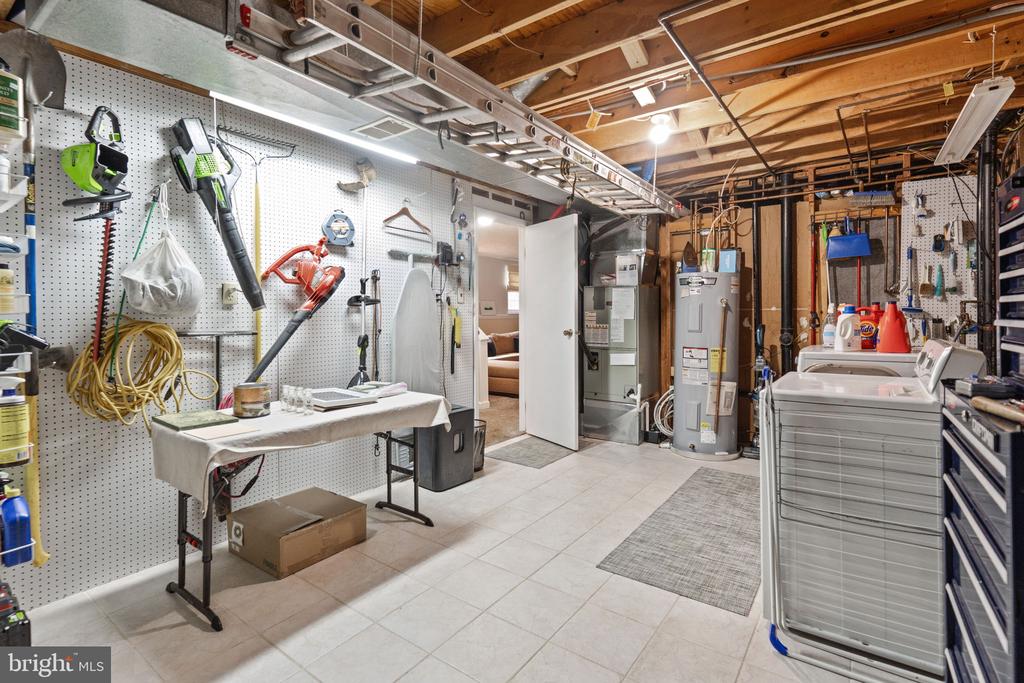
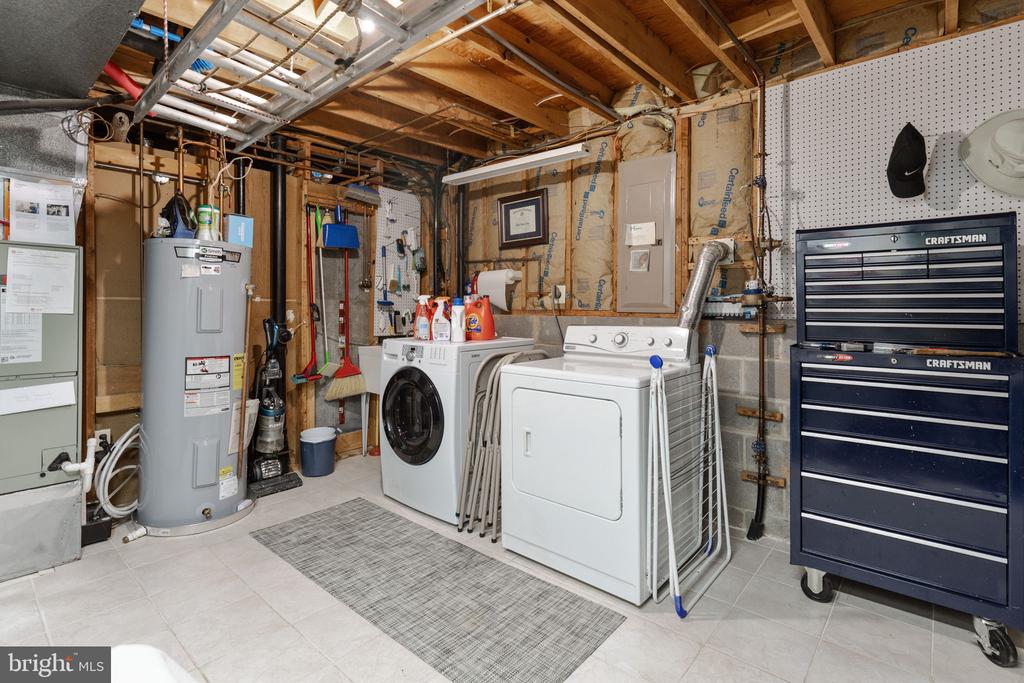
Water Heater - March 2020,
HVAC Oct 2011,
Brand new red cedar fence installed 2024

Share Property

Location

9810 BRIGHTLEA DRIVE, VIENNA, VA 22181

Status

Sold

Date Sold

October 9, 2025
Tanya Salseth

Tanya Salseth

TITLE

CEO and Team Lead

Property Amenities

Interior
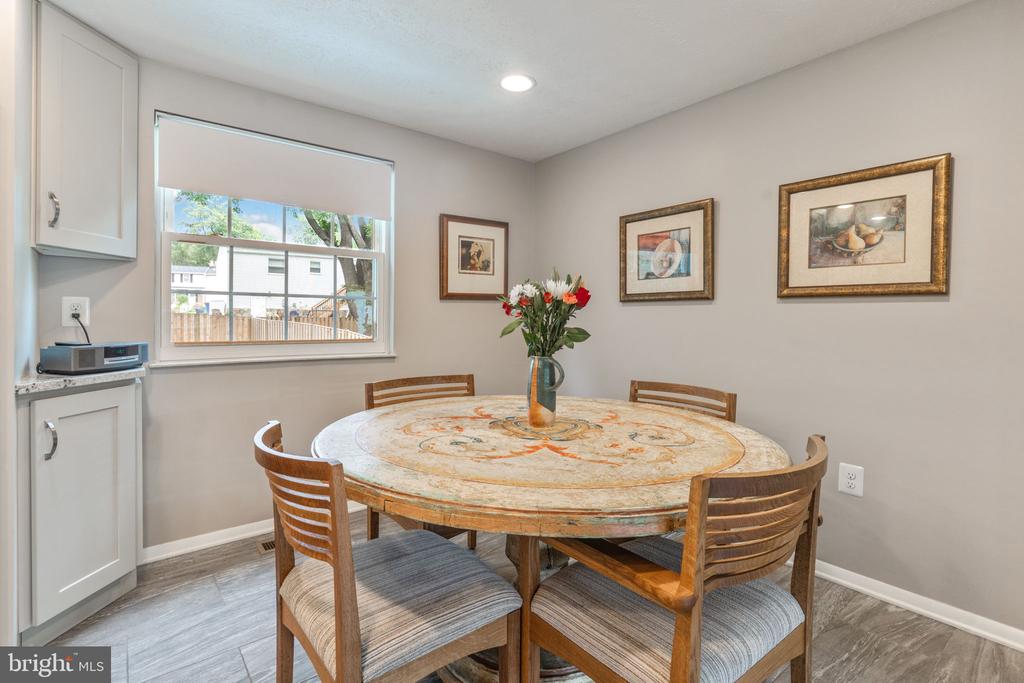
Appliances Built-In Microwave, Dishwasher, Disposal, Dryer, Oven/Range - Electric, Stainless Steel Appliances, Washer, Water Heater
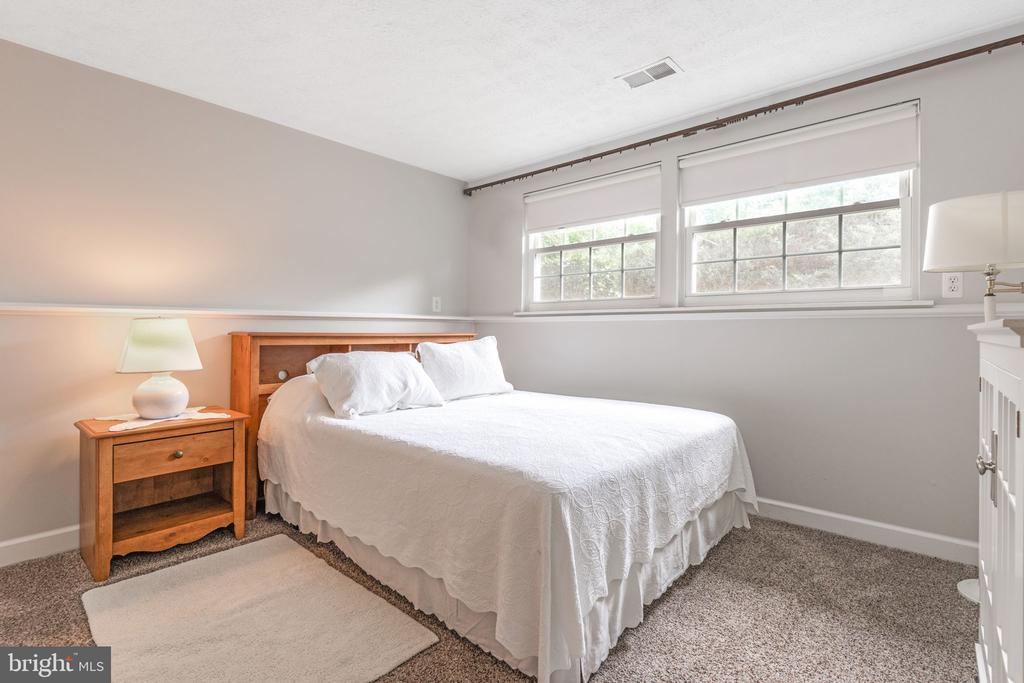
Total Bedrooms: 4
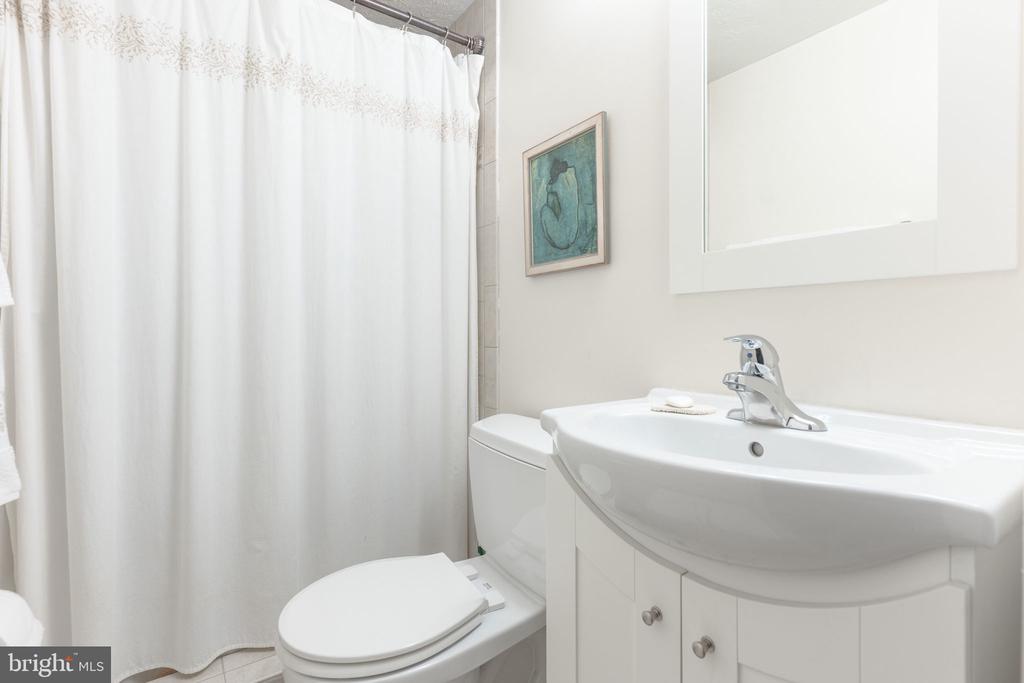
Full Bathrooms: 2
Other Interior Features Dining Area
Area & Lot
Total area 1,890 Sq.Ft.
Lot Area 8,712 Sq.Ft.
Living area 1,890 Sq.Ft.
MLS® ID VAFX2258072
Year Built 1977
School District FAIRFAX COUNTY PUBLIC SCHOOLS
Architecture Styles Split Foyer
Type Residential
Status Sold
Exterior
Stories 2
Pool No Pool
Air conditioning Central A/C
Heat type Central
Disability Features None
Water Source Public
Sewer Public Sewer, Public Septic
Parking Driveway
Roof Shingle
Finance
Sales Price $860,000
HOA Fees $74 yearly
Real Estate Tax $8,858 yearly

Work With Us

Get assistance in determining current property value, crafting a competitive offer, writing and negotiating a contract, and much more. Contact us today.
Follow Us On Instagram