Description
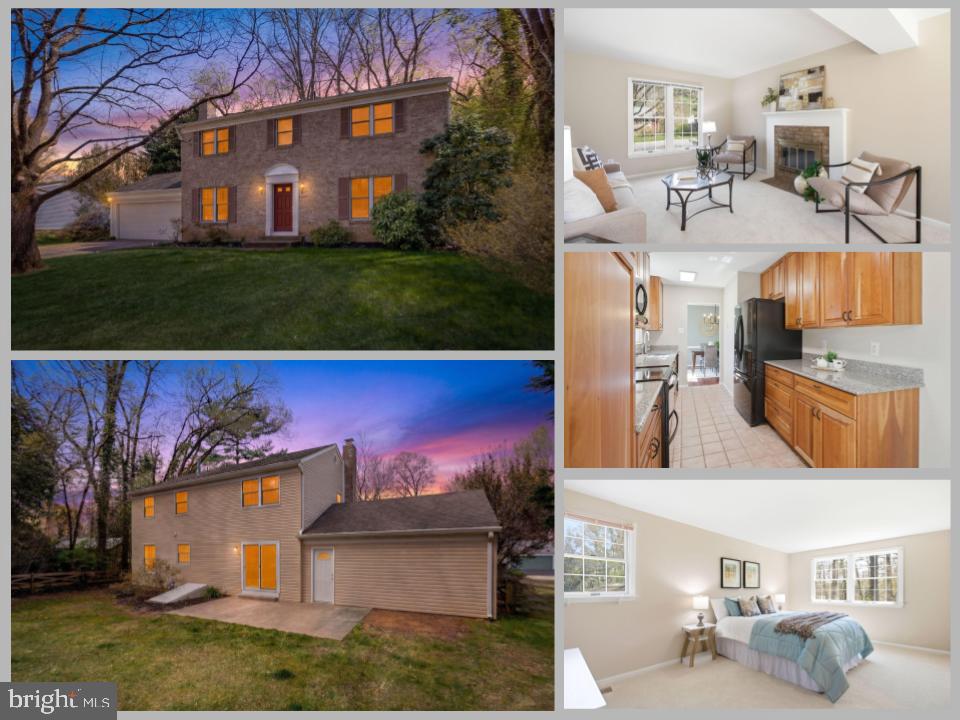
Welcome to 8625 Ordinary Way, a beautifully maintained home nestled in the heart of the highly sought-after,
Truro neighborhood, offering the perfect blend of comfort, space, and convenience. Set on a quiet, non-thoroughfare
street, this home offers a quiet and peaceful setting in a community-oriented neighborhood.
This inviting residence features 4 bedrooms, 2.5 baths, and a finished basement, providing plenty of room for both
everyday living and entertaining. Step inside to find spacious rooms, gleaming floors, and a seamless flow between
the living, dining, and kitchen areas. The kitchen offers ample cabinetry and counter space, making it both
functional and ideal for gathering. Upstairs, you'll find generously sized bedrooms, including a comfortable primary
suite with ample closet space and a private bath. Additional bedrooms provide flexibility for guests, a home office,
or growing households. The finished basement expands your living space with endless possibilities--perfect for a
recreation room, media space, gym, or play area.
Outside, enjoy a private backyard retreat with space to relax, garden, or entertain. Whether hosting or unwinding,
the outdoor space offers both versatility and charm.
Located within the highly sought-after Woodson school district and close to major commuter routes, shopping, dining, Mosaic district is less than 5 miles away, community walking trails, this home combines suburban tranquility with everyday convenience. The Annandale NOVA community college campus is located within 1.5 miles and Fairfax City and all it has to offer is just a short drive away.
Don't miss the opportunity to make this spacious and well-appointed home your own!