Leave a Message

Thank you for your message. We will be in touch with you shortly.

836 VARNUM STREET NW 201
VIEW PHOTOS
$525,000

836 VARNUM STREET NW 201

2 Beds 2 Baths 1,020 Sq.Ft.

Description

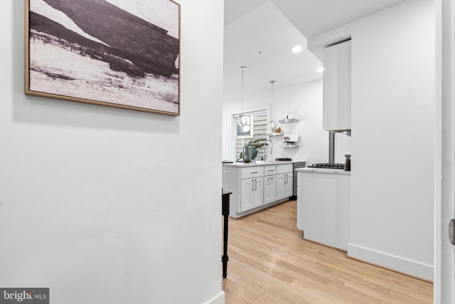
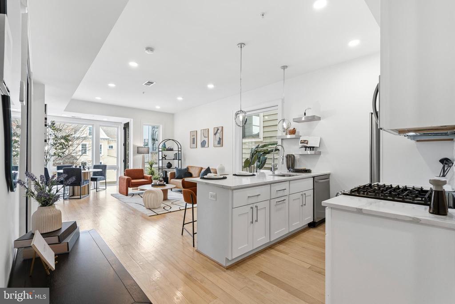
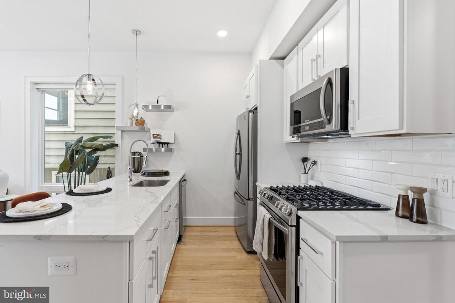
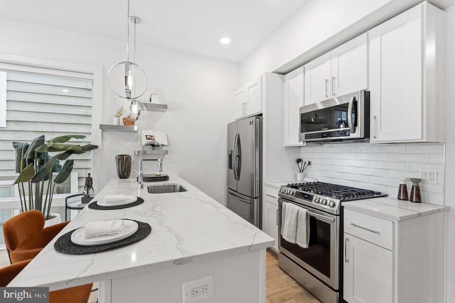
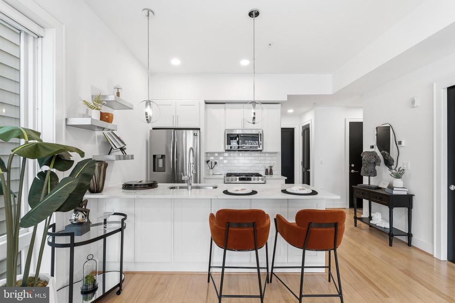
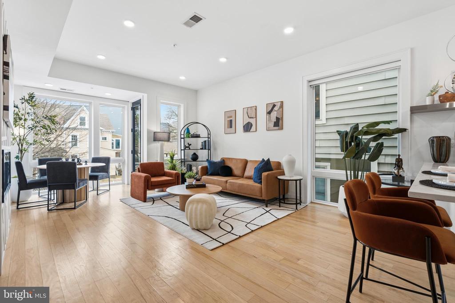
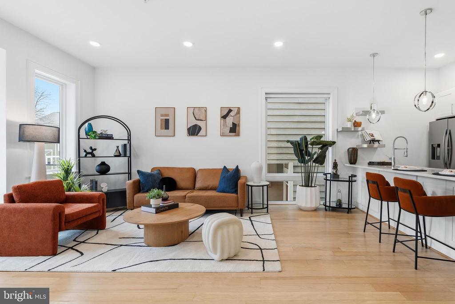
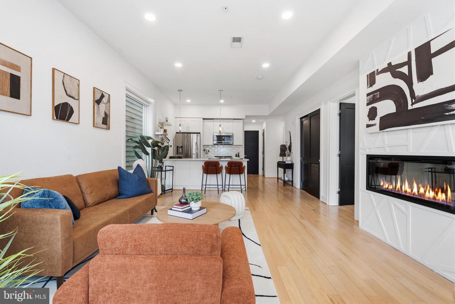
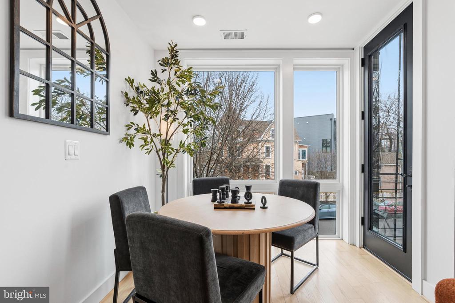
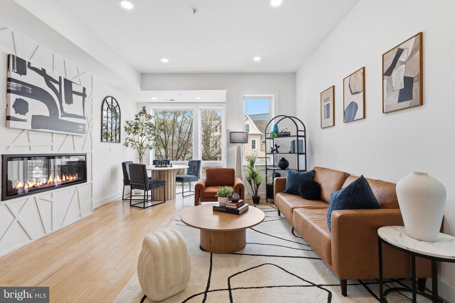
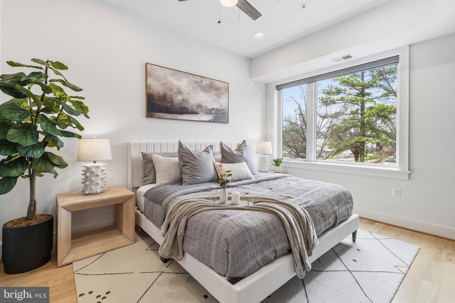
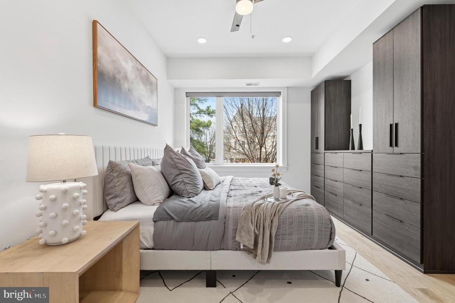
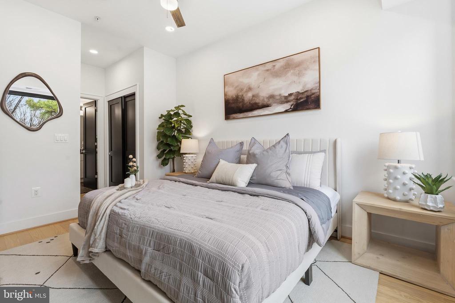
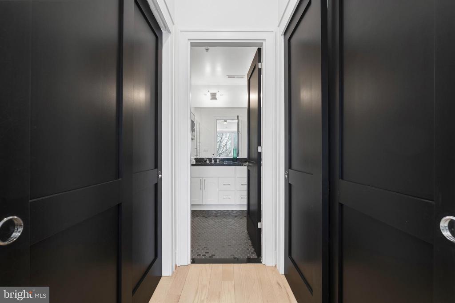
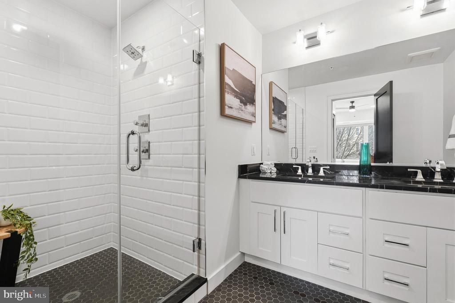
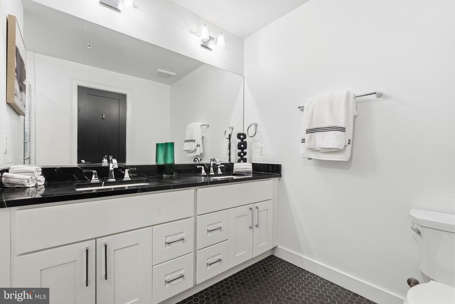
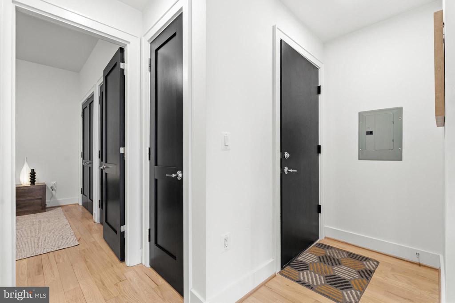
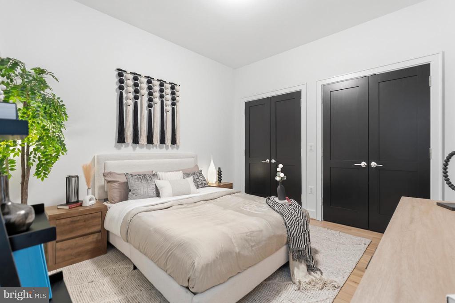
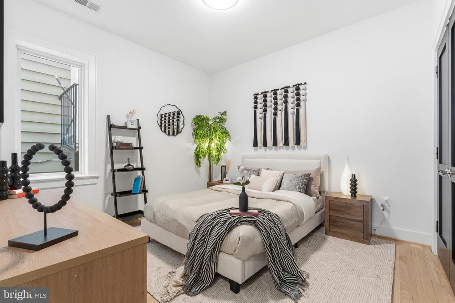
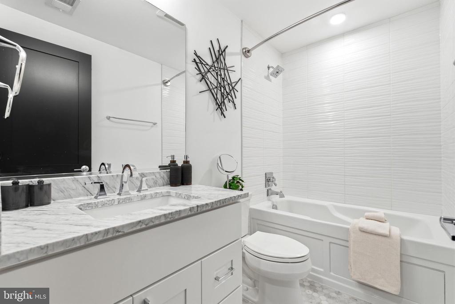
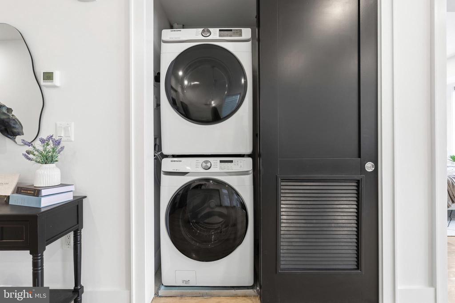
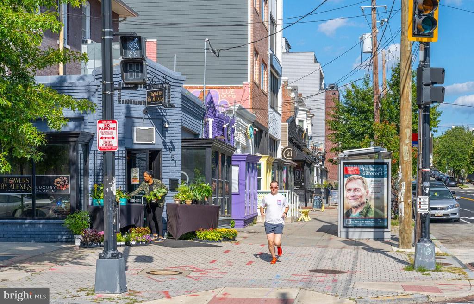
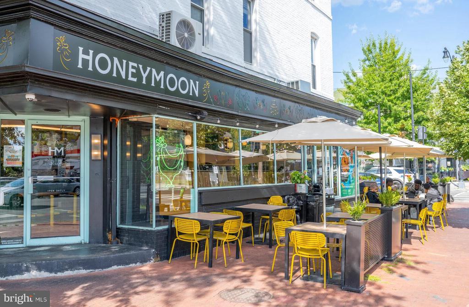
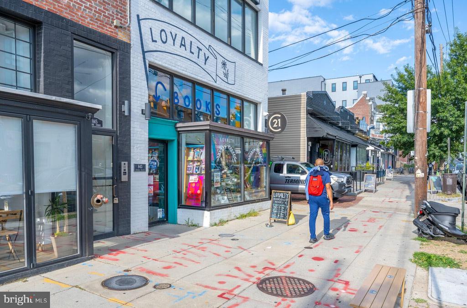
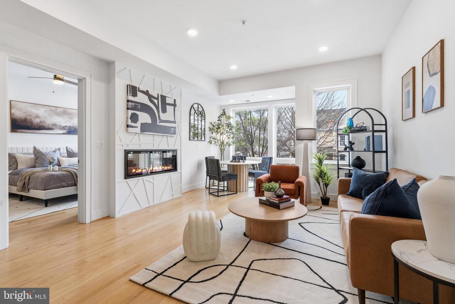
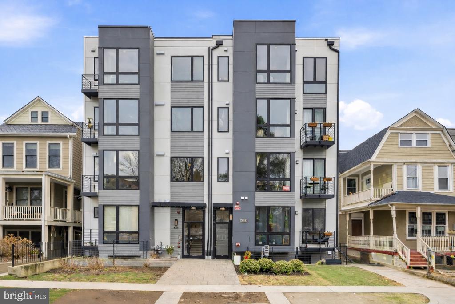
PLEASE VIEW AGENT REMARKS IN BRIGHT MLS. Modern 2BR/2BA condo in Petworth, located in a luxury boutique building built just six years ago. Welcome to 836 Varnum St NW #201, a stylish home just minutes from Metro, restaurants, and neighborhood favorites. This bright and inviting condo features an open, functional layout with great natural light, large windows throughout (floor to ceiling windows in living area), and pleasant street views. Just off the living room, a charming private balcony offers the perfect spot to enjoy morning sun and coffee. The thoughtfully designed floor plan offers excellent separation between bedrooms, making the second bedroom ideal for guests, roommates, or a private home office. The spacious primary suite easily accommodates a king-size bed and includes a beautifully appointed en-suite bathroom with a double vanity and an oversized step-in shower. The home also includes over $20,000 in thoughtful owner enhancements, including custom blackout shades, custom primary closet shelving, a spa-like Jacuzzi tub with upgraded tile, and a striking electric fireplace with modern framing that creates a warm focal point in the living room. Additional custom storage in the primary bedroom adds both style and functionality. Convenience is key with an in-unit washer and dryer and a pet-friendly building that includes a secure bike room. Located on a quiet residential street in the heart of Petworth, you'll enjoy a 7-minute walk to the Georgia Ave-Petworth Metro (Green/Yellow Line) for easy access to Columbia Heights, U Street, downtown, Navy Yard, and more. Safeway, Yes! Organic Market, Ace Hardware, restaurants, shops, and the Petworth Library are all just steps away. With contemporary design, a smart layout, outdoor space, and a location that keeps you connected to the best of DC, this move-in-ready condo offers incredible value and city living at a price that's hard to beat. Offers may be entered ONLINE through Tuesday, June 2, 2026 at 2:00 pm. AT SELLER'S DISCRETION, AN OFFER MAY BE ACCEPTED AT ANY TIME.
Share Property

Location

836 VARNUM STREET NW Unit: 201, WASHINGTON, DC 20011

Status

Sold

Date Sold

June 26, 2026
Tim Robinson

Tim Robinson

TITLE

Buyer and Investor Specialist

NORTHWEST DC

From paddling through the Potomac, grabbing a drink, and the Washington Harbour.

Property Amenities

Interior
Appliances Stove, Oven - Wall, Microwave, Refrigerator, Icemaker, Dishwasher, Washer, Dryer, Intercom, Stainless Steel Appliances, Disposal
Flooring Wood
Total Bedrooms: 2
Full Bathrooms: 2
Other Interior Features Floor Plan - Open, Kitchen - Island, Primary Bath(s), Recessed Lighting, Wood Floors, Ceiling Fan(s)
Area & Lot
Living area 1,020 Sq.Ft.
MLS® ID DCDC2261660
Year Built 2020
Architecture Styles Contemporary
Type Residential
Status Sold
Exterior
Stories 4
Air conditioning Central A/C
Heat type Central
Disability Features None
Water Source Public
Security Features Carbon Monoxide Detectors, Fire Detection System, Intercom, Smoke Detector, Sprinkler System - Indoor, Main Entrance Lock
Sewer Public Sewer
Other Exterior Features Exterior Lighting, Sidewalks, Street Lights
Parking On Street
Utilities Water Available, Sewer Available, Electric Available, Phone Available
Finance
Sales Price $525,000
Real Estate Tax $583,250 yearly

Work With Us

Get assistance in determining current property value, crafting a competitive offer, writing and negotiating a contract, and much more. Contact us today.

Follow Us On Instagram