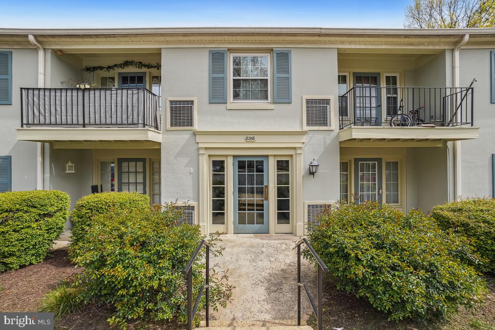
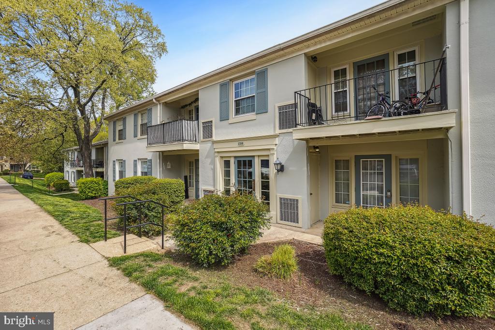
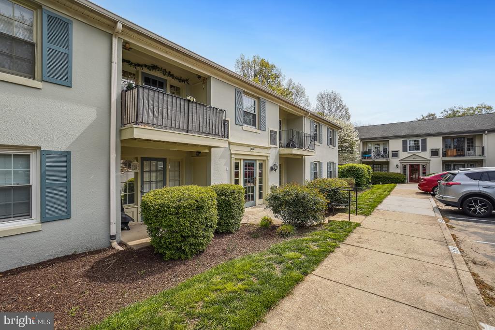
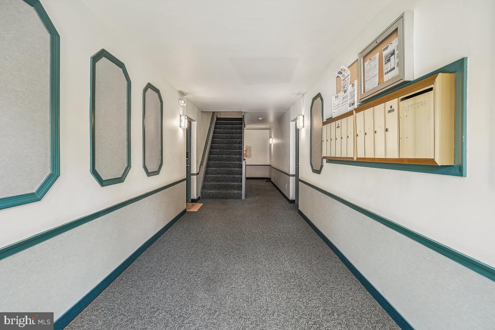
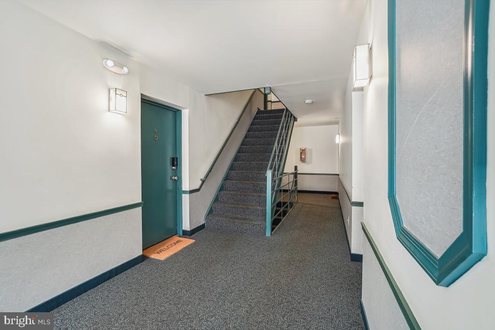
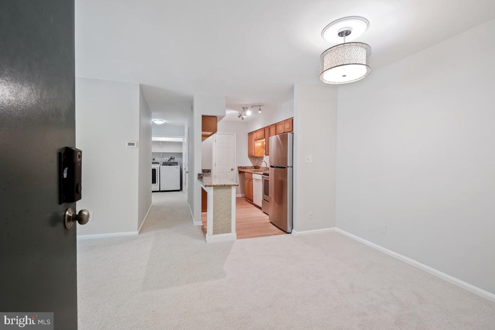
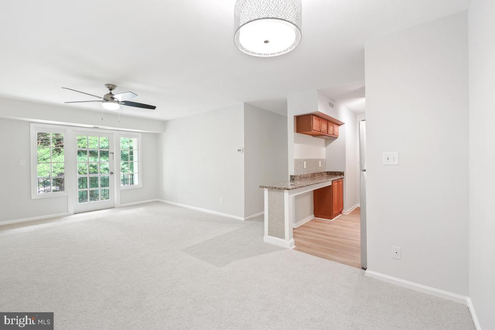
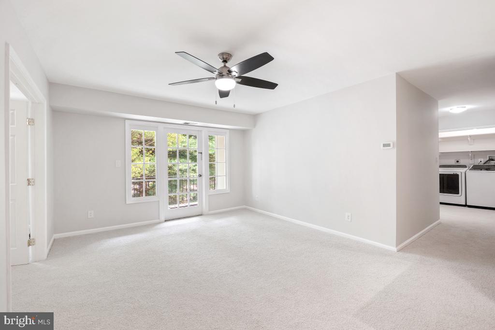
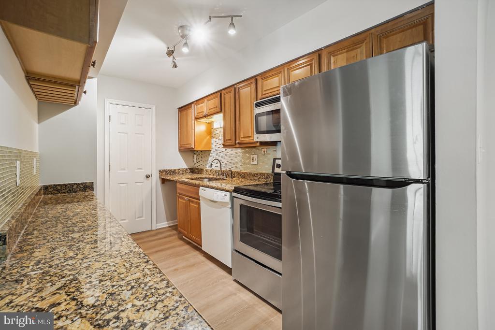
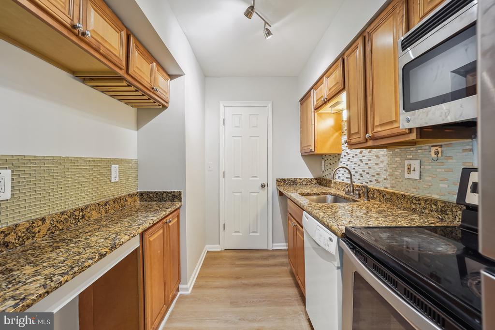
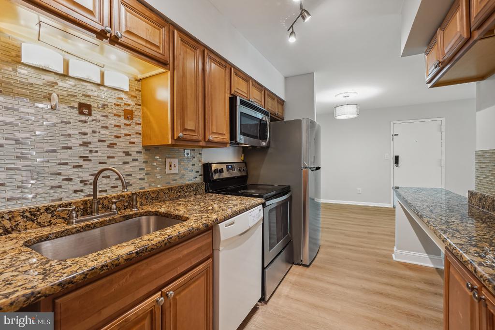
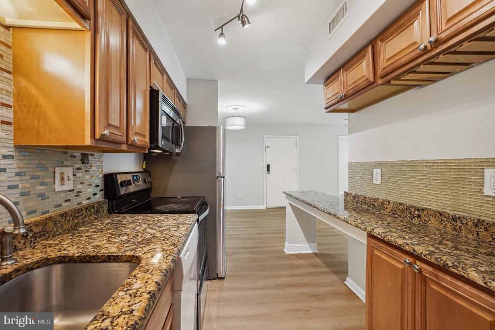
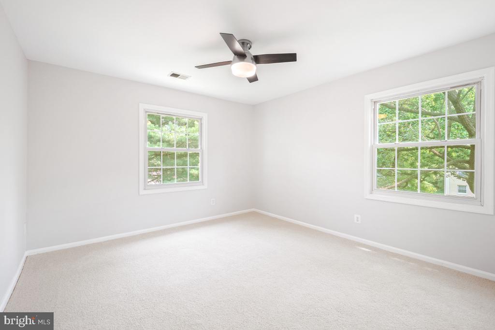
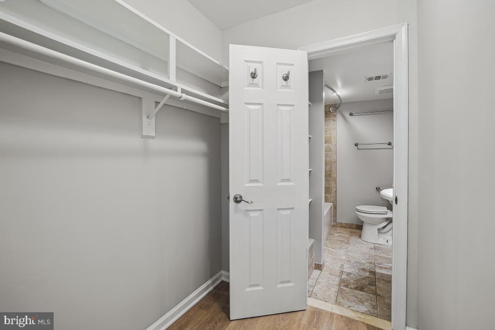
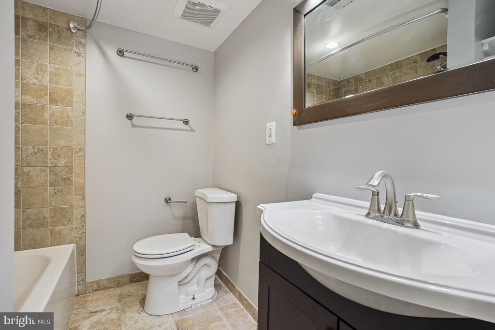
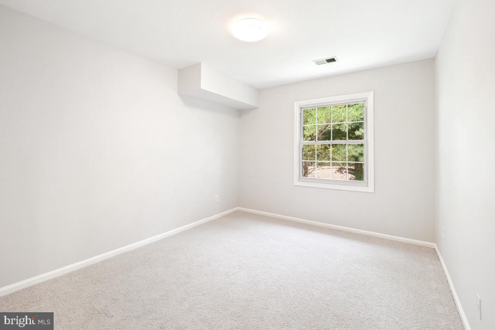
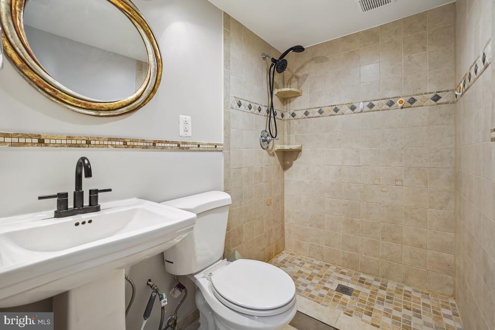
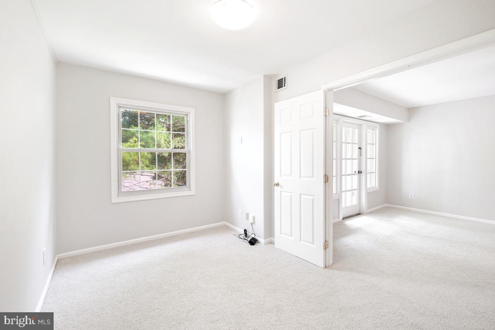
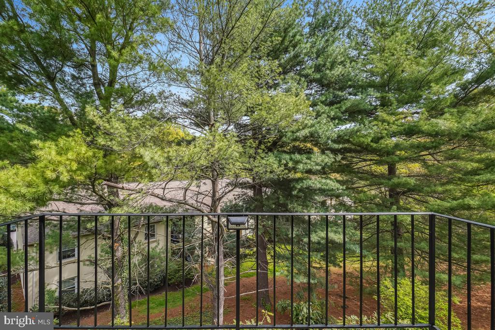
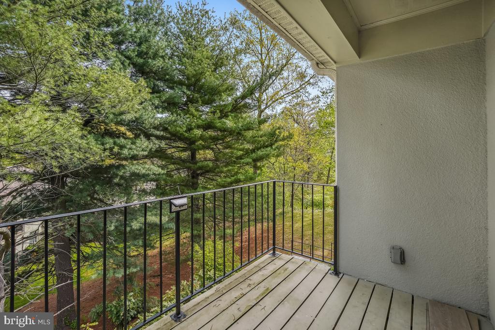
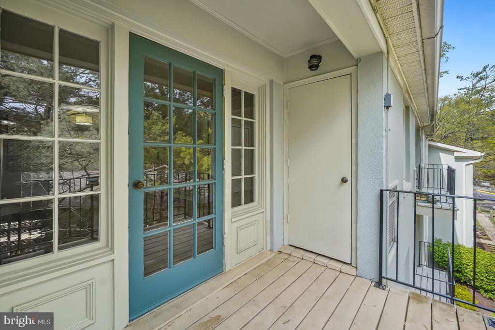
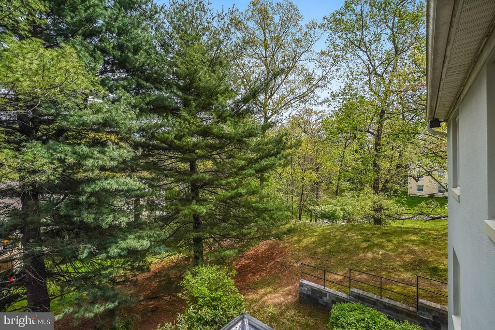
Well-Maintained 3 Bedroom, 2 Full Bathroom, Top-Floor, End Unit, turn-key condo (over 1100 sq ft) in popular Cardinal Forest community***Fresh Paint***New Carpet***Refrigerator and Washer all were replaced in 2023-24***WaterHeater 2-3 years old***Carrier HVAC-2014***With a renovated kitchen and two updated baths in 2023, you'll be able to picture yourself entertaining in this home***Kitchen includes granite countertop, wood cabinet, electric range/stove, tile backsplash***Washer in the unit***French Door off living room to the balcony***The unit comes with one designated parking space # 626 and behind the building has many guest parking spaces***Tennis courts, community swimming pools, tennis courts and snow removal***Proximity location near groceries stores, restaurants, schools, major commuting routes and so much more***Monthly condo fee covers the water and the heating***
Share Property
Location
8358 DUNHAM COURT Unit: 626, SPRINGFIELD, VA 22152
AppliancesDishwasher, Disposal, Oven/Range - Electric, Refrigerator, Washer, Water Heater
Total Bedrooms:3
Full Bathrooms:2
Other Interior FeaturesCarpet, Ceiling Fan(s), Combination Dining/Living, Combination Kitchen/Dining, Floor Plan - Open, Walk-in Closet(s)
Area & Lot
Total area1,104 Sq.Ft.
Living area1,104 Sq.Ft.
MLS® IDVAFX2227784
Year Built1968
School DistrictFAIRFAX COUNTY PUBLIC SCHOOLS
Architecture StylesColonial
TypeResidential
StatusSold
Exterior
Stories1
PoolYes - Community
Air conditioningCentral A/C
Heat typeForced Air
Disability FeaturesNone
Water SourcePublic
SewerPublic Sewer
ParkingParking Lot
Finance
Sales Price$375,000
Real Estate Tax$4,112 yearly
Work With Us
Get assistance in determining current property value, crafting a competitive offer, writing and negotiating a contract, and much more. Contact us today.