Leave a Message

Thank you for your message. We will be in touch with you shortly.

7822 GAMBRILL WOODS WAY
VIEW PHOTOS
$1,650,000

7822 GAMBRILL WOODS WAY

4 Beds 4 Baths 4,180 Sq.Ft. 0.37 Acres

Description

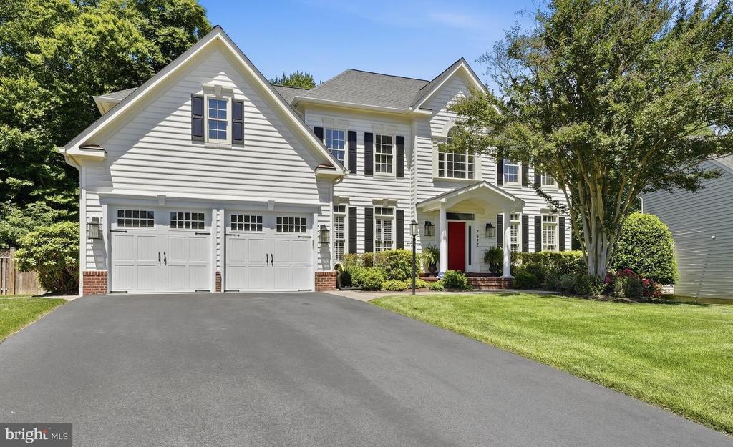
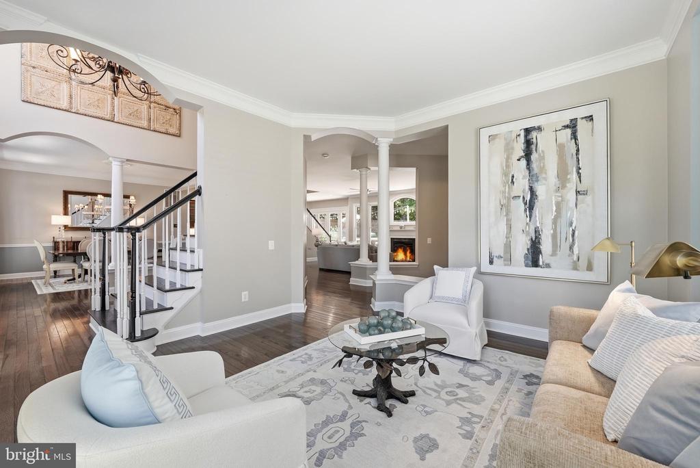
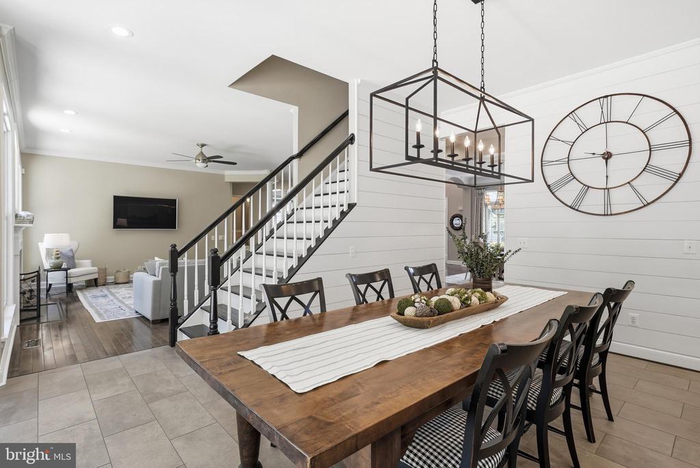
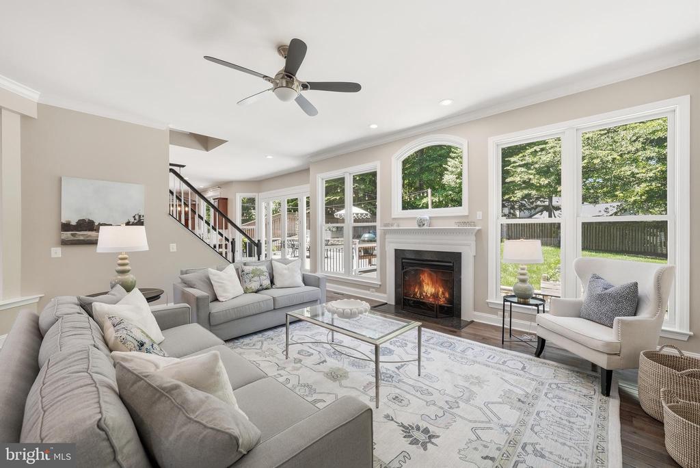
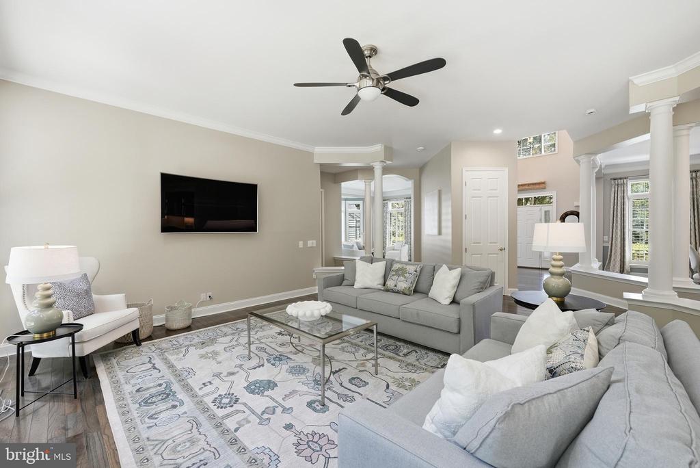
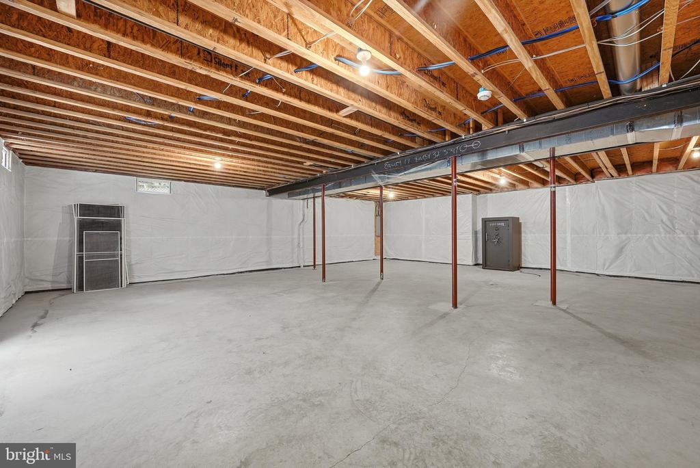
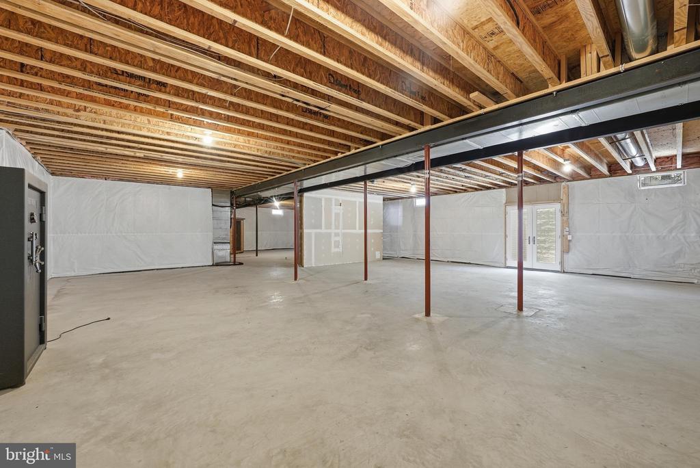
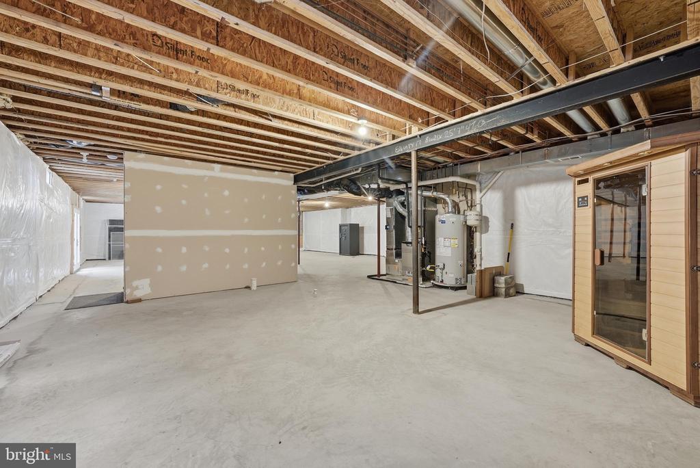
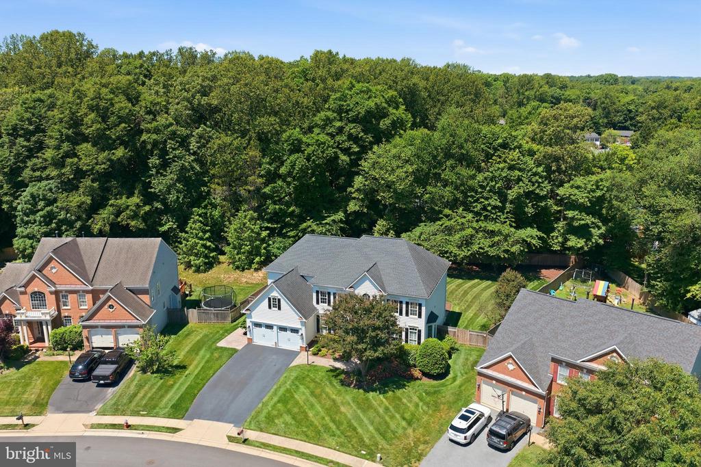
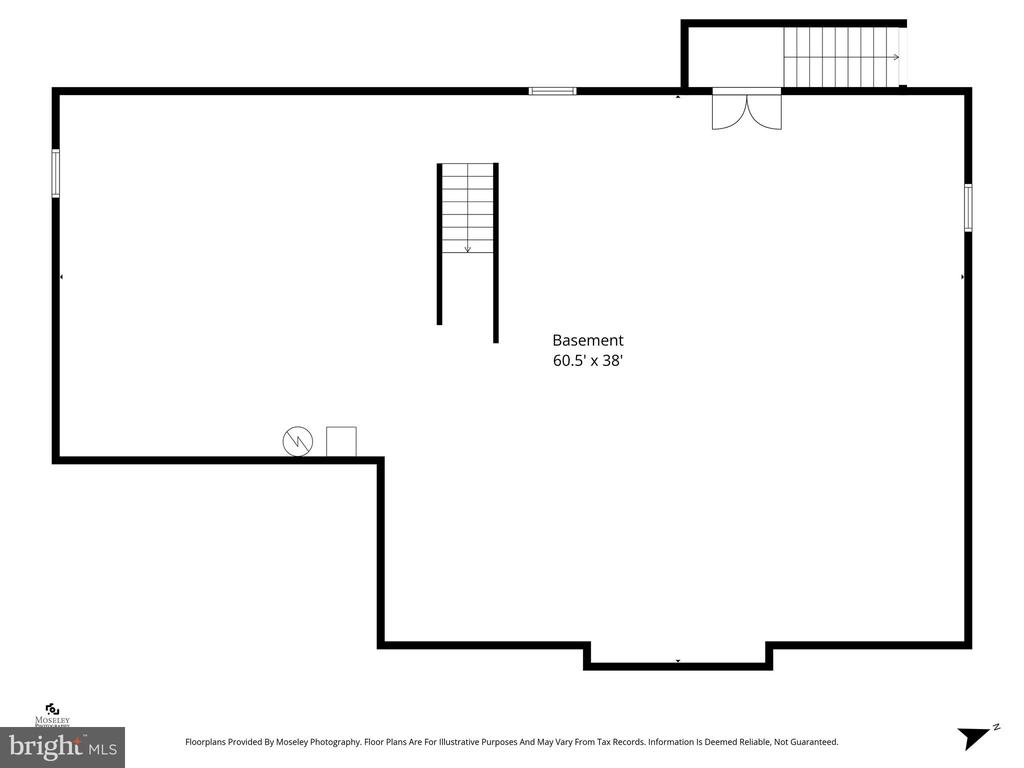
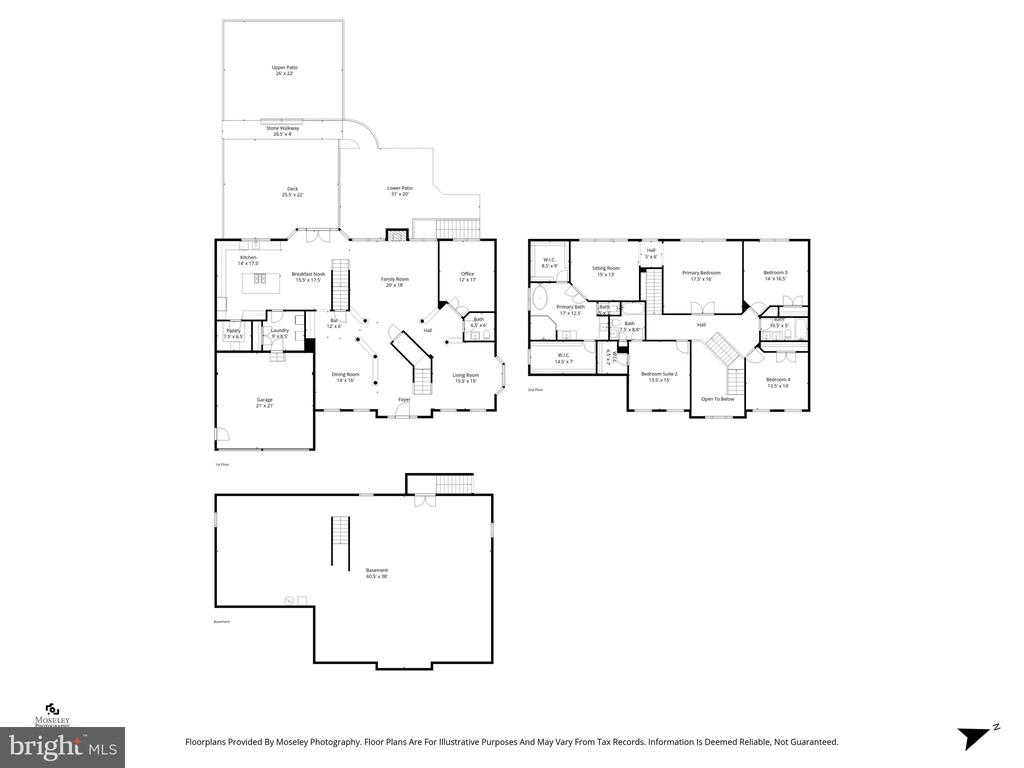
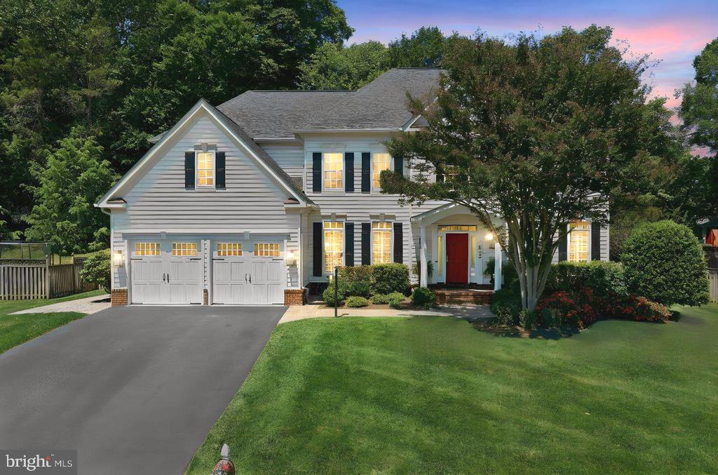
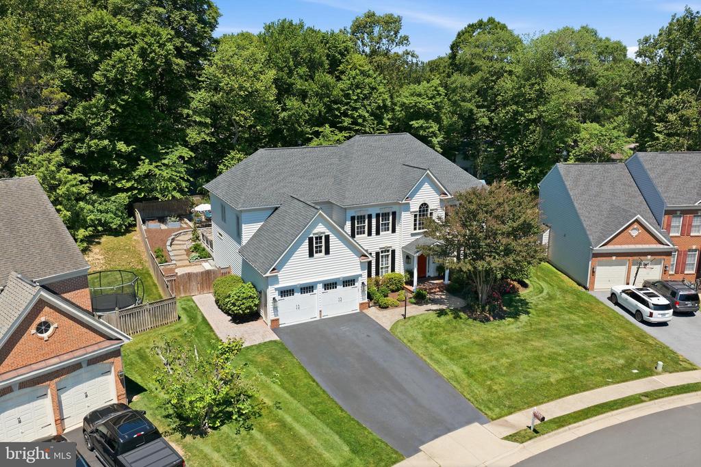
Model Home Elegance on a Premium Cul-de-Sac | 6,300 Sq Ft of Potential (4,180 Finished + 2,100 Walkout Lower Level) Originally the community's model home and ideally positioned on a quiet street, this beautifully updated residence offers over 4,180 square feet of refined living space, plus an additional 2,100-square-foot walkout lower level ready for customization. Combining timeless design with extensive recent improvements, the home presents like new construction while offering exceptional space and flexibility.

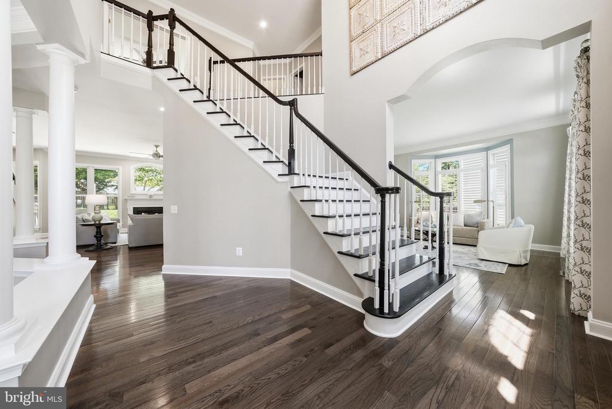
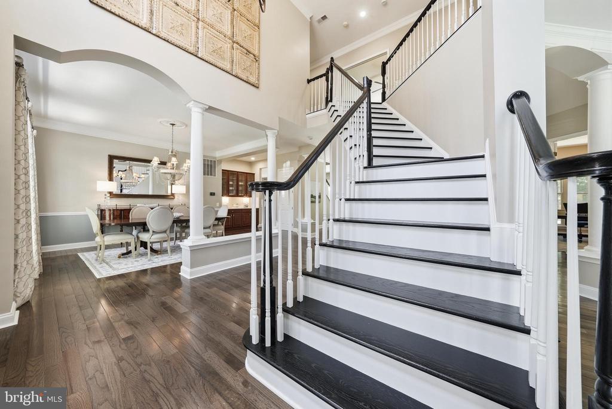
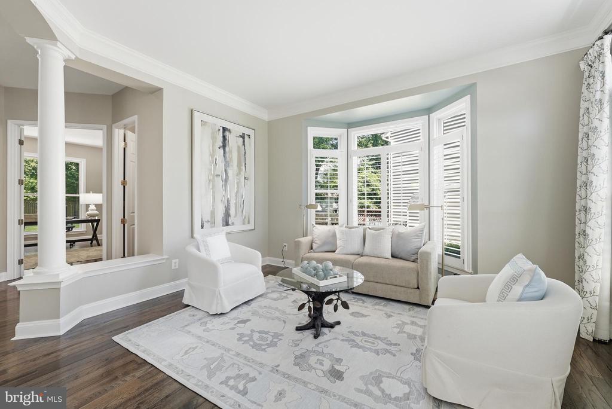
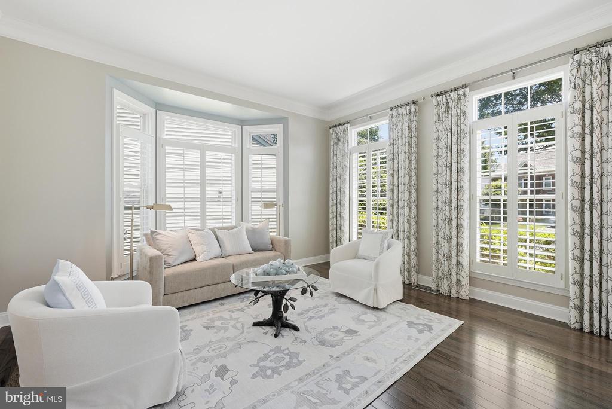
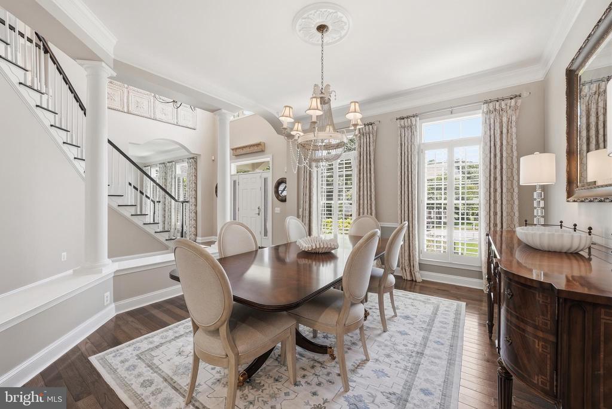
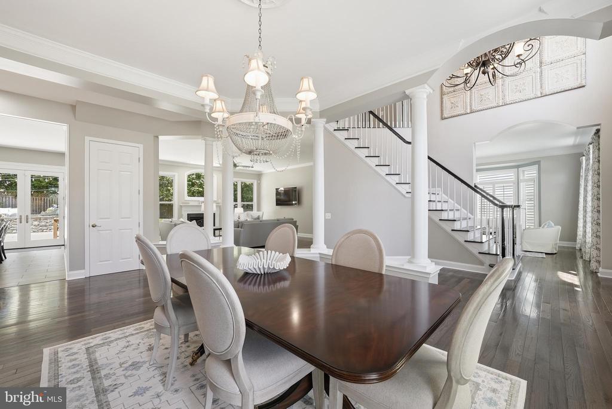
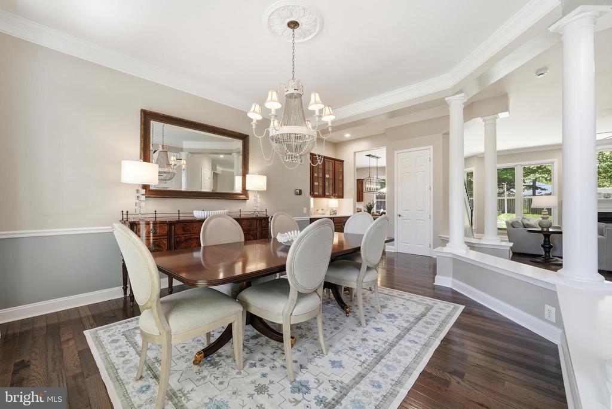
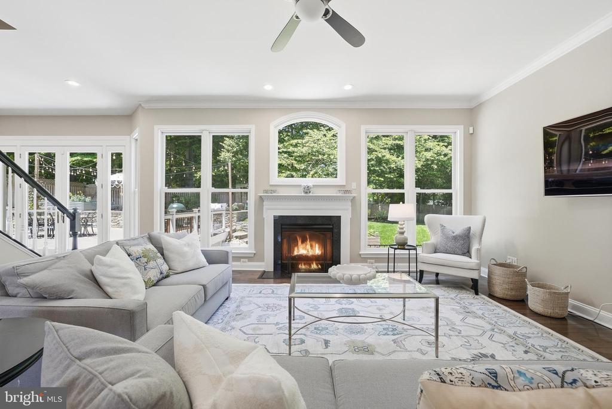
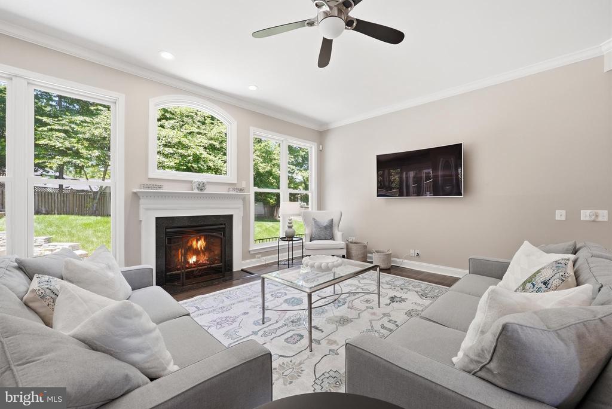
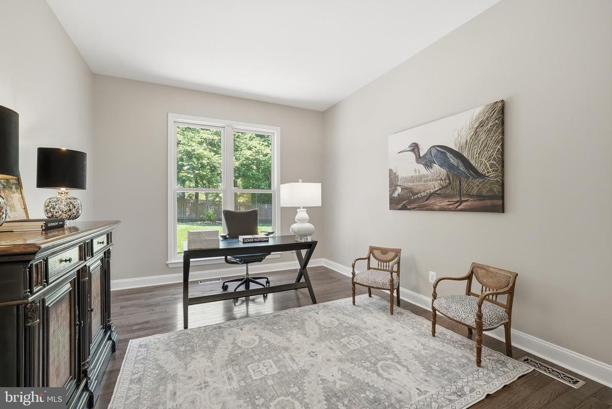
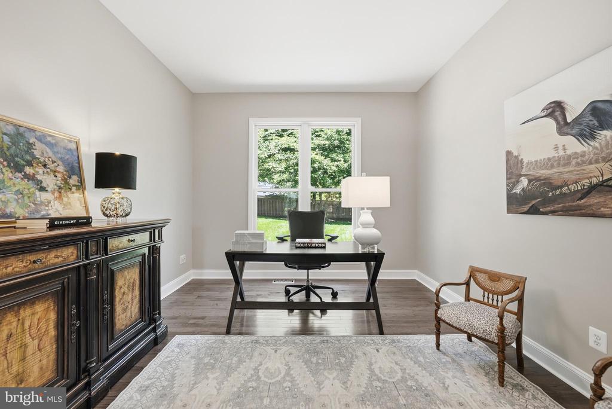
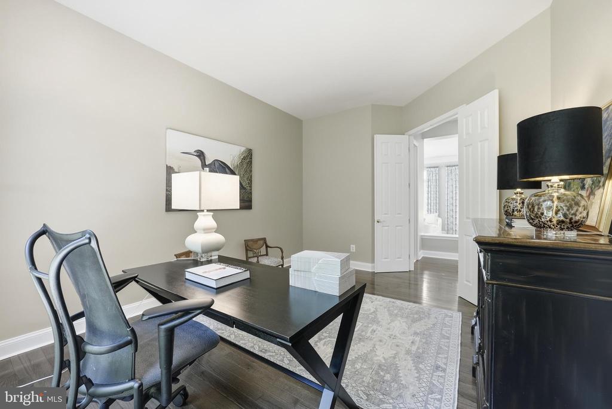
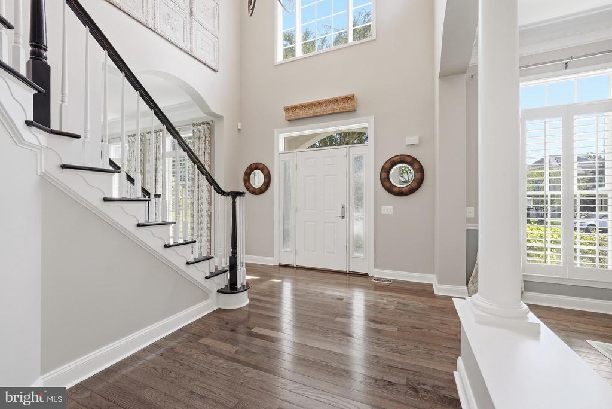
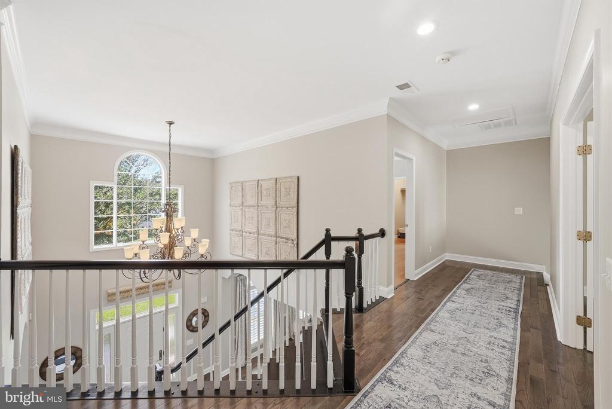
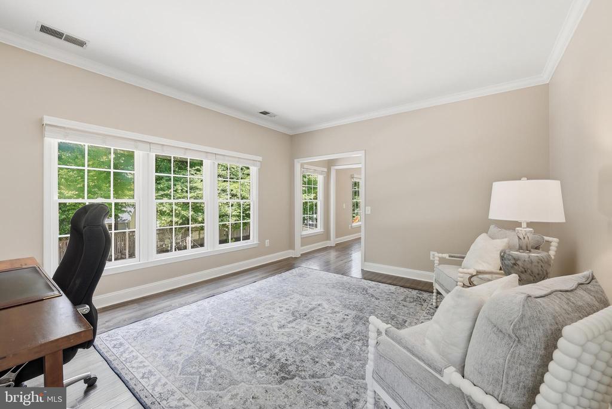
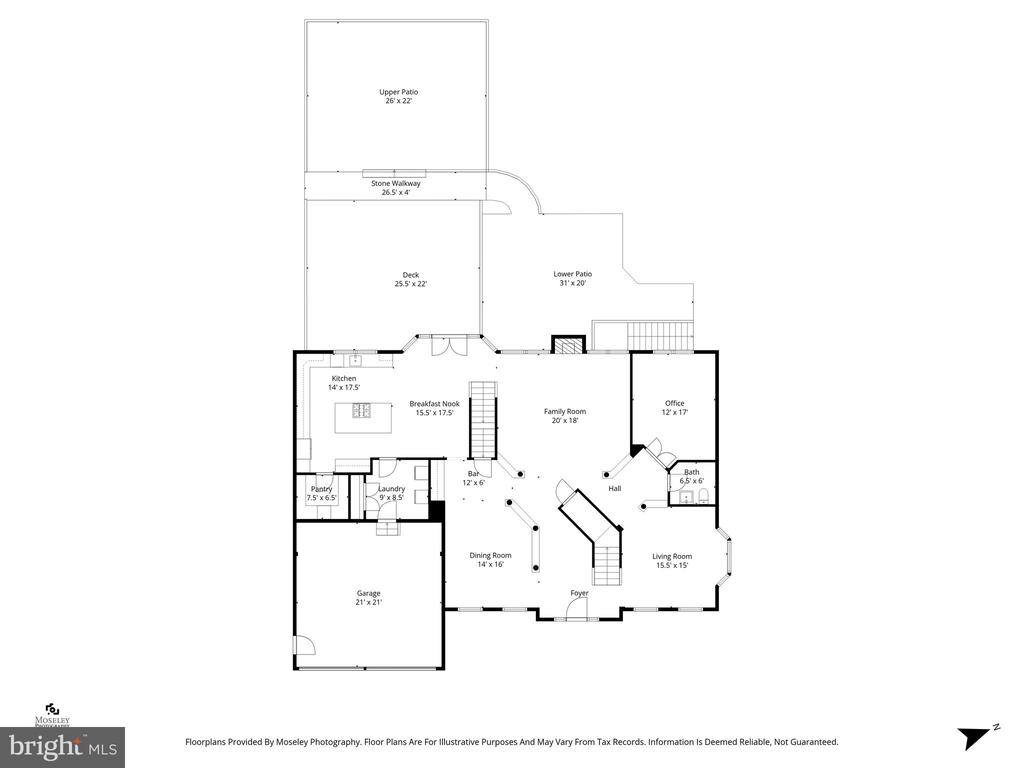
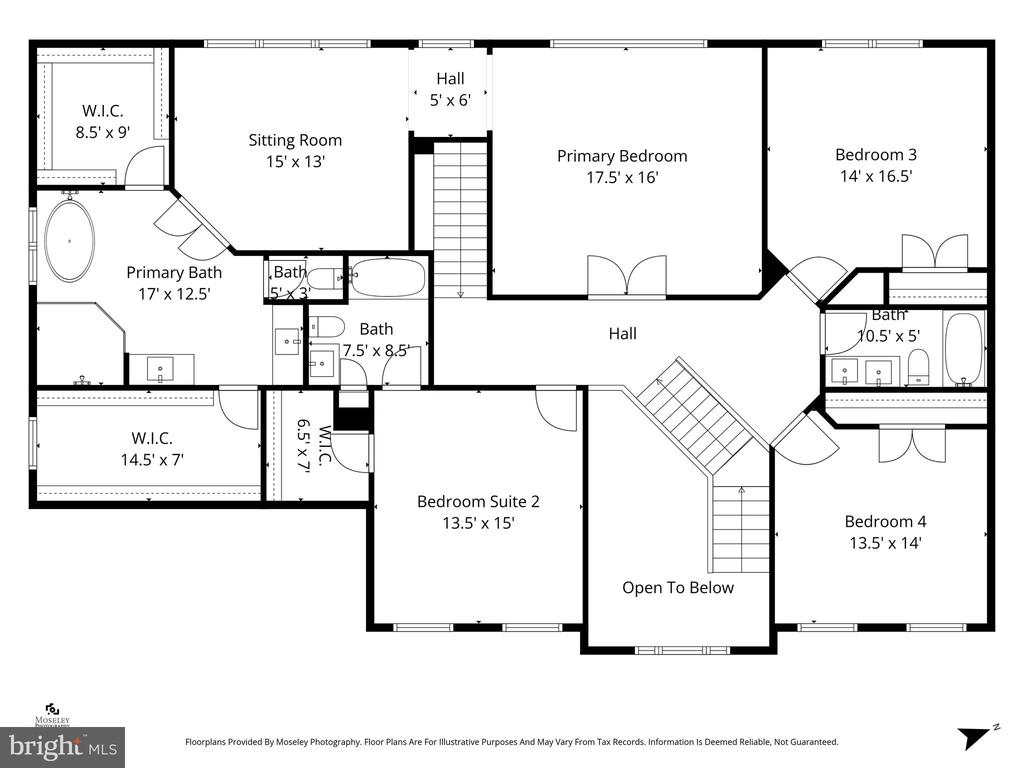
A dramatic two-story foyer welcomes you into interiors highlighted by 10-foot ceilings, oversized windows, and abundant natural light. Formal living and dining rooms provide elegant entertaining spaces, while a private library offers a quiet retreat. Designed for both everyday living and hosting, the home flows seamlessly between formal rooms, casual gathering areas, and idyllic outdoor living spaces.

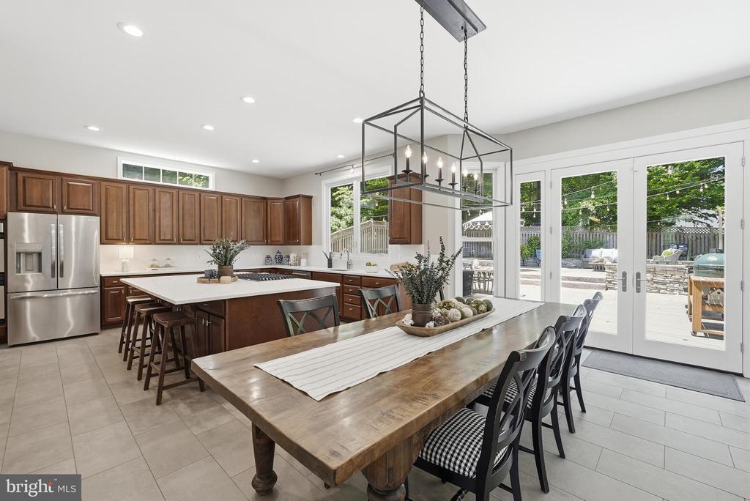
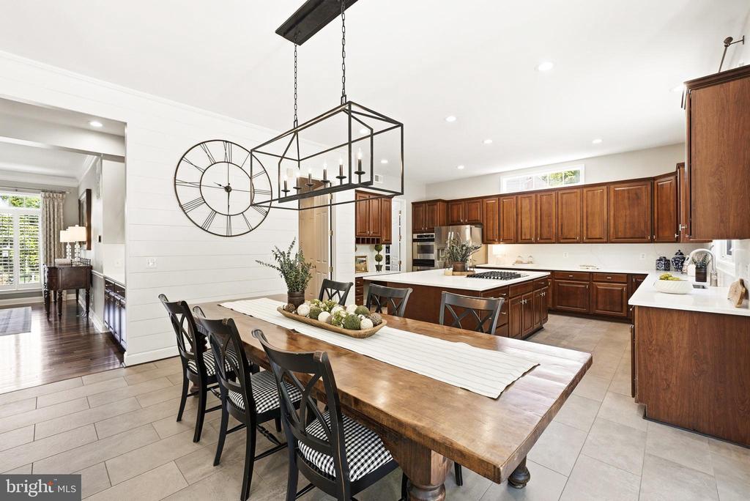
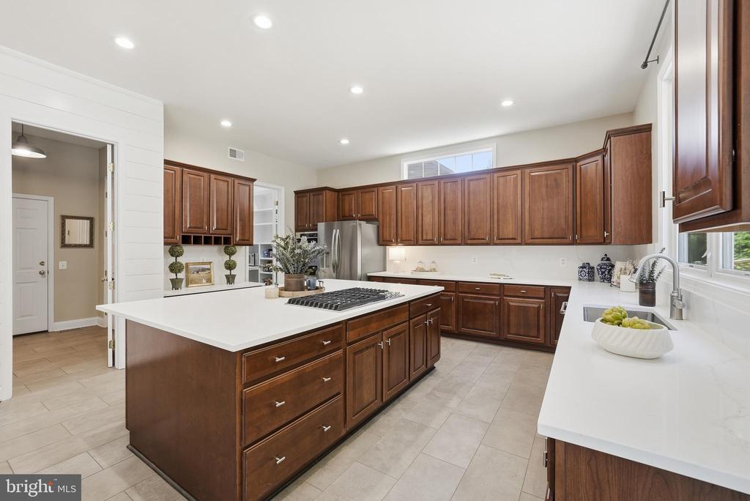
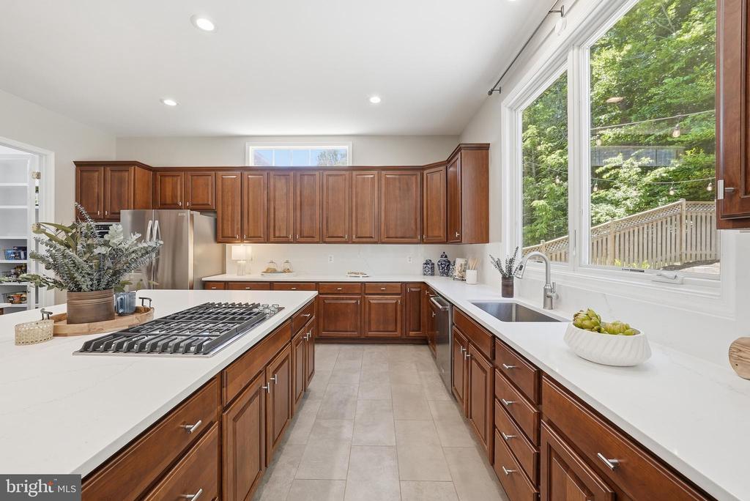
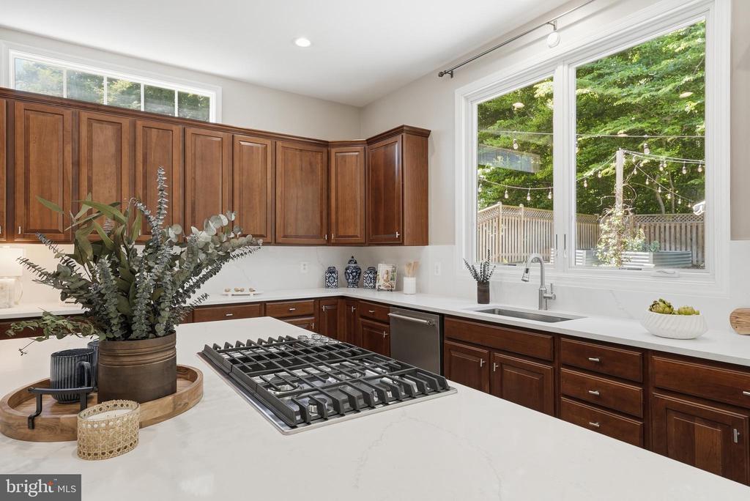
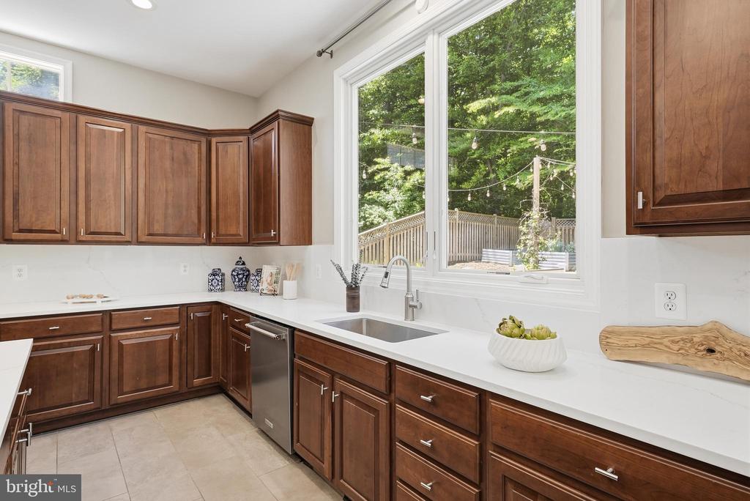
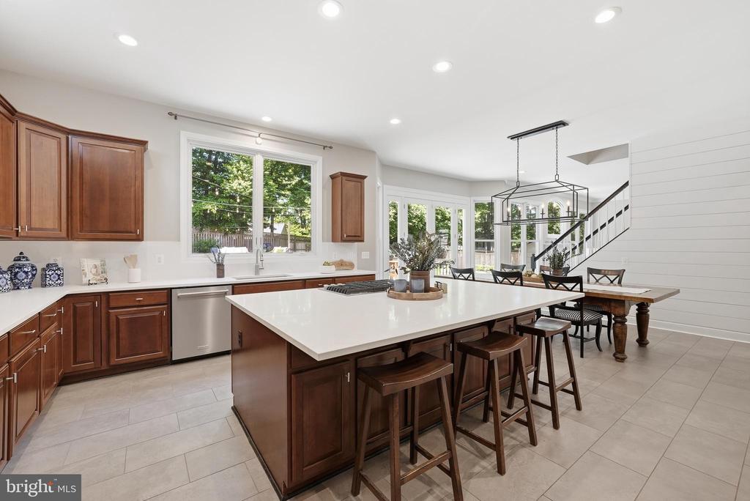
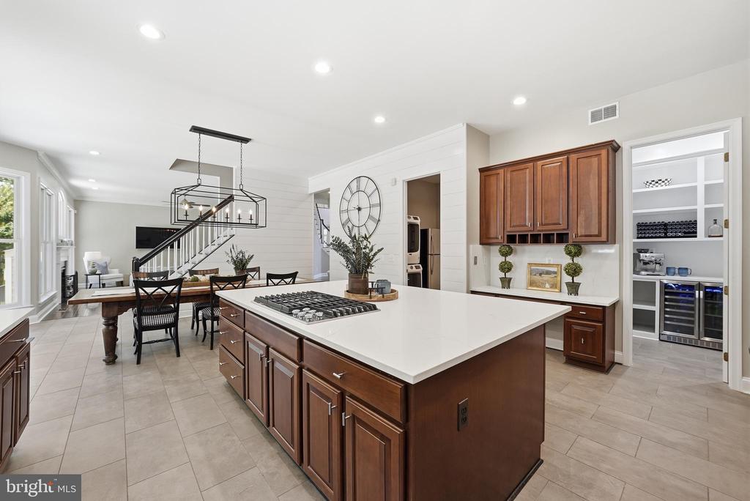
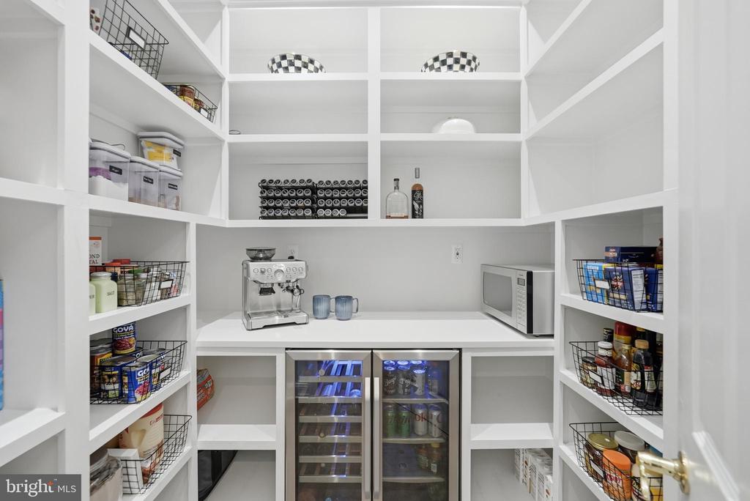
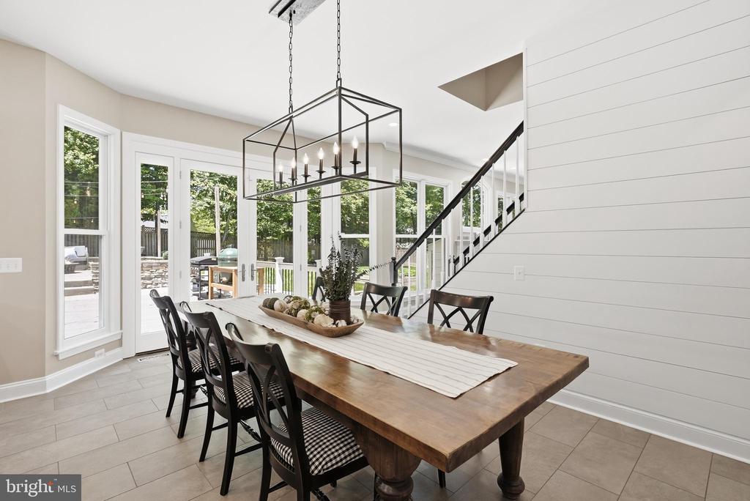
At the heart of the home, the gourmet kitchen features quartz countertops, a gas KitchenAid cooktop, high-end stainless steel appliances, Italian tile flooring, and an oversized walk-in pantry complete with a beverage refrigerator and coffee/cocktail station.

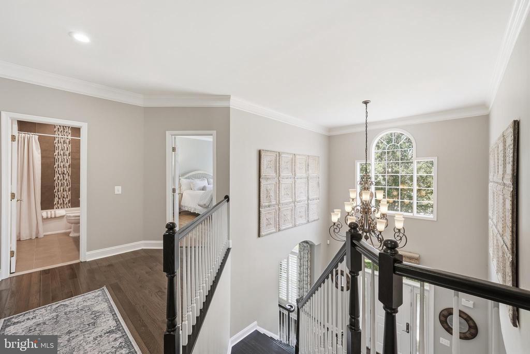
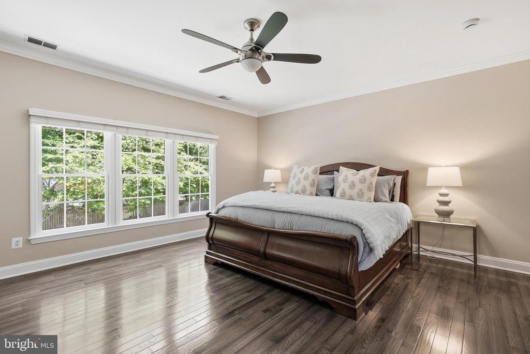
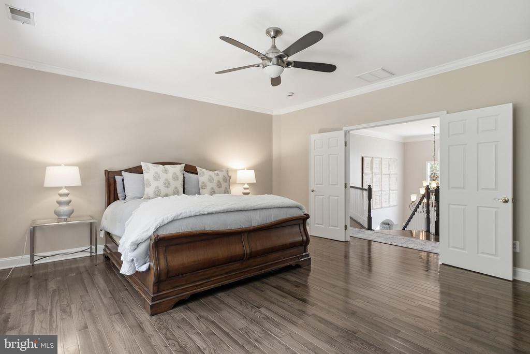
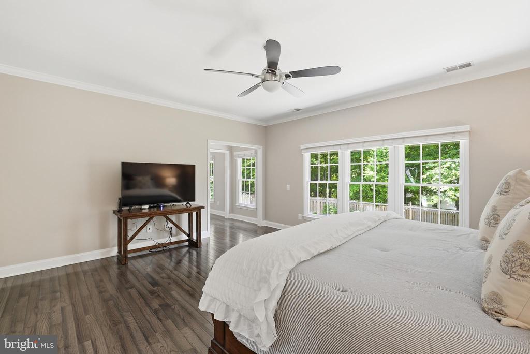
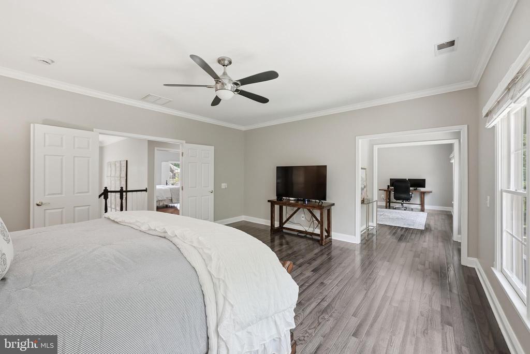
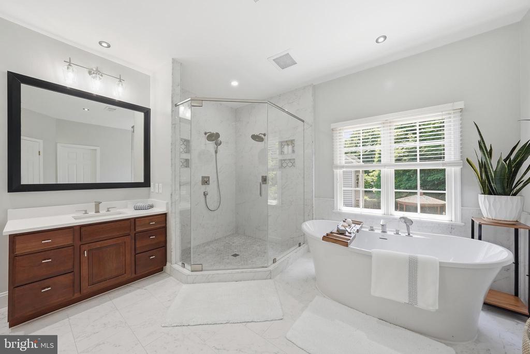
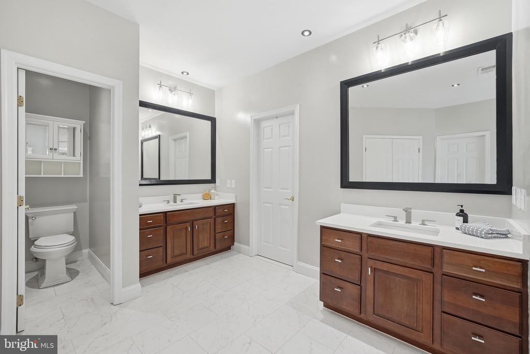
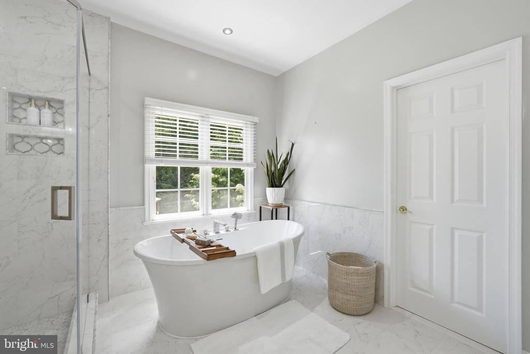
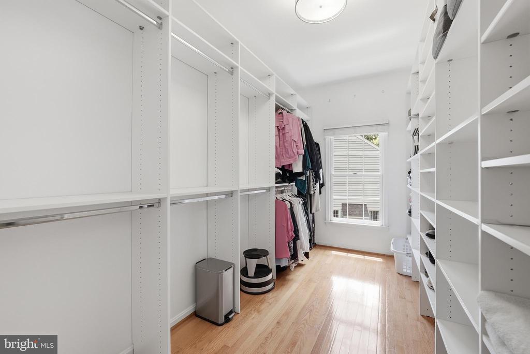
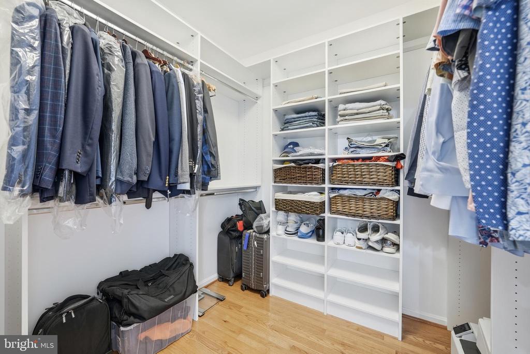
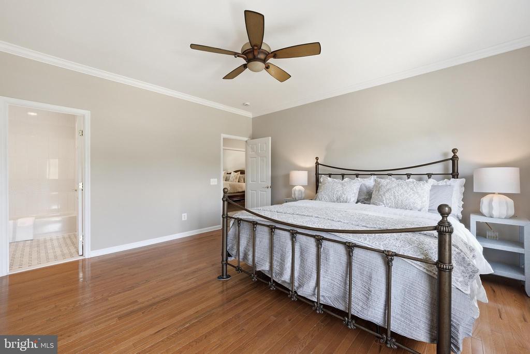
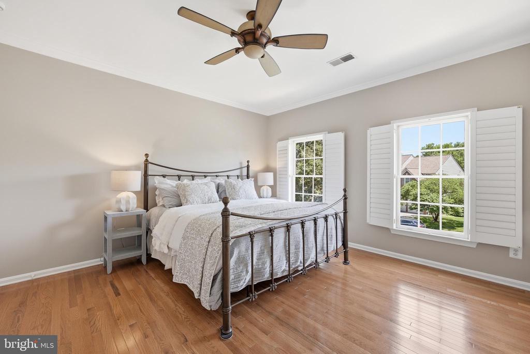
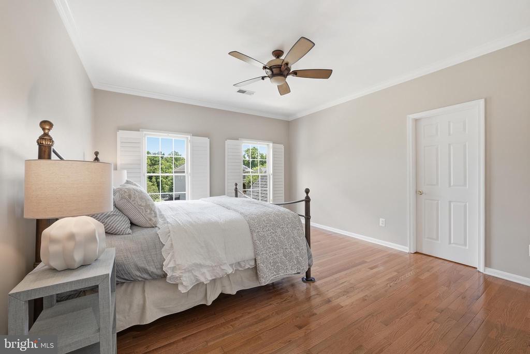
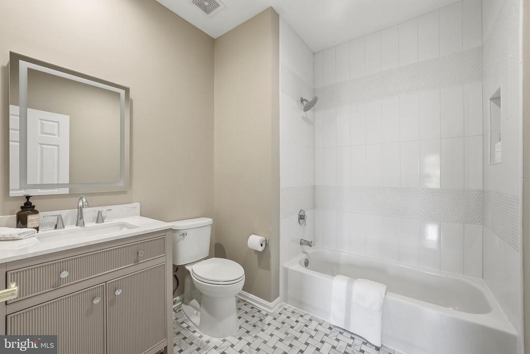
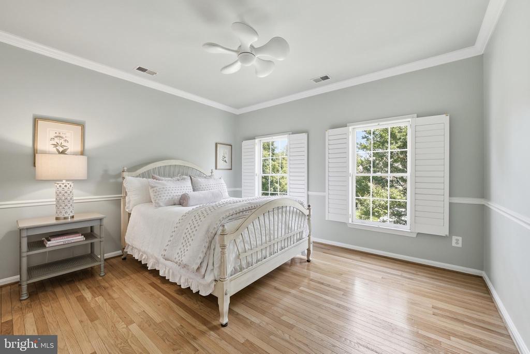
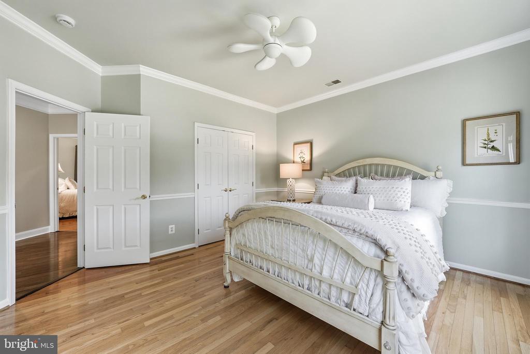
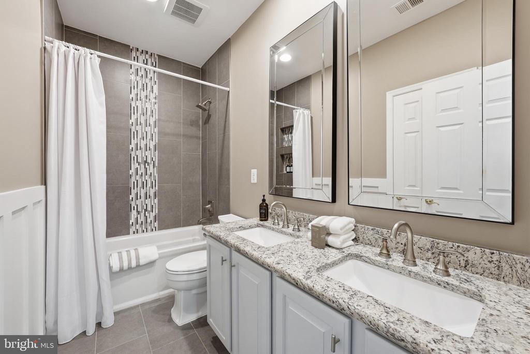
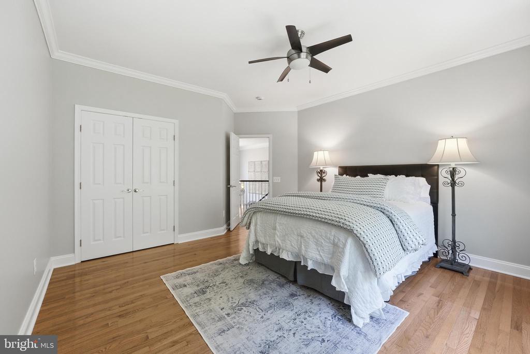
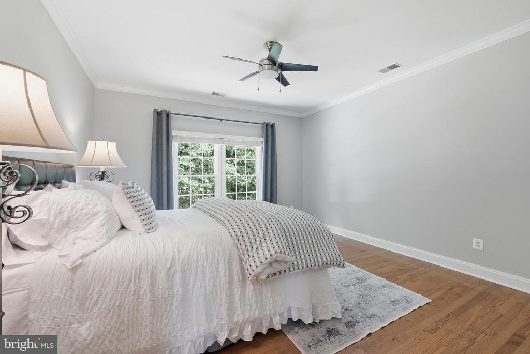
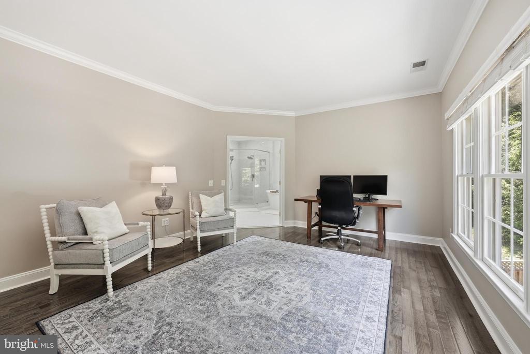
Upstairs, four spacious bedrooms include a luxurious primary suite with a separate sitting room, custom closets, and a spa-inspired bath featuring Carrara marble, Italian tile, Hansgrohe fixtures, a freestanding soaking tub, and quartz surfaces. A private princess suite offers its own en suite bath and walk-in closet, while two additional bedrooms with custom closet systems share an updated hall bath.

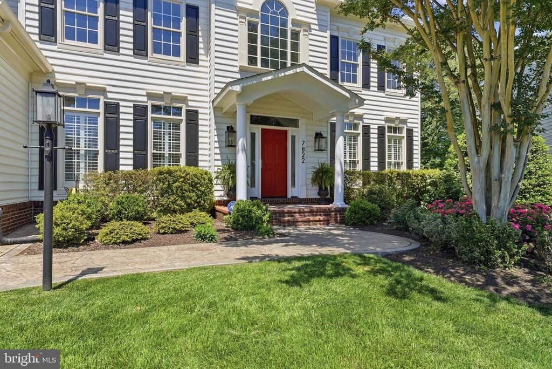
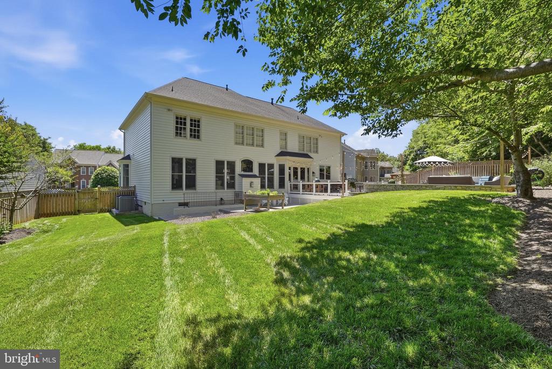
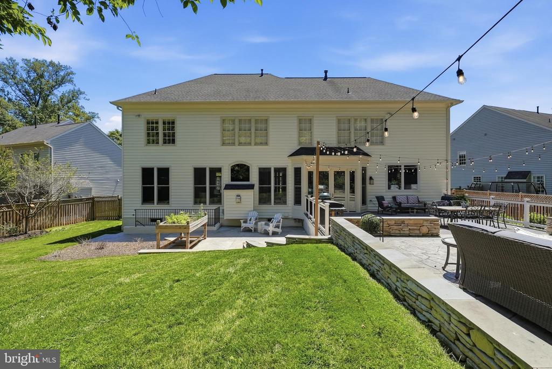
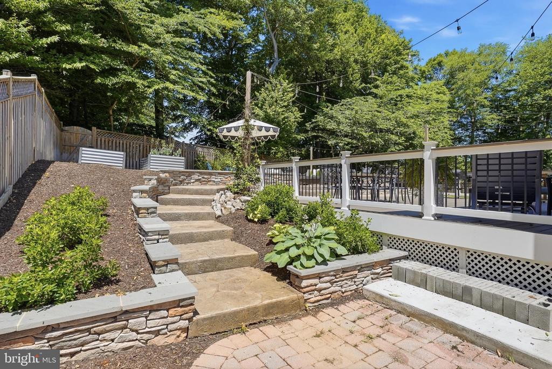
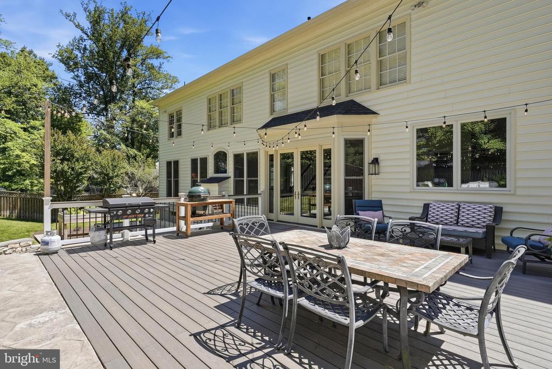
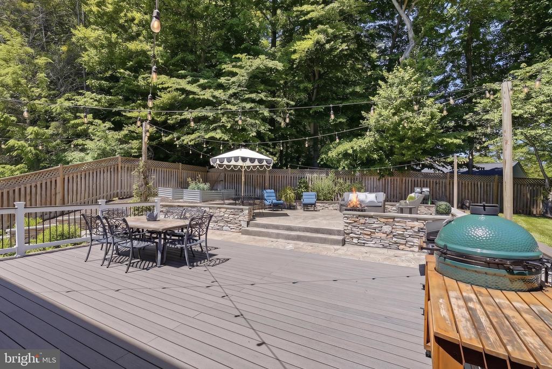
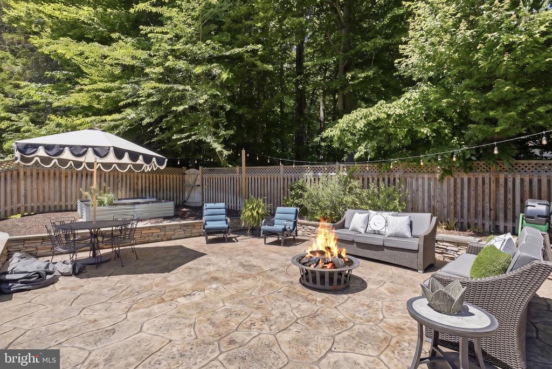
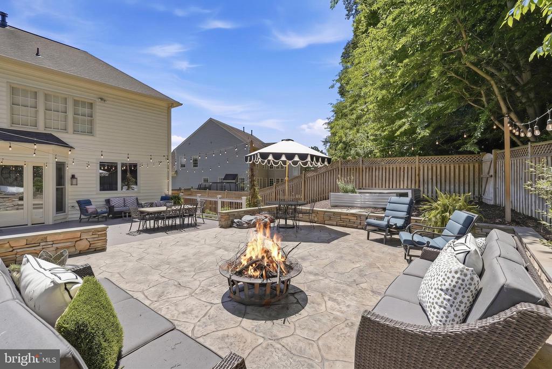
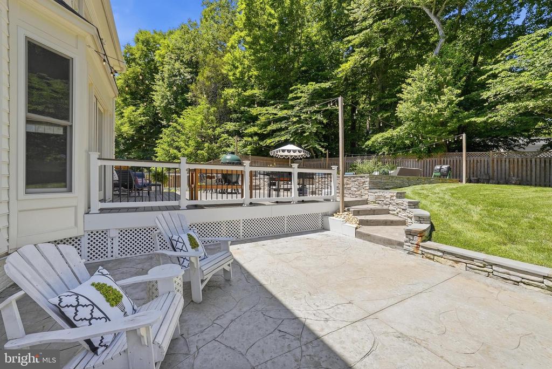
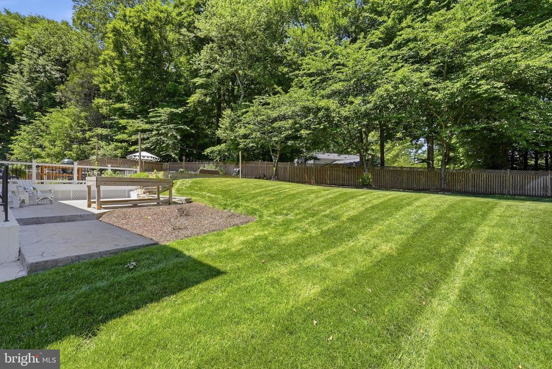
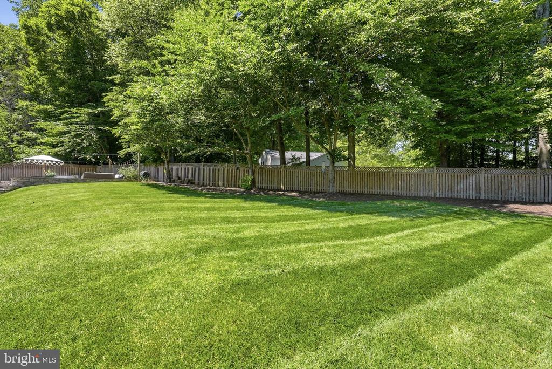
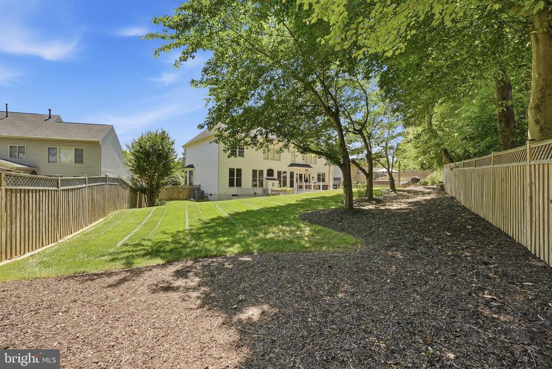
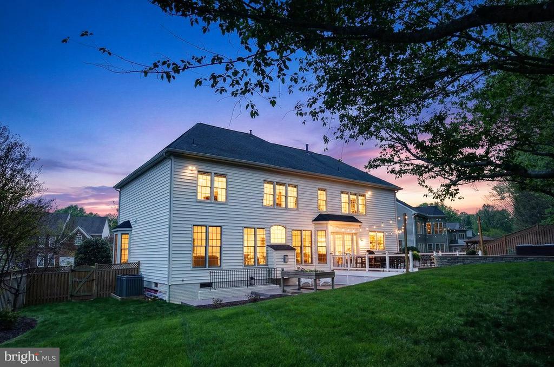
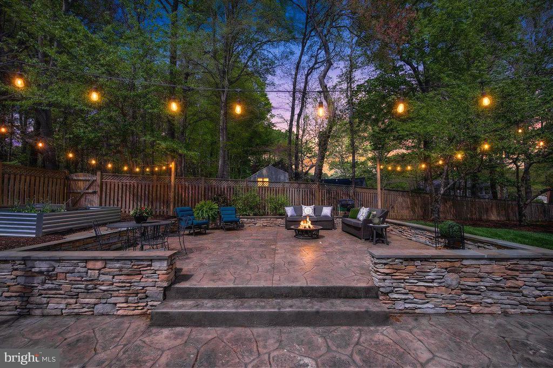
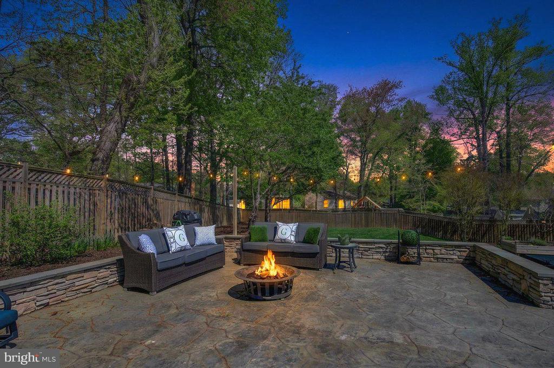
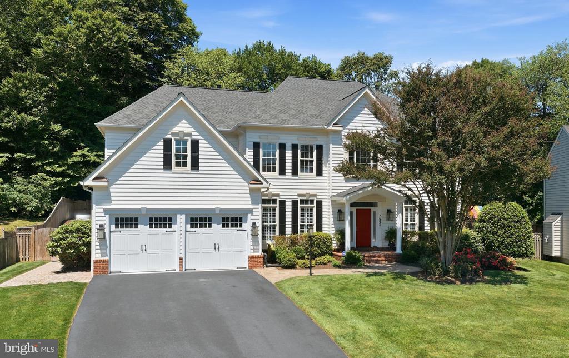
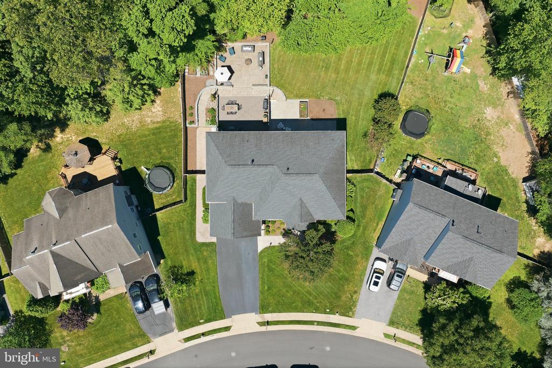
Outdoor living is equally impressive, with a maintenance-free deck and expansive two-level stamped concrete patio ideal for dining, entertaining, and relaxing. The professionally landscaped yard features lush plantings, raised garden beds, a new fence, and a custom front portico, part of nearly $200,000 in exterior enhancements.

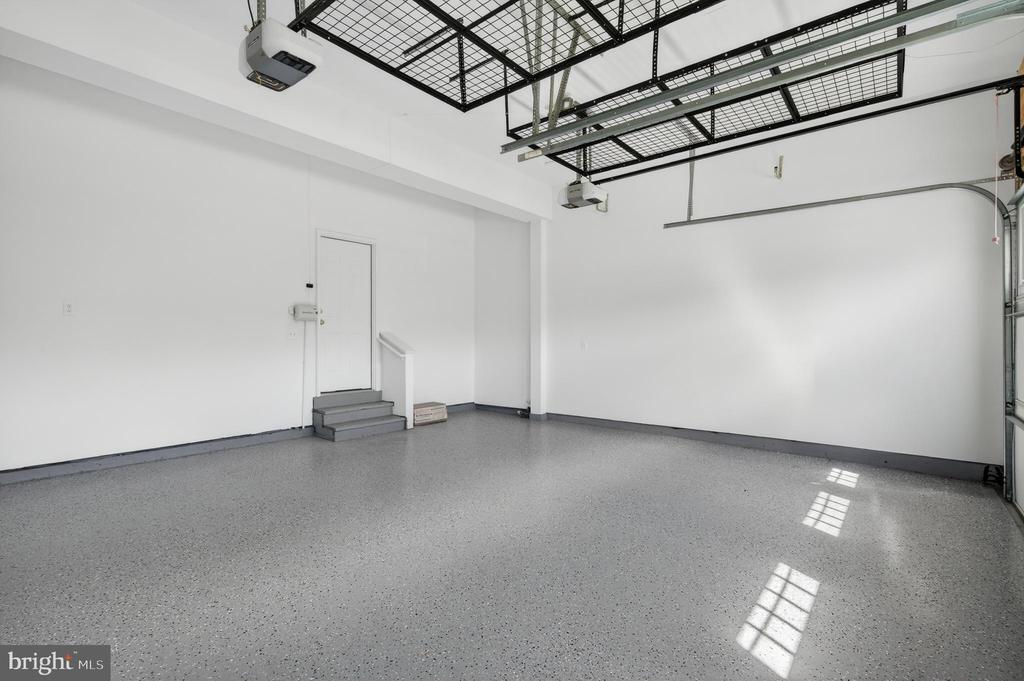
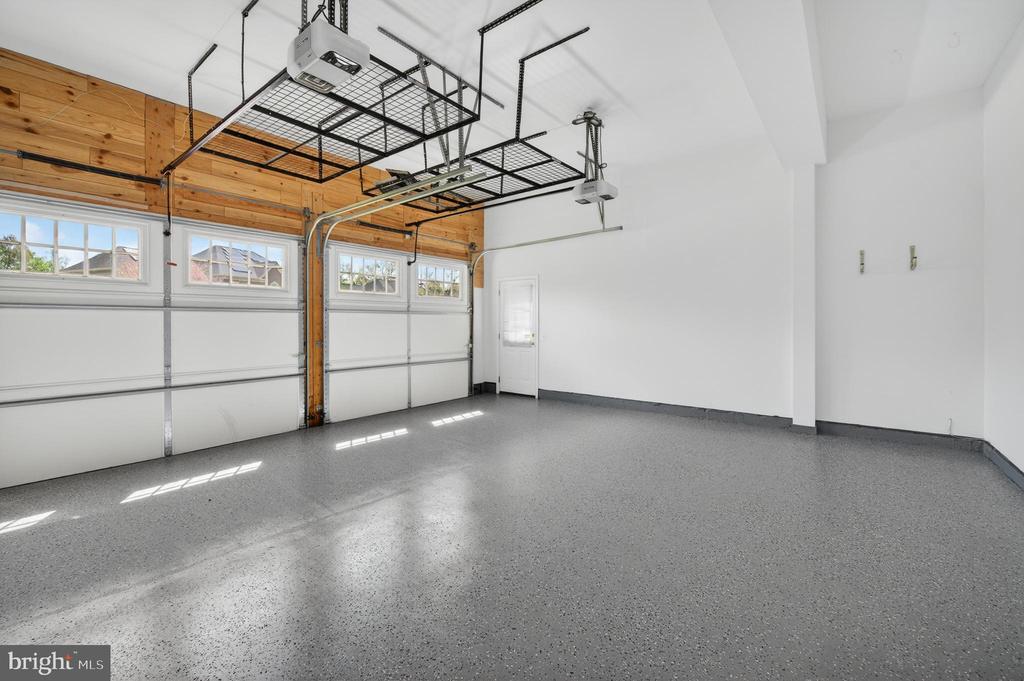
Additional updates include HVAC systems, roof, water heater, select Renewal by Andersen windows, hardwood flooring throughout, and a custom garage with epoxy flooring. Conveniently located near Fort Belvoir, Quantico, NGA, Metro/VRE, and the I-395 Express Lanes, the home is also part of the highly regarded West Springfield school pyramid.
Share Property

Location

7822 GAMBRILL WOODS WAY, SPRINGFIELD, VA 22153

Status

Sold

Date Sold

July 7, 2026
Tanya Salseth

Tanya Salseth

TITLE

CEO and Team Lead

Property Amenities

Interior
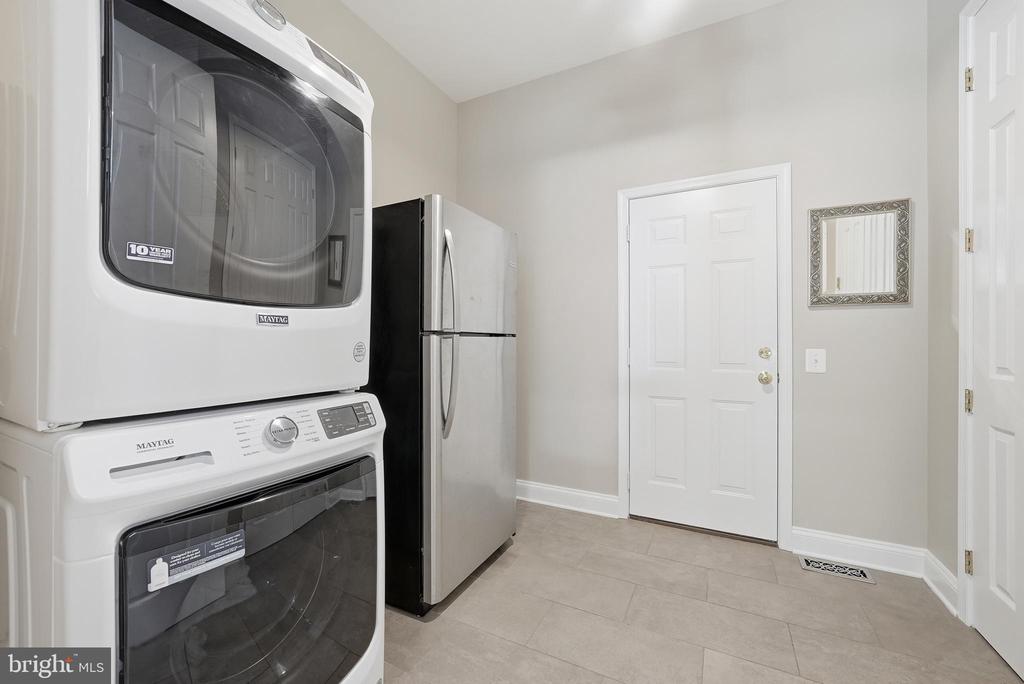
Laundry room Main Floor
Fireplace Mantel(s), Gas/Propane
Appliances Refrigerator, Cooktop, Stainless Steel Appliances, Washer, Dryer, Oven - Double, Oven - Wall, Icemaker
Flooring Wood, Ceramic Tile
Total Bedrooms: 4
Half Bathrooms: 1
Full Bathrooms: 3
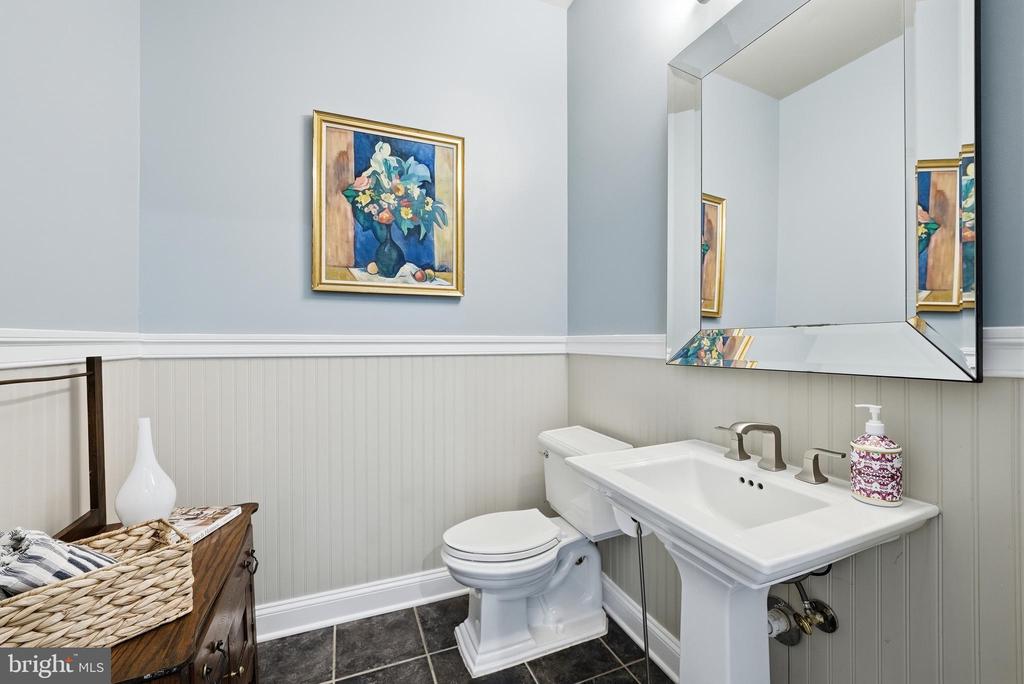
Other Interior Features Bathroom - Soaking Tub, Bathroom - Walk-In Shower, Bathroom - Tub Shower, Breakfast Area, Butlers Pantry, Ceiling Fan(s), Chair Railings, Crown Moldings, Dining Area, Family Room Off Kitchen, Floor Plan - Open, Formal/Separate Dining Room, Kitchen - Gourmet, Kitchen - Island, Kitchen - Table Space, Pantry, Primary Bath(s), Recessed Lighting, Upgraded Countertops, Walk-in Closet(s), Wood Floors
Area & Lot
Total area 4,180 Sq.Ft.
Lot Area 0.37 Acres
Living area 4,180 Sq.Ft.
MLS® ID VAFX2317600
Year Built 2001
School District FAIRFAX COUNTY PUBLIC SCHOOLS
High School WEST SPRINGFIELD
Middle School IRVING
Elementary School HUNT VALLEY
View Description Trees/Woods
Architecture Styles Colonial
Type Residential
Status Sold
Exterior
Stories 3
Pool No Pool
Air conditioning Central A/C, Ceiling Fan(s)
Heat type Forced Air
Disability Features None
Water Source Public
Garage Space 2.0
Security Features Security System
Sewer Public Sewer
Other Exterior Features Extensive Hardscape, Exterior Lighting
Parking Attached Garage, Driveway, On Street
Lot Features Backs to Trees, Landscaping, No Thru Street
Finance
Sales Price $1,650,000
HOA Fees $550 yearly
Real Estate Tax $13,661 yearly

Work With Us

Get assistance in determining current property value, crafting a competitive offer, writing and negotiating a contract, and much more. Contact us today.

Follow Us On Instagram