Leave a Message

Thank you for your message. We will be in touch with you shortly.

7505 HOGARTH STREET
7505 HOGARTH STREET
7505 HOGARTH STREET
7505 HOGARTH STREET
7505 HOGARTH STREET
7505 HOGARTH STREET
7505 HOGARTH STREET
7505 HOGARTH STREET
7505 HOGARTH STREET
7505 HOGARTH STREET
7505 HOGARTH STREET
7505 HOGARTH STREET
7505 HOGARTH STREET
7505 HOGARTH STREET
7505 HOGARTH STREET
7505 HOGARTH STREET
7505 HOGARTH STREET
7505 HOGARTH STREET
7505 HOGARTH STREET
7505 HOGARTH STREET
7505 HOGARTH STREET
7505 HOGARTH STREET
7505 HOGARTH STREET
7505 HOGARTH STREET
7505 HOGARTH STREET
7505 HOGARTH STREET
7505 HOGARTH STREET
7505 HOGARTH STREET
7505 HOGARTH STREET
7505 HOGARTH STREET
7505 HOGARTH STREET
7505 HOGARTH STREET
7505 HOGARTH STREET
7505 HOGARTH STREET
7505 HOGARTH STREET
7505 HOGARTH STREET
7505 HOGARTH STREET
7505 HOGARTH STREET
7505 HOGARTH STREET
7505 HOGARTH STREET
7505 HOGARTH STREET
7505 HOGARTH STREET
7505 HOGARTH STREET
7505 HOGARTH STREET
7505 HOGARTH STREET
7505 HOGARTH STREET
7505 HOGARTH STREET
7505 HOGARTH STREET
7505 HOGARTH STREET
7505 HOGARTH STREET
7505 HOGARTH STREET
7505 HOGARTH STREET
7505 HOGARTH STREET
7505 HOGARTH STREET
VIEW PHOTOS
$750,000

7505 HOGARTH STREET

3 Beds 2 Baths 1,805 Sq.Ft. 10,500 Sq.Ft.

Description

PRICE IMPROVED! DON'T MISS THIS OPPORTUNITY!

OPEN HOUSE - Sunday July 12th 1-3PM.

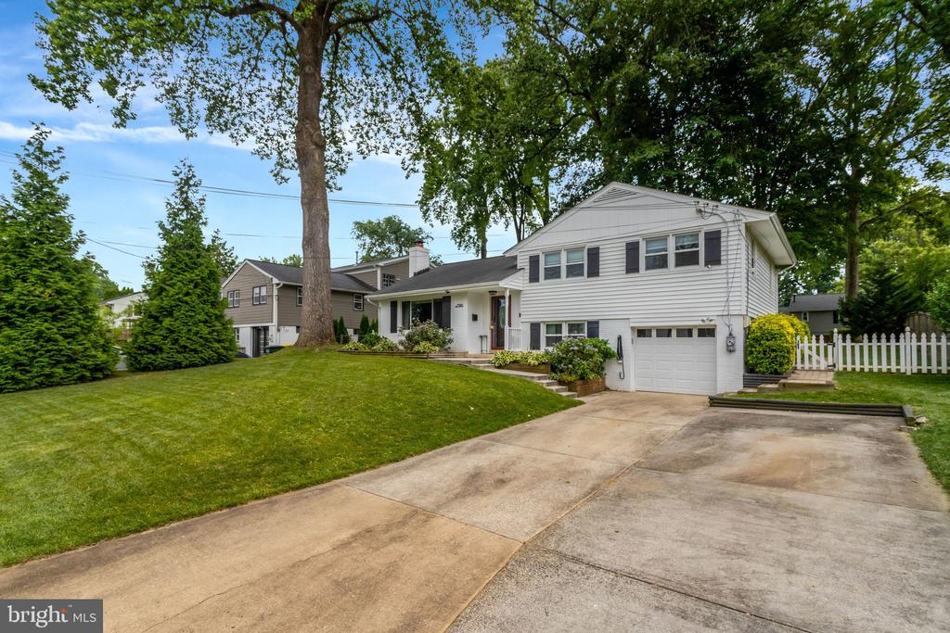
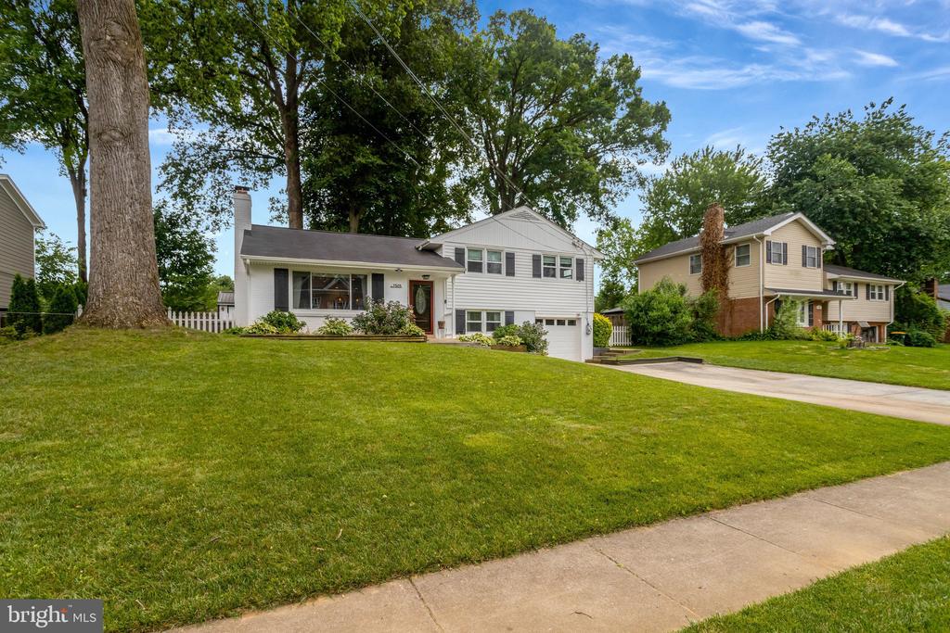
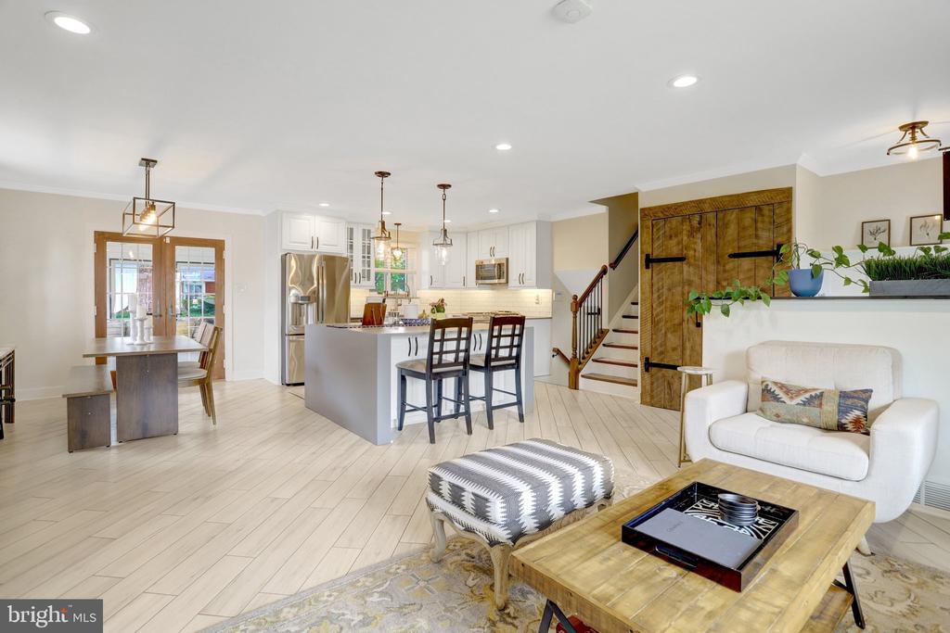
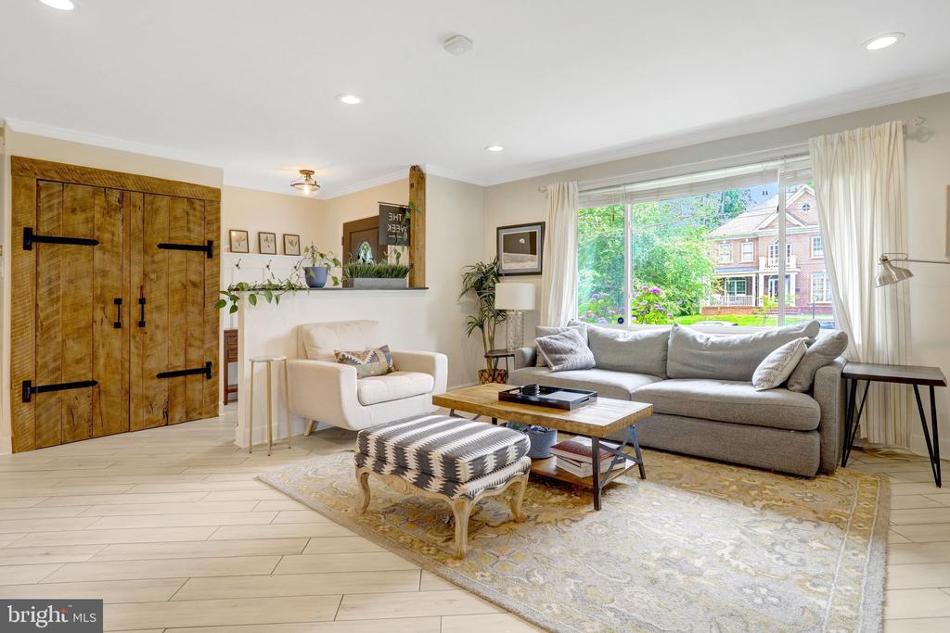
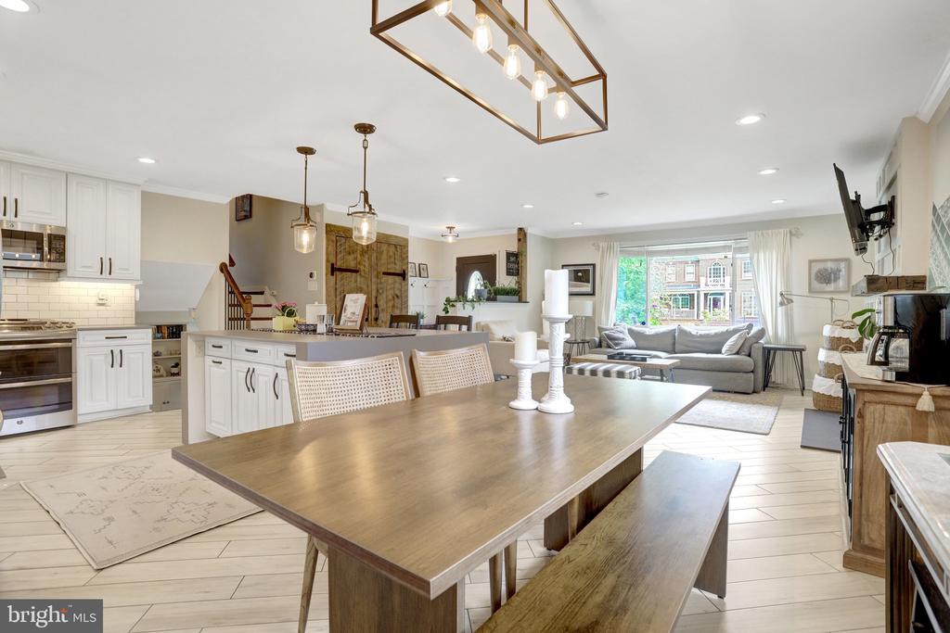
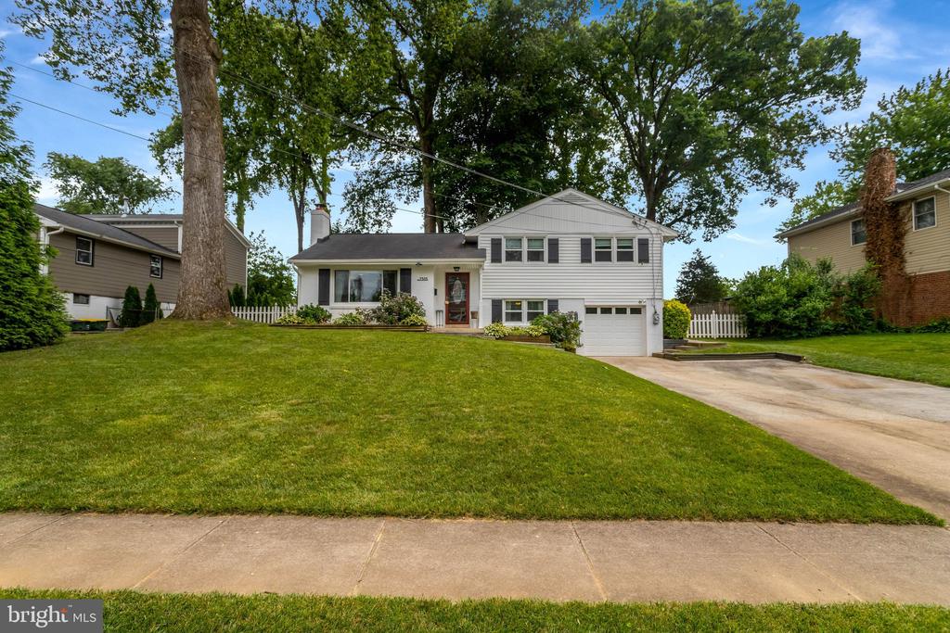
The perfect blend of character, thoughtful updates, and modern functionality conveniently located in North Springfield. This beautifully renovated and meticulously maintained mid-century split is full of inviting spaces designed for everyday living.

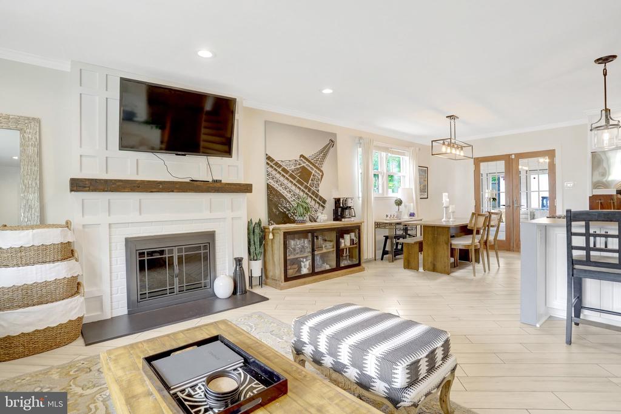
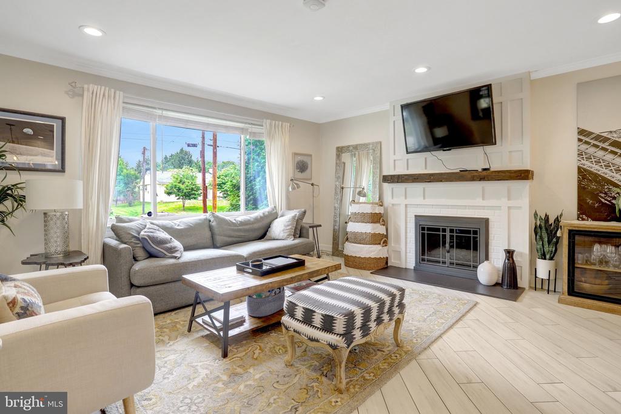
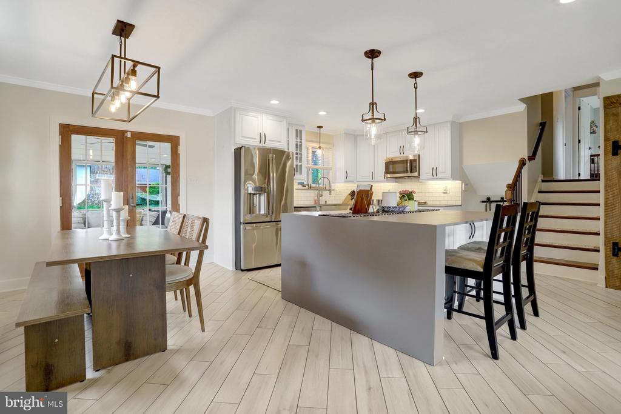
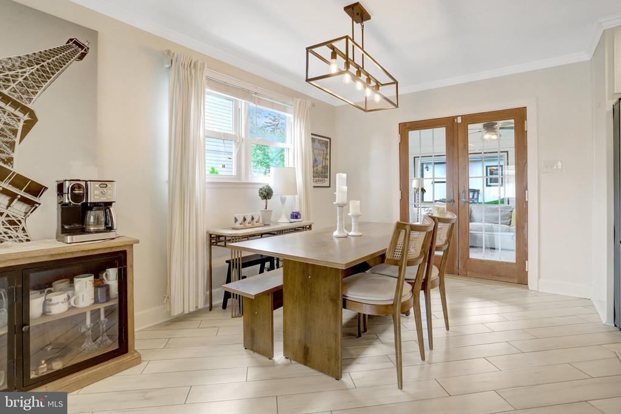
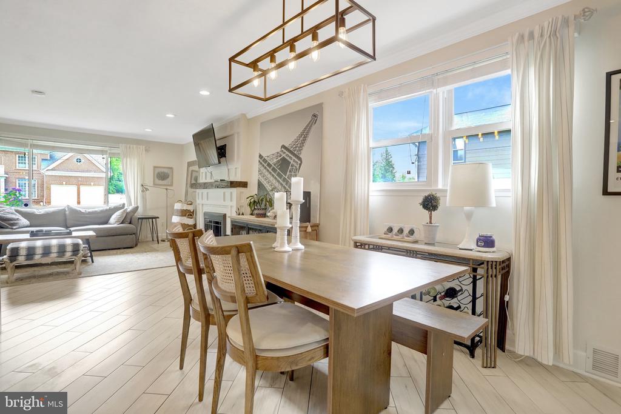
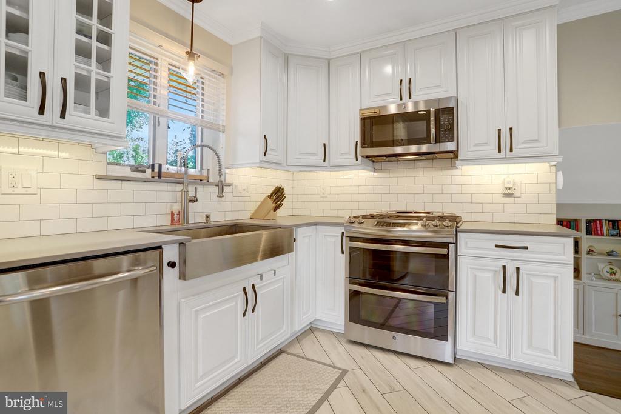
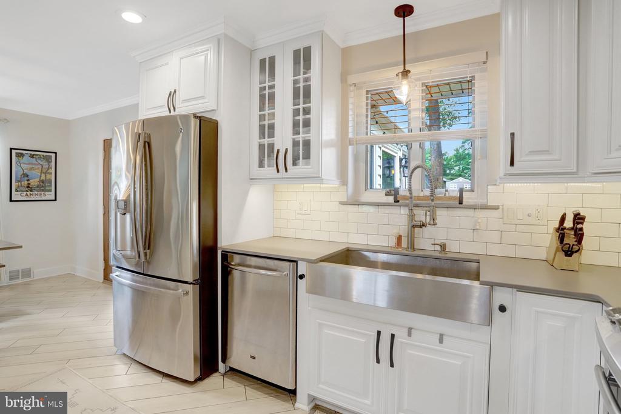
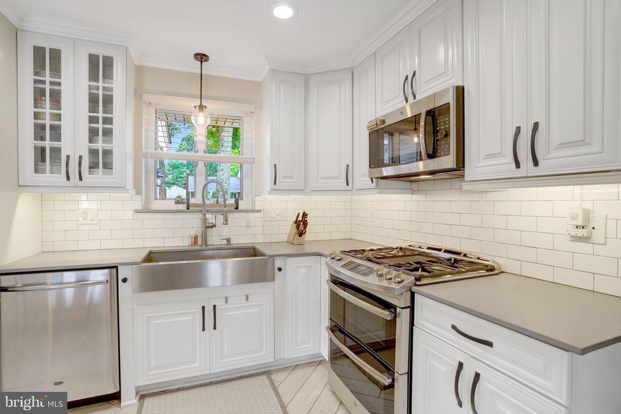
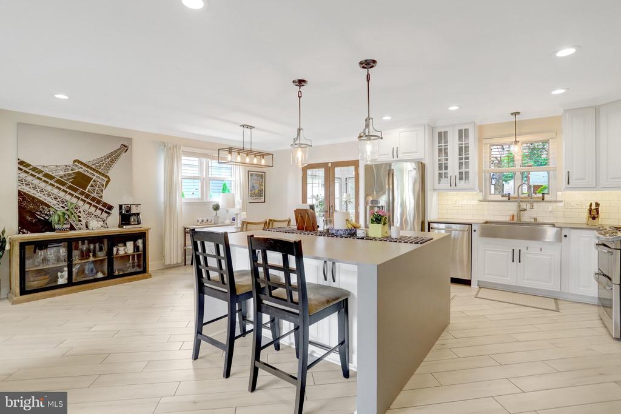
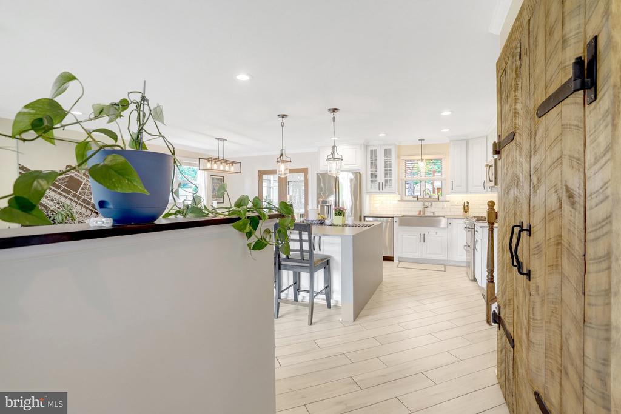
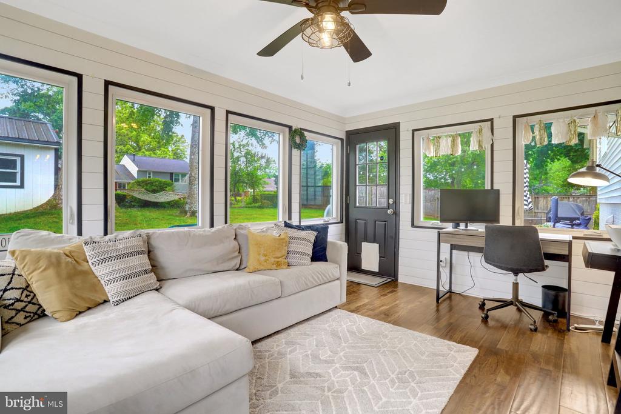
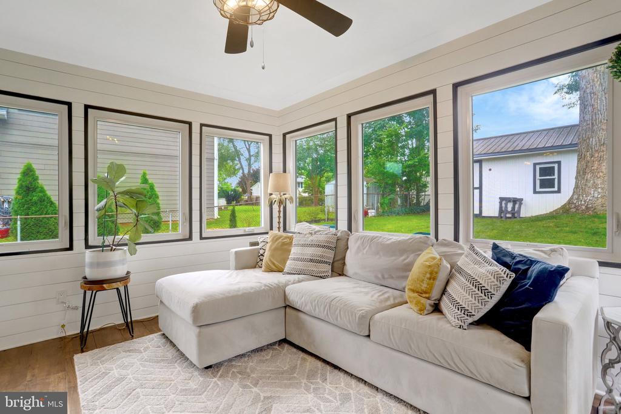
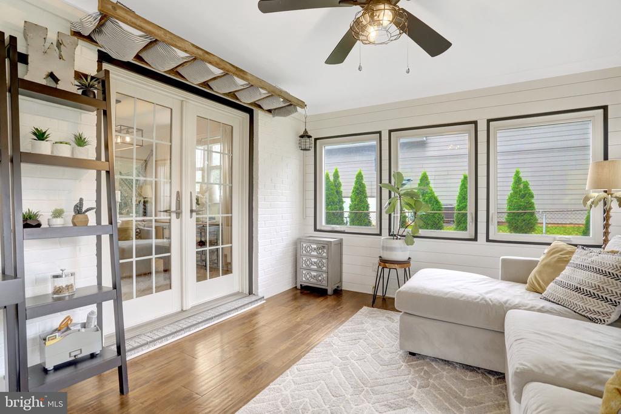
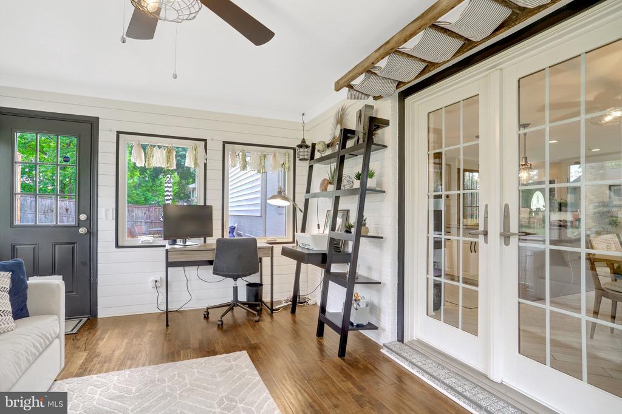
The main level welcomes you with an open and airy layout anchored by a stunning, updated eat-in kitchen filled with natural light. The kitchen flows seamlessly into the cozy family room featuring a classic wood-burning fireplace, creating the perfect space to gather and unwind. A dedicated dining area and a fully insulated four-season sunroom expand the living space and provide year-round enjoyment.

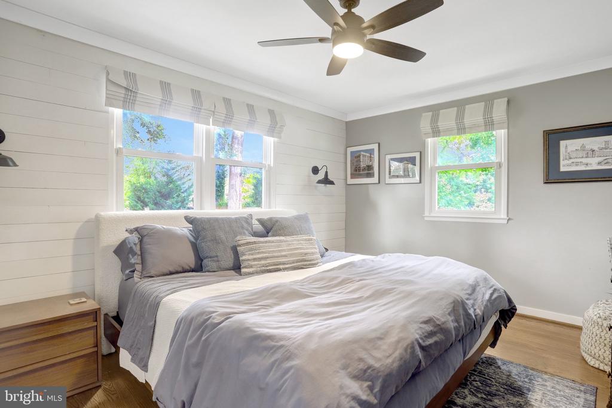
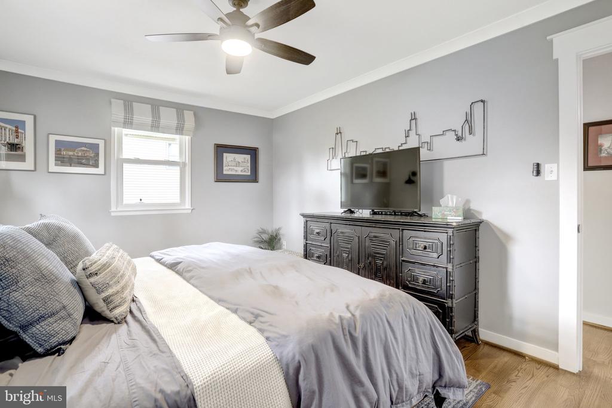
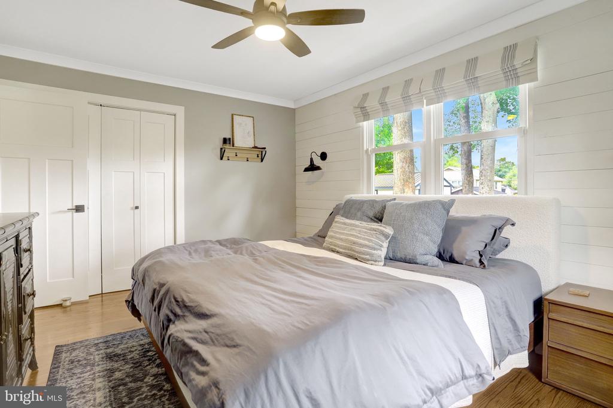
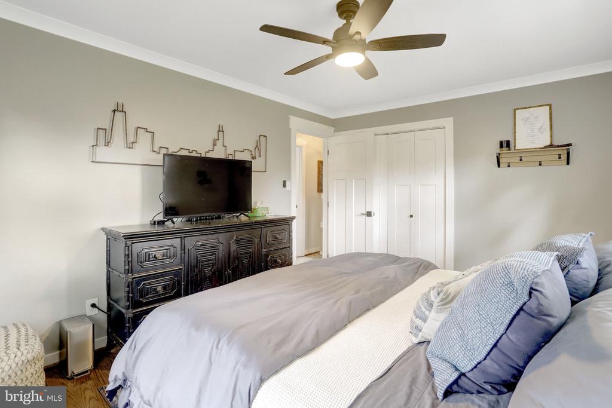
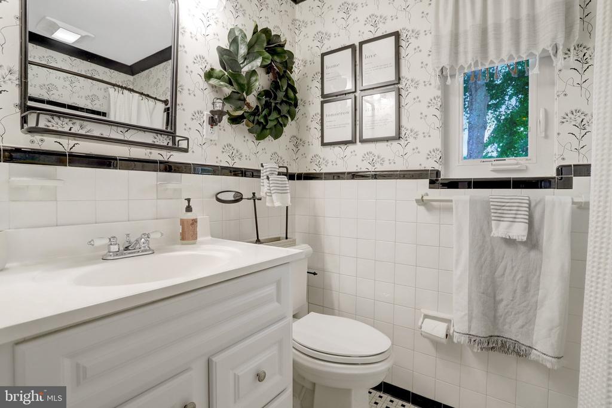
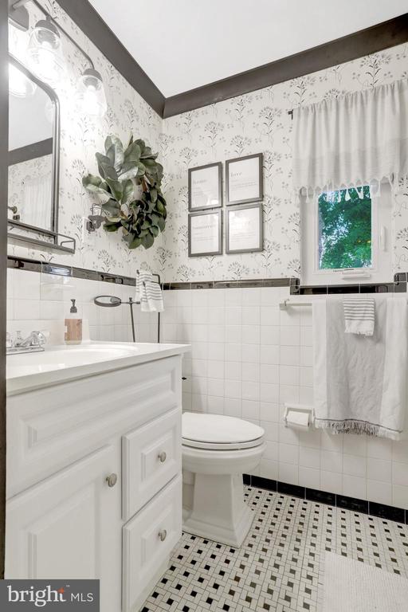
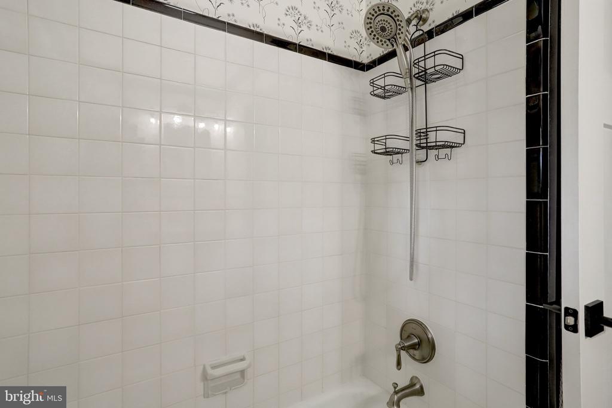
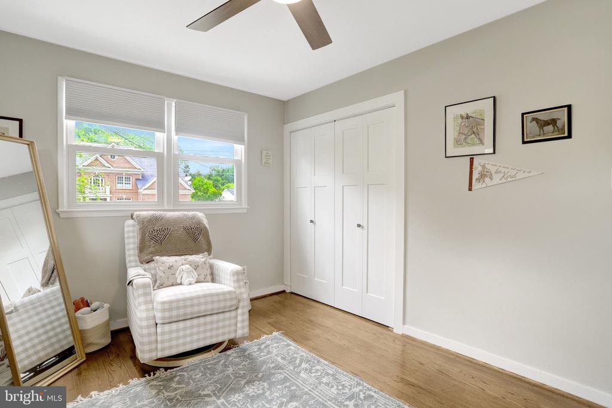
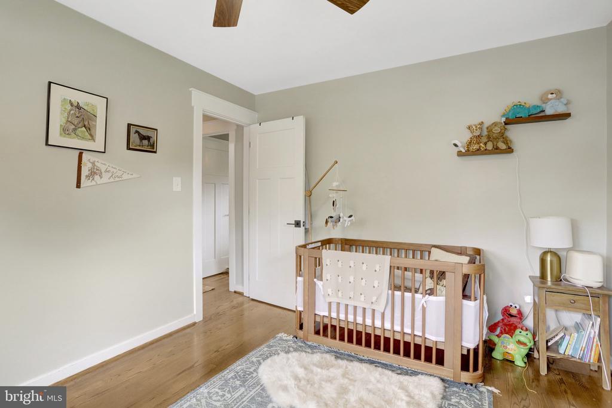
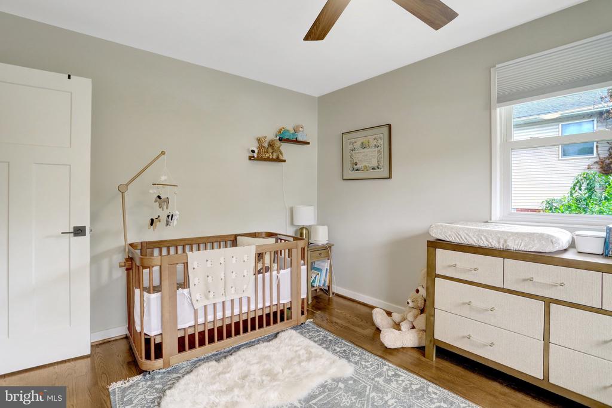
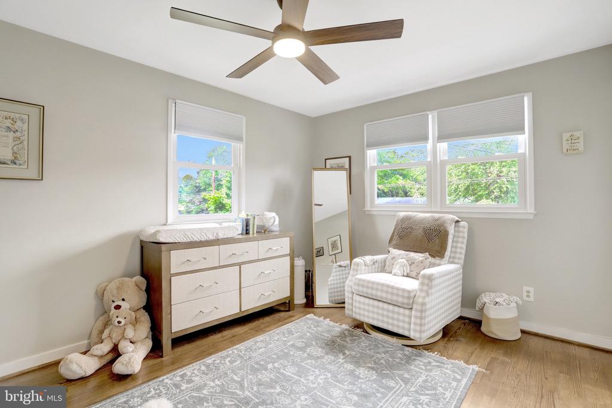
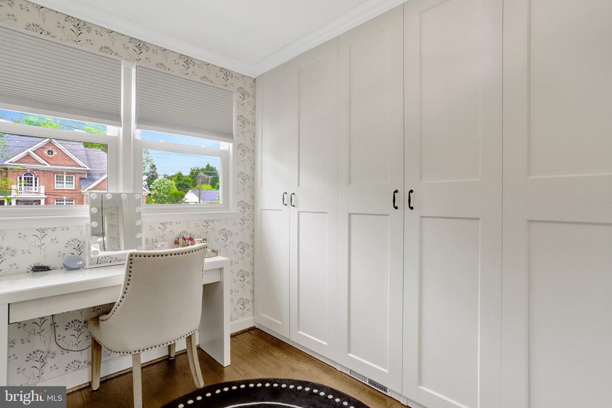
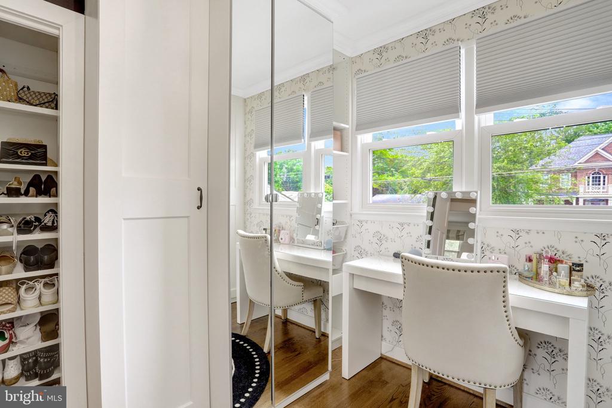
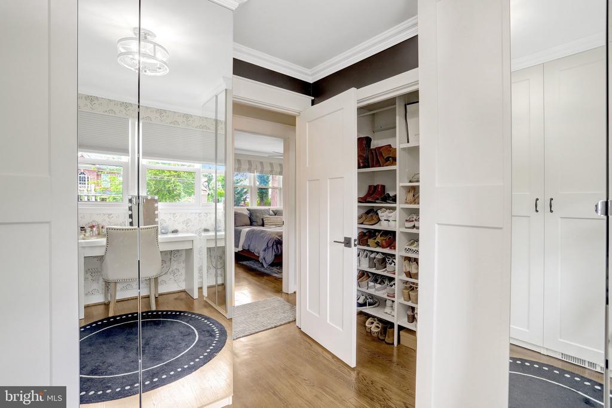
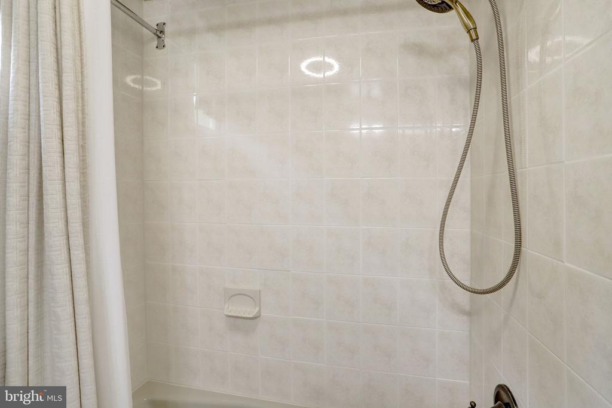
Upstairs, you'll find three spacious bedrooms, including the primary bedroom, along with a beautifully renovated full bath. Additional attic access provides convenient storage space.

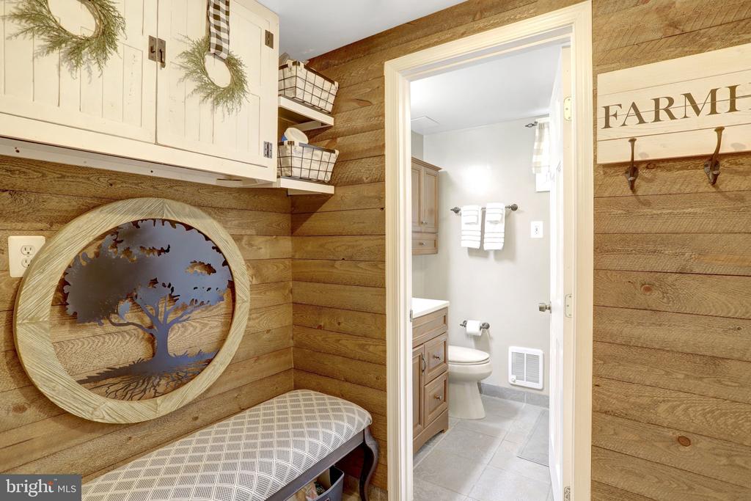
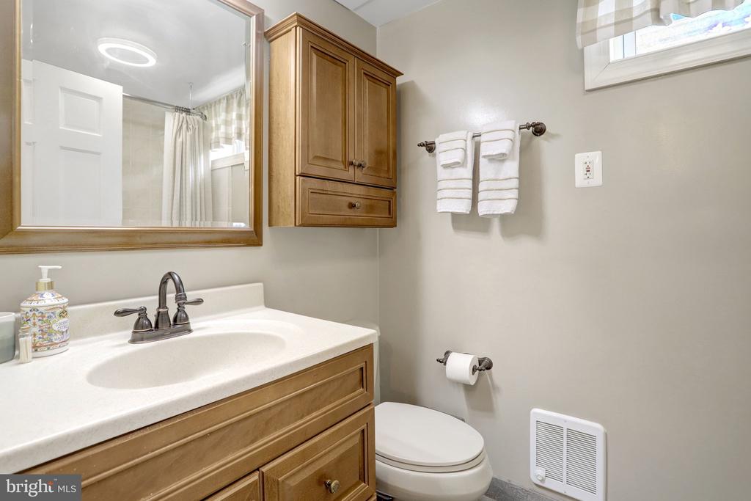
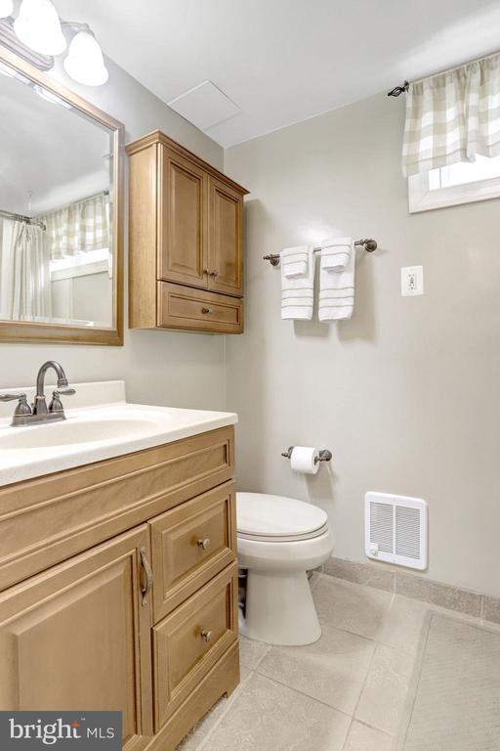
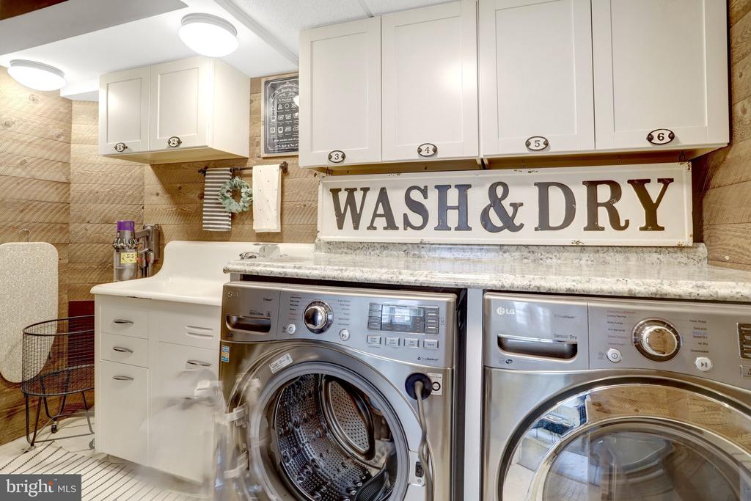
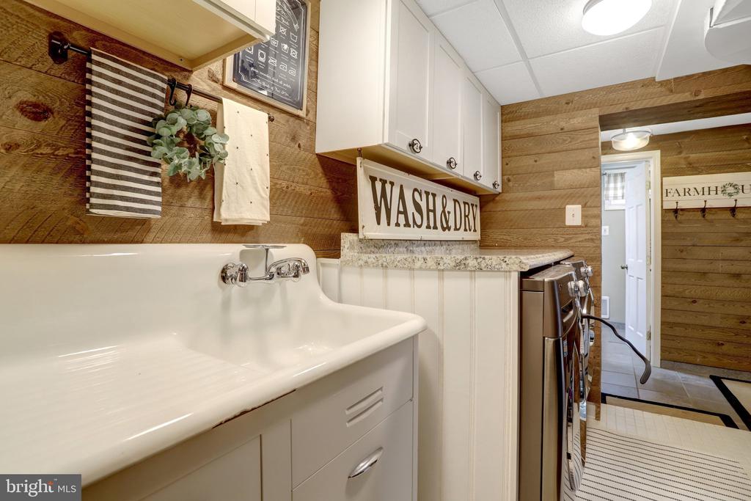
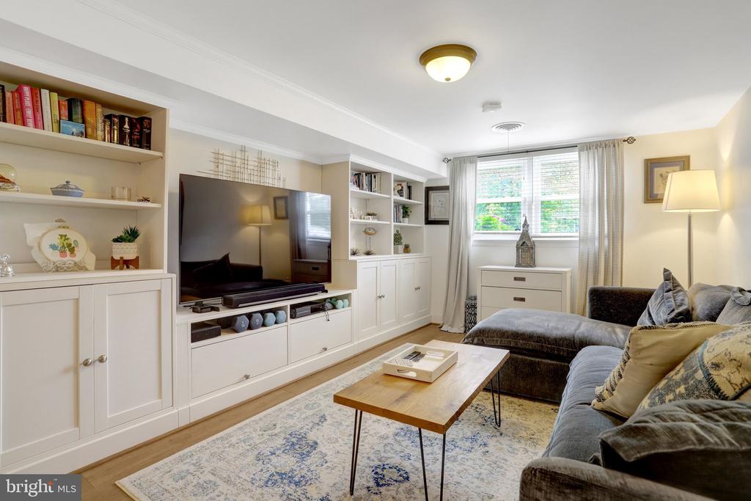
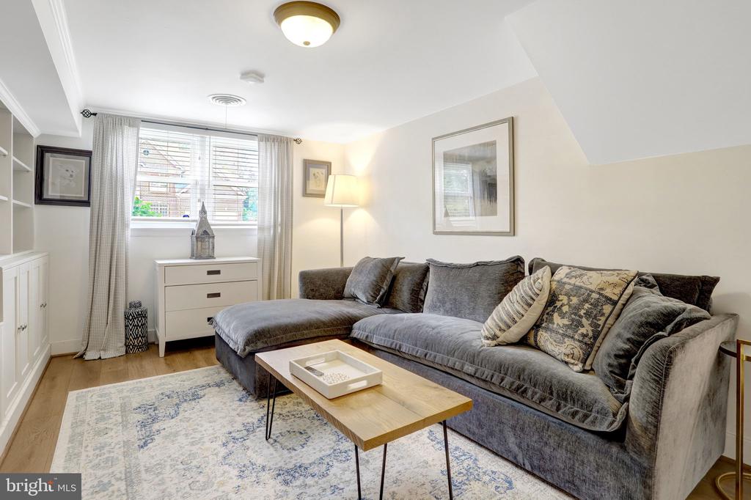
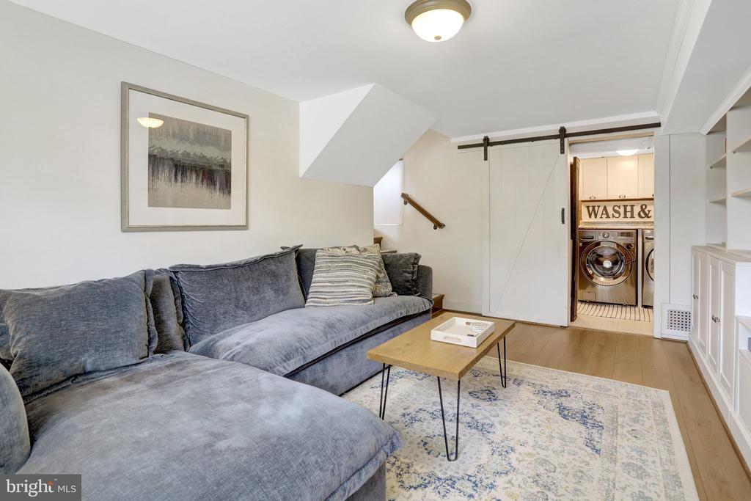
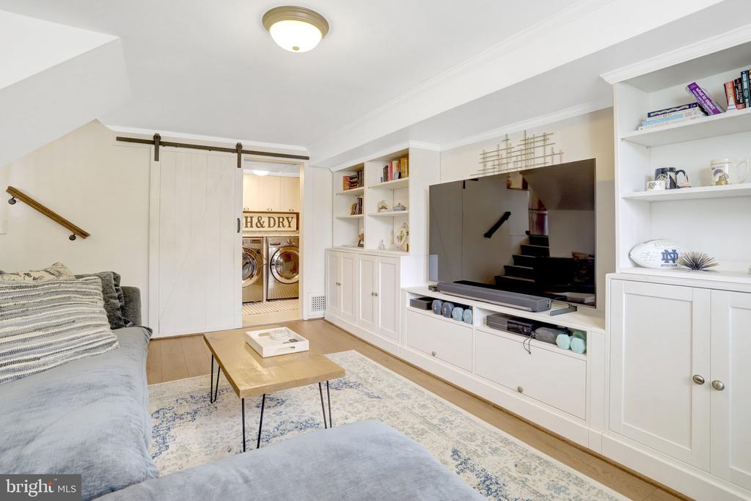
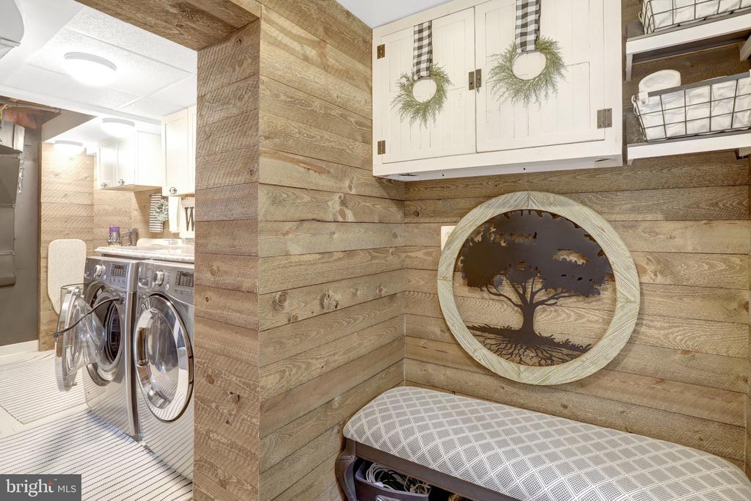
The lower level offers even more flexibility with a thoughtfully finished recreation room, a custom-designed laundry room and an additional fully renovated bathroom.

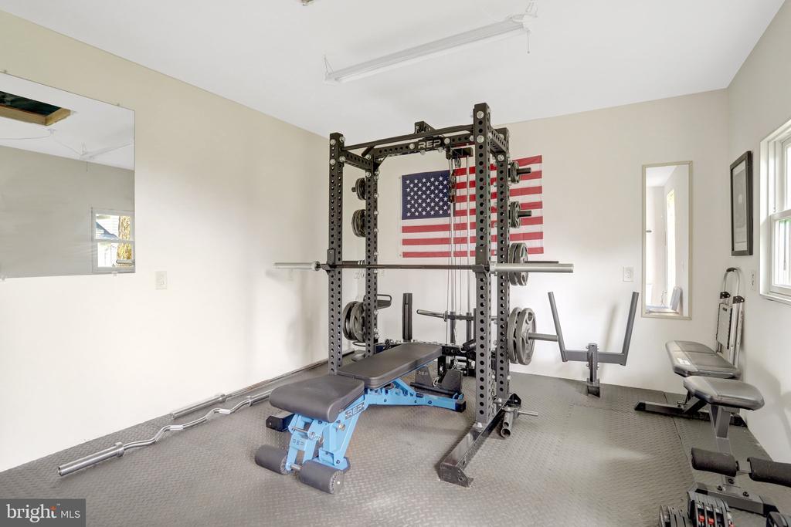
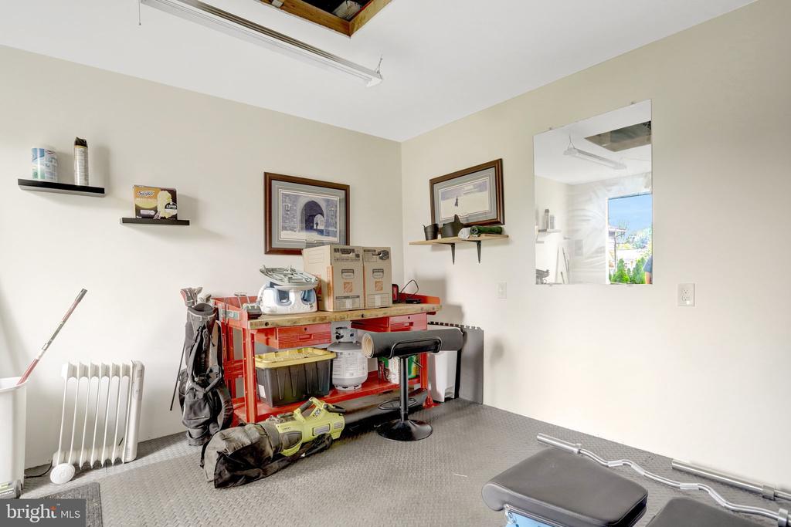
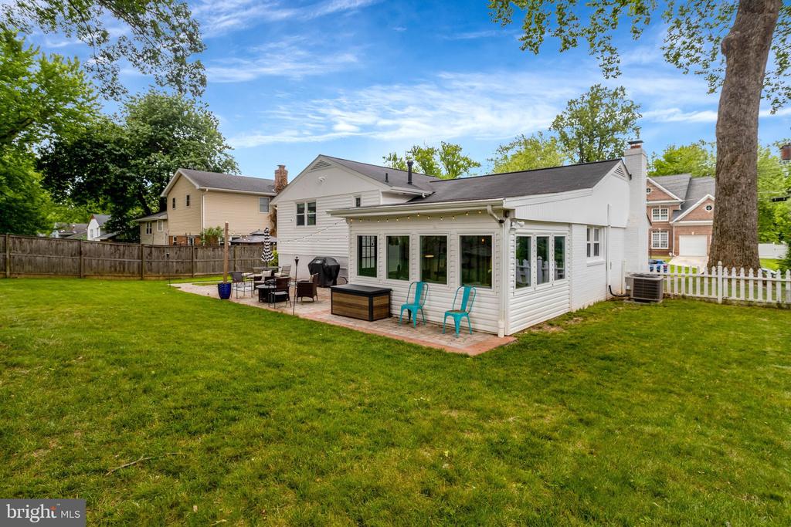
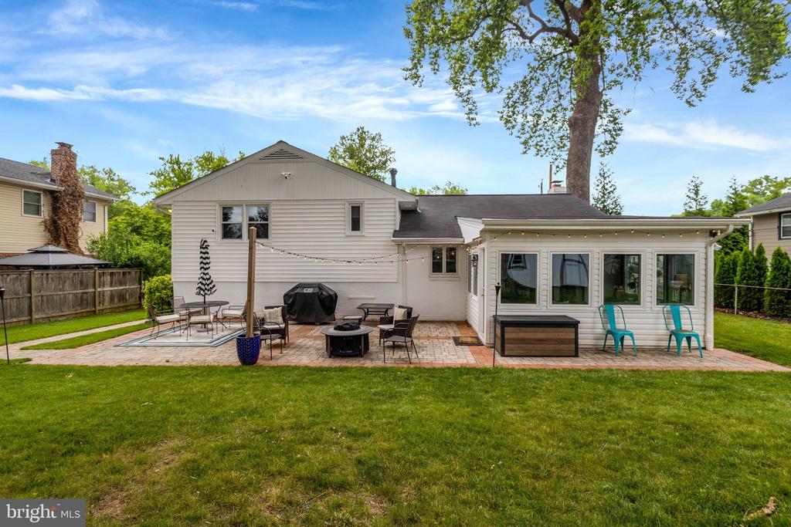
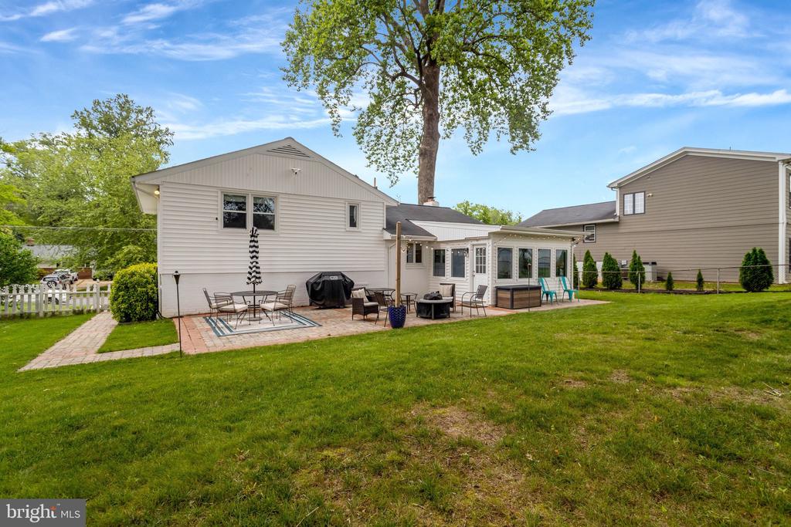
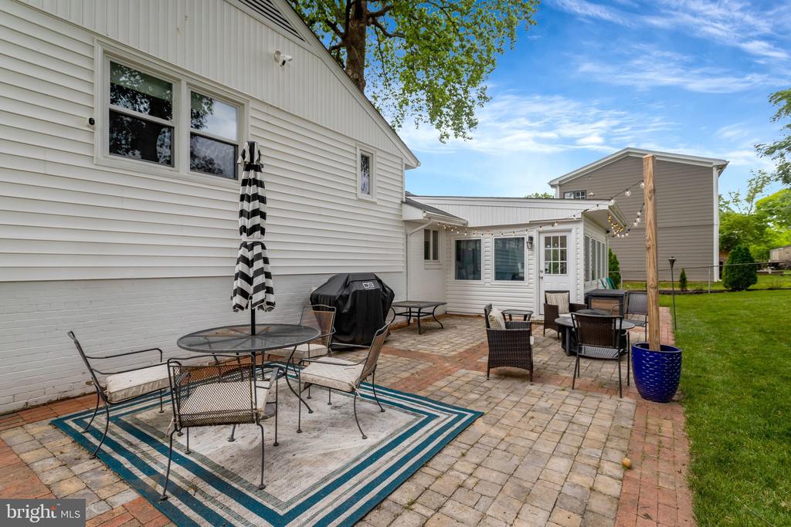
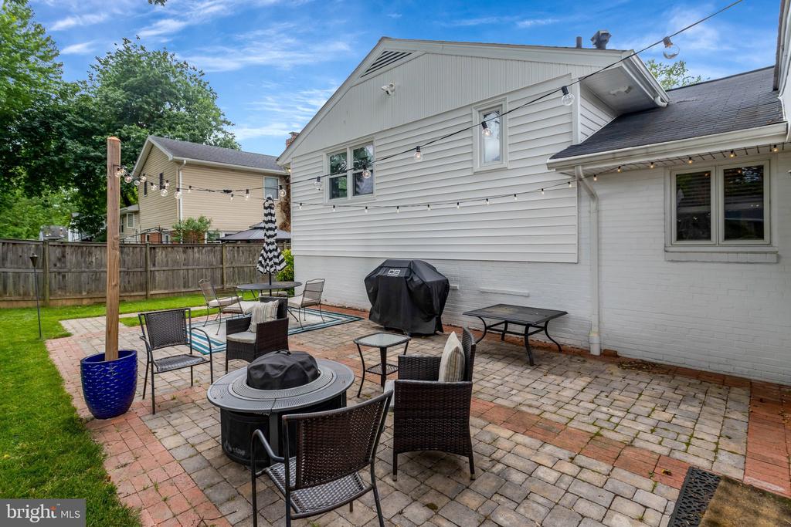
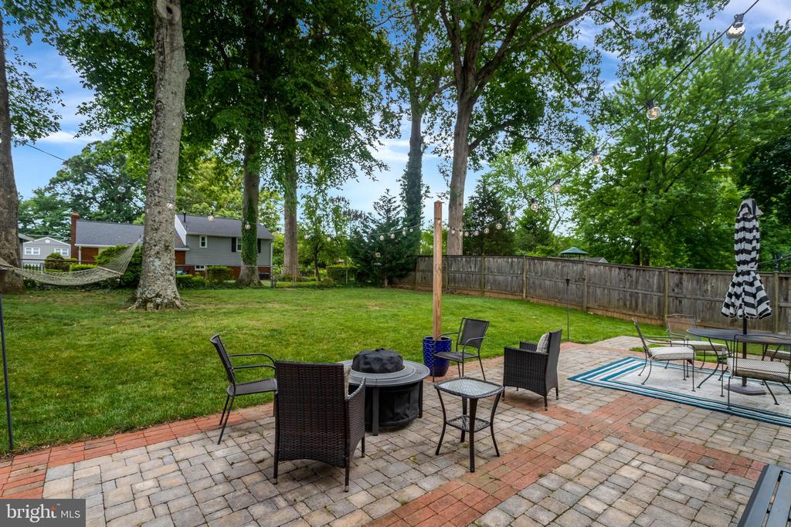
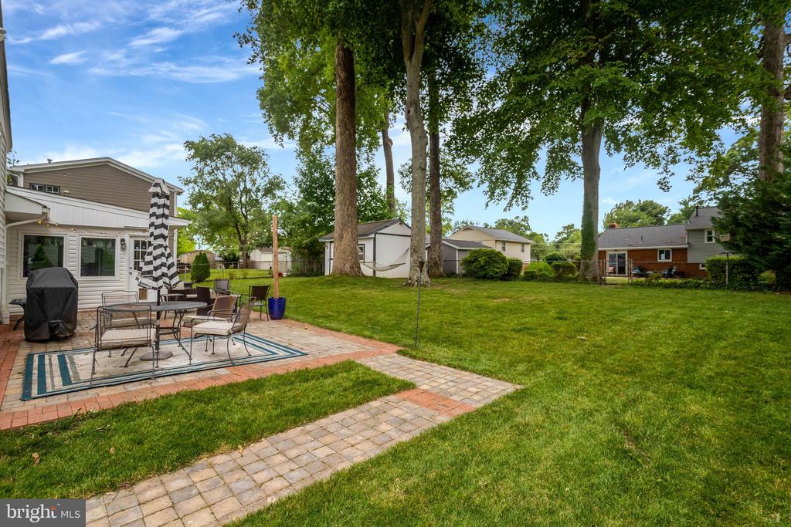
Step outside to enjoy the flat, fully fenced backyard featuring a private patio and a finished, insulated, and secure detached space currently used as a home gym -- perfect for fitness, hobbies, storage, or additional flex space.

HVAC 2020
Water Heater 2020
Roof 2018

Inside the beltway; convenient and hassle free living!
- 10 min or less drive to: Springfield Town Center, INOVA Alex Hospital, Franconia Metro, Wakefield Park.
(including restaurants like: Silverado, Mikes American, Best Buns Bakery & Burgers, etc.)
- 20 min drive to: Old Town Alex., Tysons Corner, & Pentagon

Share Property

Location

7505 HOGARTH STREET, SPRINGFIELD, VA 22151

Status

Sold

Date Sold

August 18, 2026
Tanya Salseth

Tanya Salseth

TITLE

CEO and Team Lead

Property Amenities

Interior
Laundry room Lower Floor
Fireplace Fireplace - Glass Doors, Wood
Appliances Built-In Microwave, Dishwasher, Disposal, Dryer, Exhaust Fan, Oven/Range - Gas, Refrigerator, Stainless Steel Appliances, Stove, Washer
Flooring Hardwood, Ceramic Tile
Total Bedrooms: 3
Full Bathrooms: 2
Other Interior Features Built-Ins, Ceiling Fan(s), Combination Kitchen/Dining, Crown Moldings, Floor Plan - Open, Kitchen - Gourmet, Kitchen - Island, Recessed Lighting, Wainscotting, Upgraded Countertops, Window Treatments, Wood Floors, Attic
Area & Lot
Total area 1,805 Sq.Ft.
Lot Area 10,500 Sq.Ft.
Living area 1,805 Sq.Ft.
MLS® ID VAFX2321580
Year Built 1956
School District FAIRFAX COUNTY PUBLIC SCHOOLS
High School ANNANDALE
Middle School HOLMES
Elementary School NORTH SPRINGFIELD
View Description Garden/Lawn
Architecture Styles Split Level
Type Residential
Status Sold
Exterior
Stories 3
Pool No Pool
Air conditioning Central A/C, Ceiling Fan(s)
Heat type Forced Air
Disability Features 2 Access Exits
Water Source Public
Garage Space 1.0
Security Features Exterior Cameras
Sewer Public Sewer
Other Exterior Features Extensive Hardscape, Outbuilding(s), Other
Parking Attached Garage
Lot Features Rear Yard, Front Yard, Landscaping, Private
Roof Asphalt, Architectural Shingle
Finance
Sales Price $750,000
Real Estate Tax $7,926 yearly

Work With Us

Get assistance in determining current property value, crafting a competitive offer, writing and negotiating a contract, and much more. Contact us today.

Follow Us On Instagram