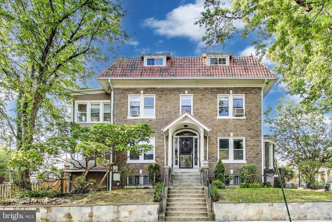
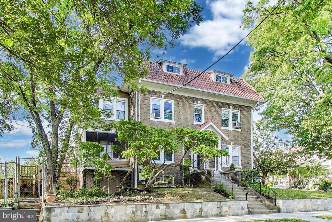
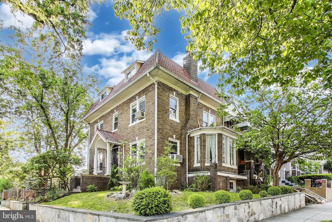
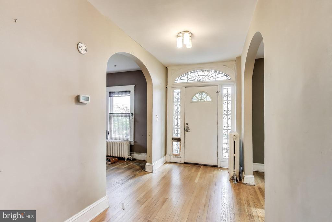
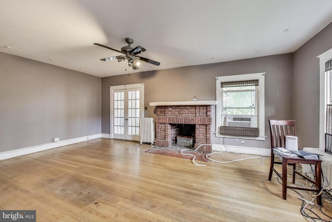
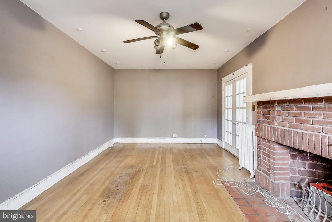
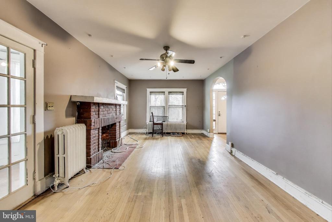
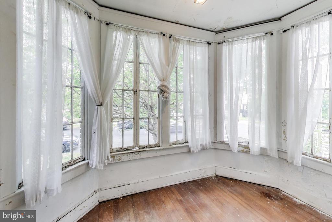
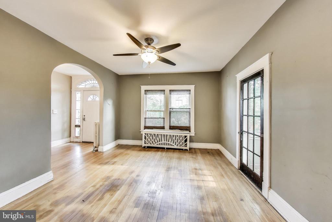
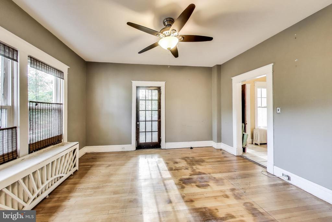
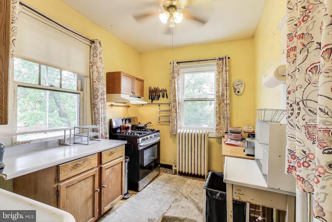
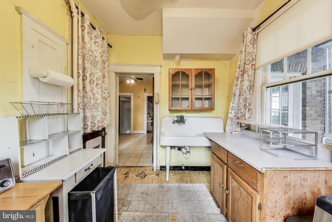
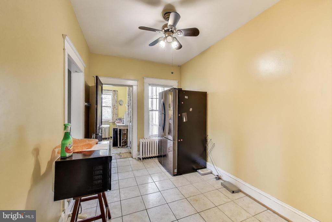
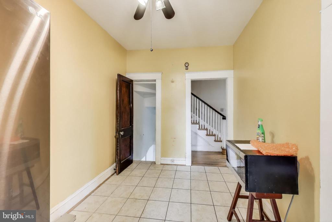
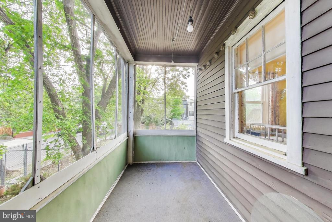
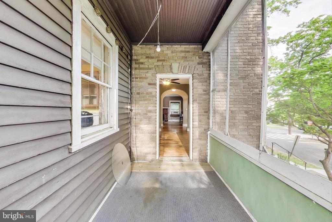
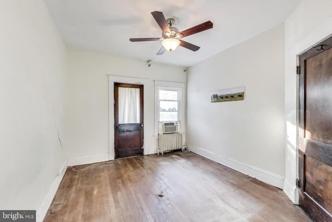
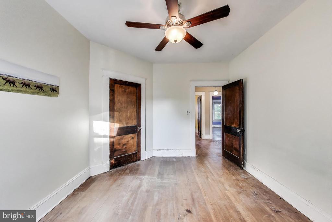
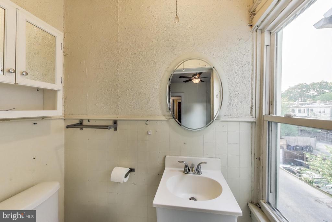
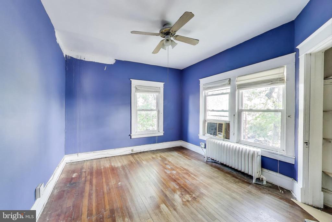
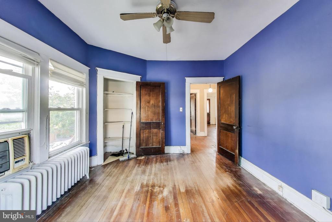
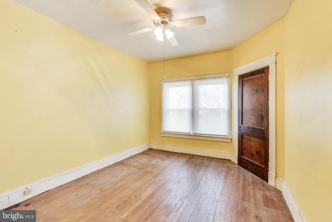
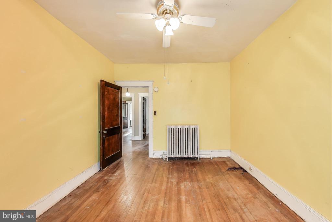
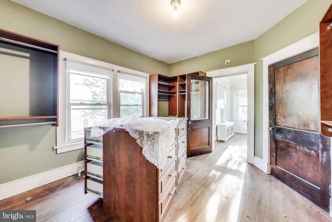
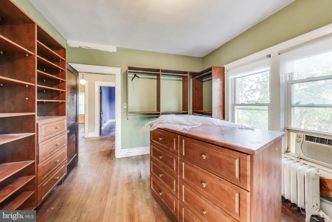
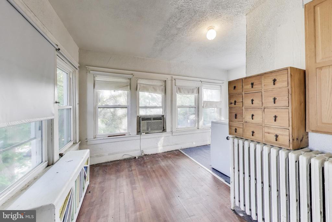
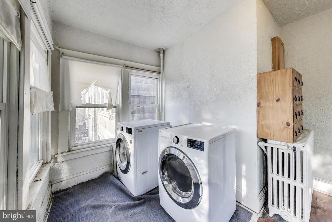
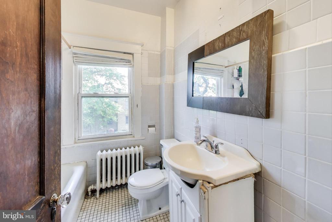
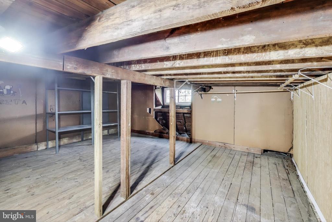
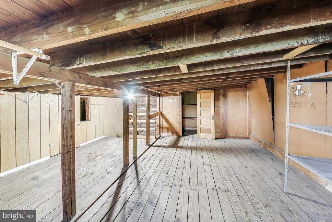
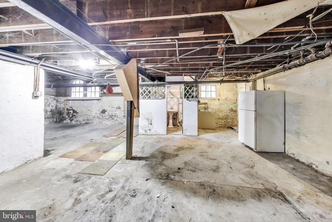
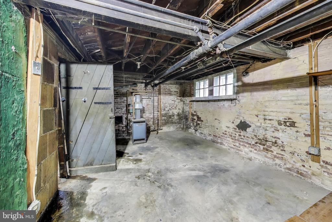
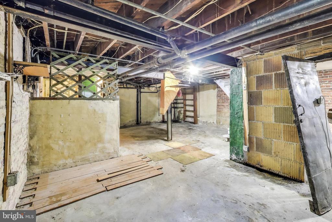
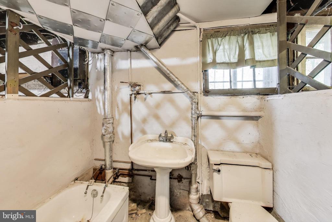
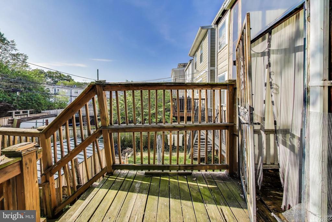
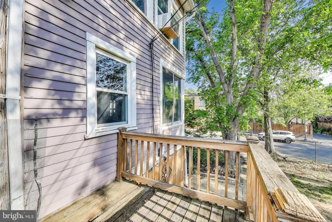
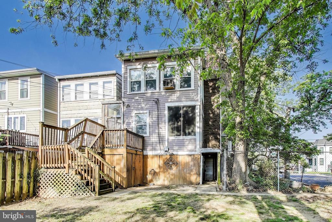
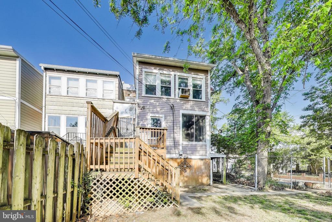
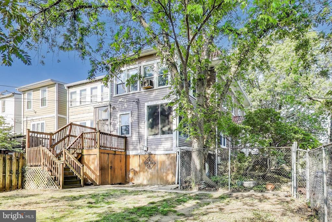
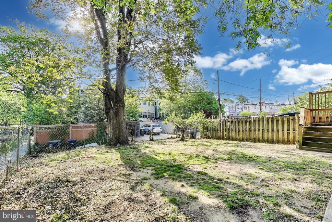
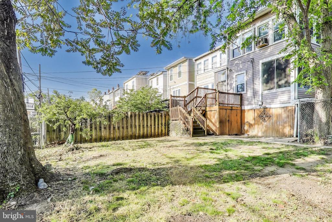
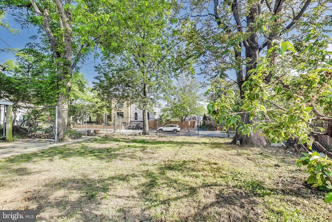
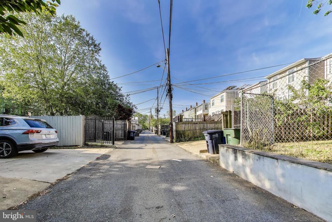
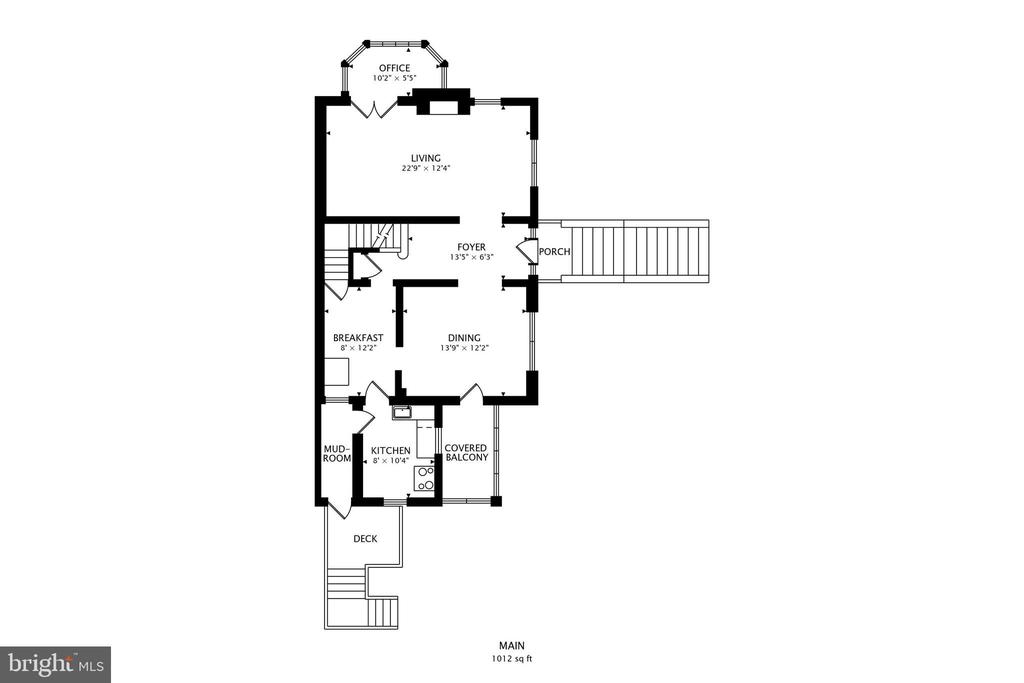
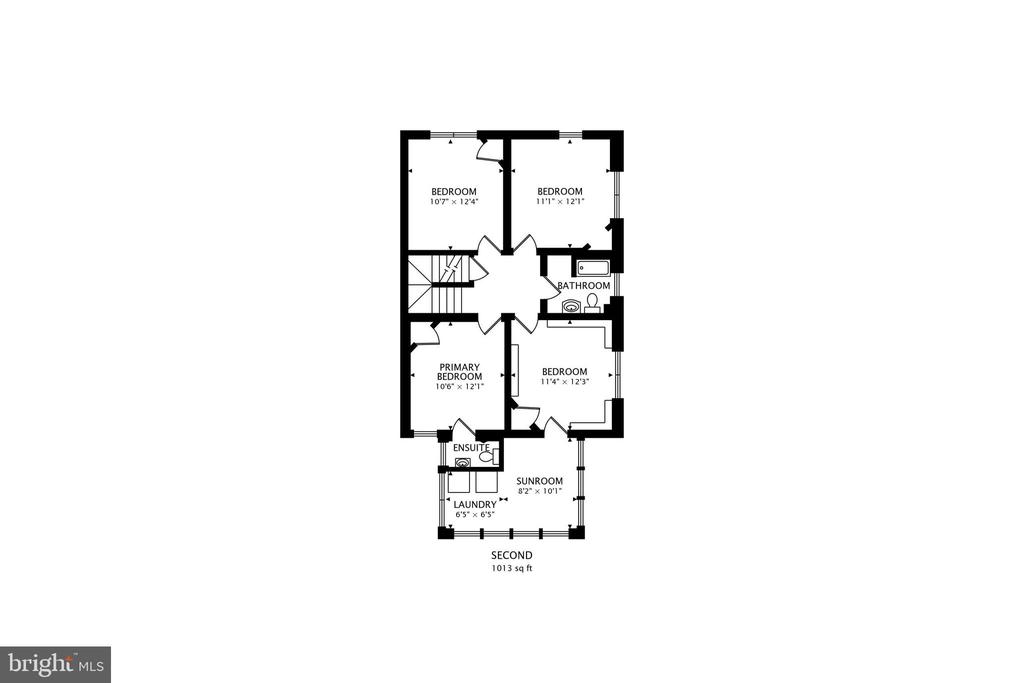
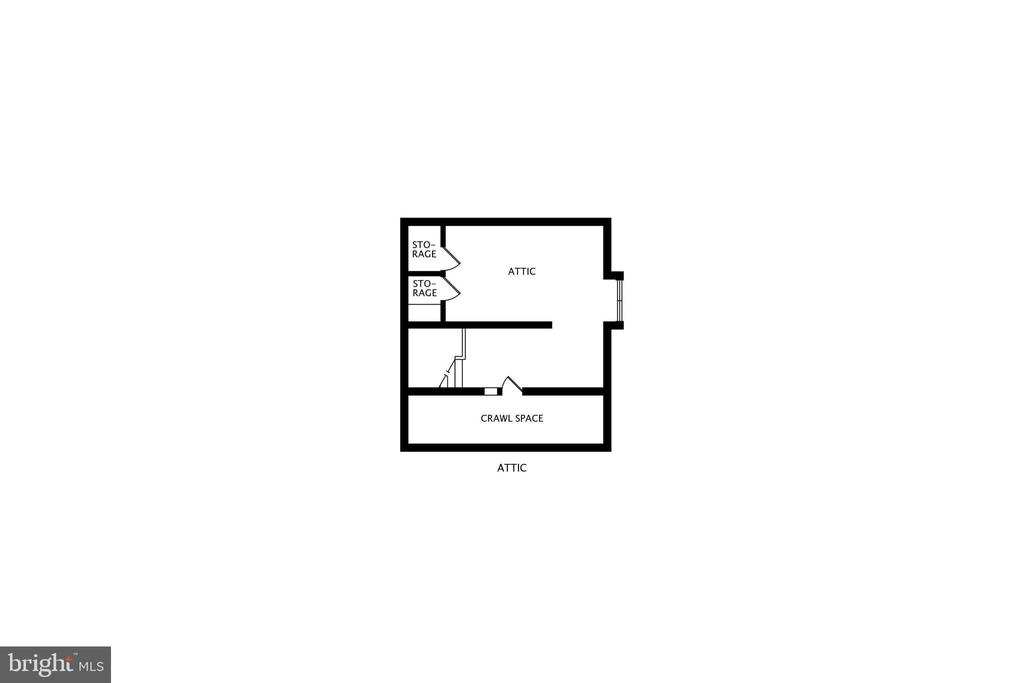
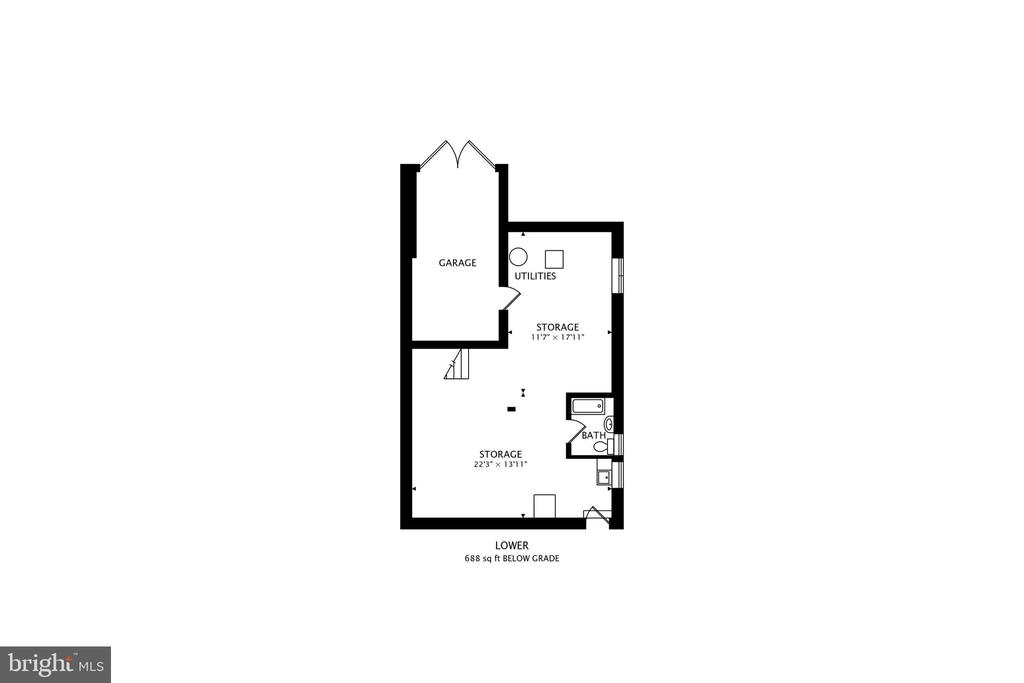
Prime Petworth Location! Bring your vision--and your contractor--to this stately home with endless potential, located just steps from Sherman Circle Park. This home is not only an end unit, it faces away from the others in the row giving a real feel for privacy. The expansive property sits on a large corner lot in Petworth, offering rare opportunities for possible expansion or reimagining. Inside, you'll find high ceilings and original hardwood floors throughout, plus a classic layout with generous room sizes. The main level features a brick fireplace in the living room, a formal dining room, and a kitchen ready for transformation. Upstairs offers four bedrooms, 1.5 baths (with room to make it 2 full baths and keep the laundry upstairs), while a large attic (4th level) and full walkout basement provide even more space to create. A one-car attached garage, rear deck, and ample yard space complete the package. This is a true diamond in the rough--perfect for savvy investors or cash buyers looking to create serious value in one of DC's most desirable neighborhoods.
Other Interior FeaturesAttic, Breakfast Area, Ceiling Fan(s), Dining Area, Floor Plan - Traditional, Formal/Separate Dining Room, Primary Bath(s), Wood Floors
Area & Lot
Total area2,883 Sq.Ft.
Lot Area2,309 Sq.Ft.
Living area2,001 Sq.Ft.
MLS® IDDCDC2197906
Year Built1925
School DistrictDISTRICT OF COLUMBIA PUBLIC SCHOOLS
High SchoolROOSEVELT HIGH SCHOOL AT MACFARLAND
Middle SchoolMACFARLAND
Elementary SchoolJOHN LEWIS
Architecture StylesFederal
TypeTownhouse
StatusSold
Exterior
Stories4
PoolNo Pool
Air conditioningWindow Unit(s)
Heat typeRadiant
Disability FeaturesNone
Water SourcePublic
Garage Space1.0
SewerPublic Sewer
ParkingAttached Garage, Driveway, On Street
Lot FeaturesCorner
Finance
Sales Price$730,000
Real Estate Tax$2,192 yearly
Work With Us
Get assistance in determining current property value, crafting a competitive offer, writing and negotiating a contract, and much more. Contact us today.