Leave a Message

Thank you for your message. We will be in touch with you shortly.

7124 ALGER ROAD
7124 ALGER ROAD
7124 ALGER ROAD
7124 ALGER ROAD
7124 ALGER ROAD
7124 ALGER ROAD
7124 ALGER ROAD
7124 ALGER ROAD
7124 ALGER ROAD
7124 ALGER ROAD
7124 ALGER ROAD
7124 ALGER ROAD
7124 ALGER ROAD
7124 ALGER ROAD
7124 ALGER ROAD
7124 ALGER ROAD
7124 ALGER ROAD
7124 ALGER ROAD
7124 ALGER ROAD
7124 ALGER ROAD
7124 ALGER ROAD
7124 ALGER ROAD
7124 ALGER ROAD
7124 ALGER ROAD
7124 ALGER ROAD
7124 ALGER ROAD
7124 ALGER ROAD
7124 ALGER ROAD
7124 ALGER ROAD
7124 ALGER ROAD
7124 ALGER ROAD
7124 ALGER ROAD
7124 ALGER ROAD
7124 ALGER ROAD
7124 ALGER ROAD
VIEW PHOTOS
Courtesy of Corcoran McEnearney
$800,000

7124 ALGER ROAD

4 Beds 2 Baths 1,785 Sq.Ft. 10,010 Sq.Ft.

Description

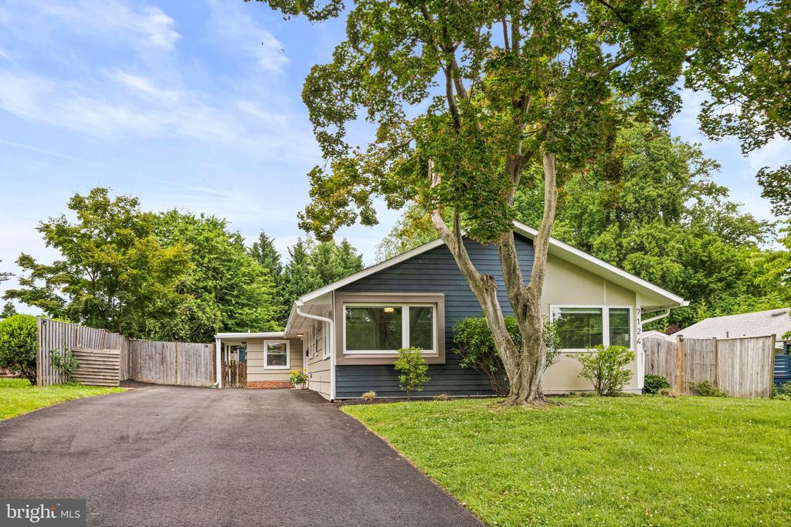
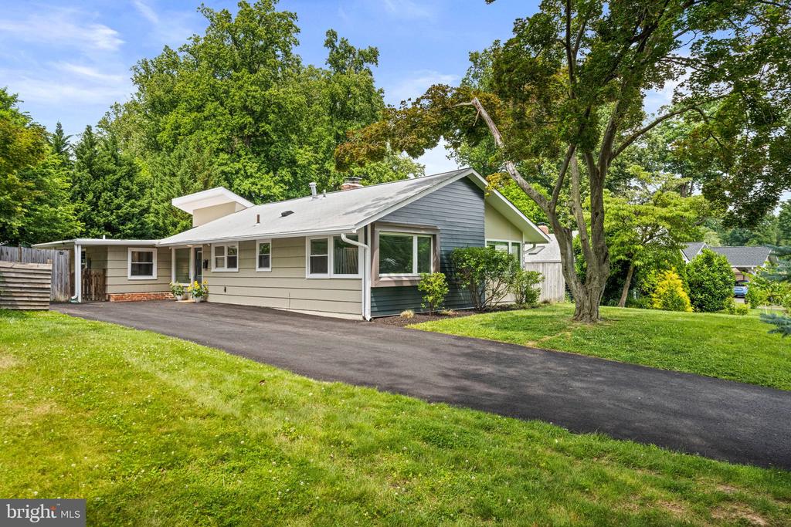
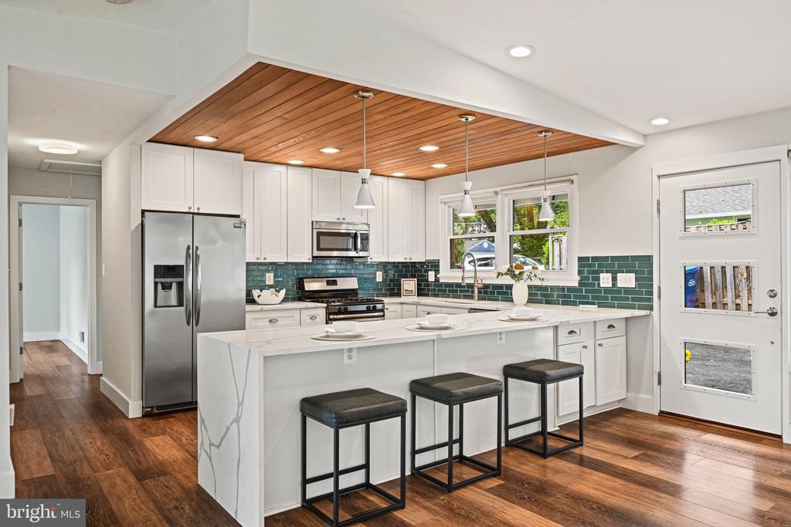
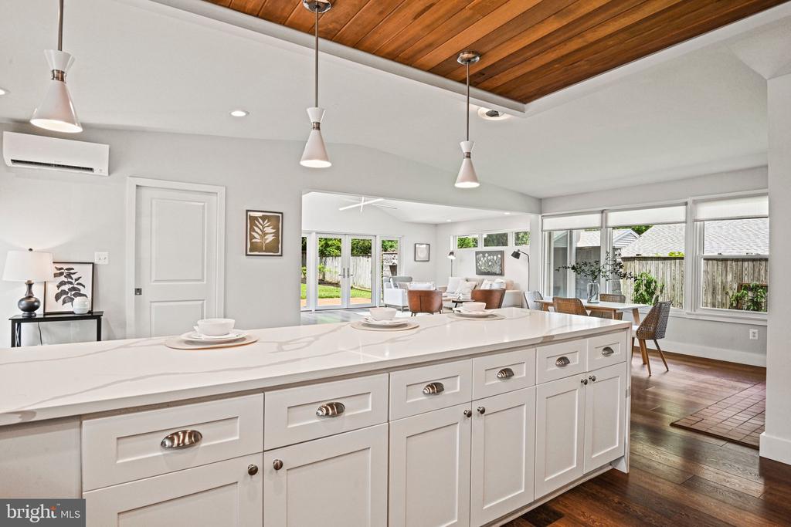
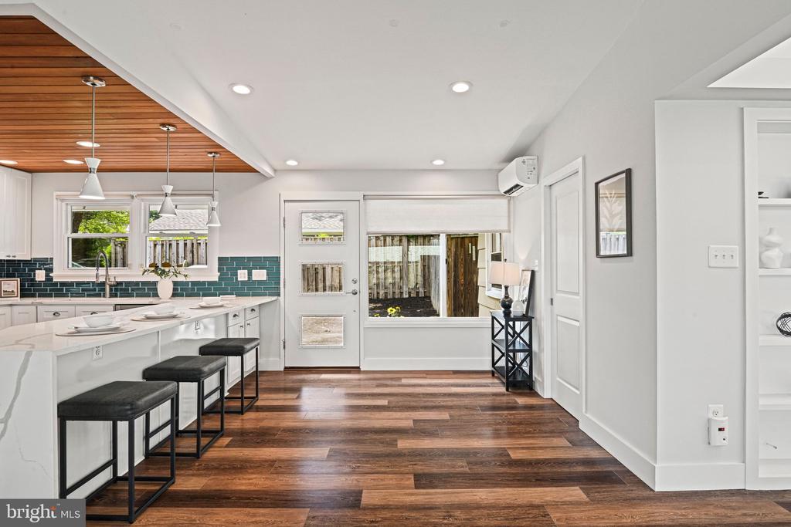
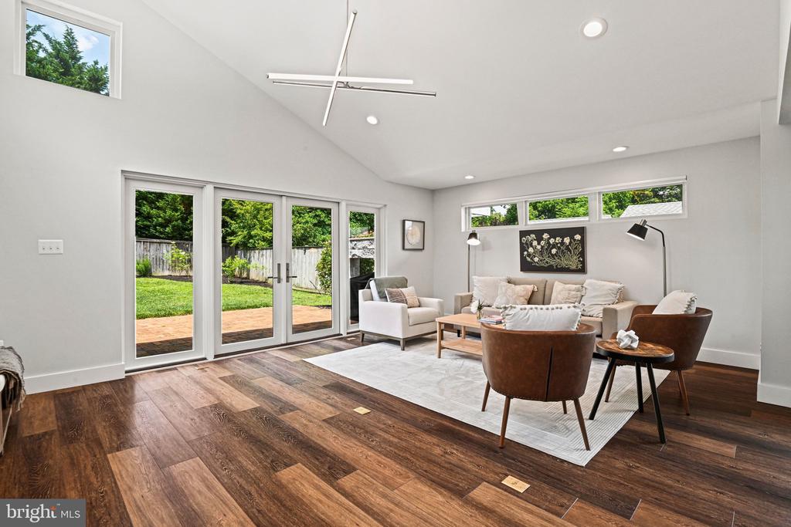
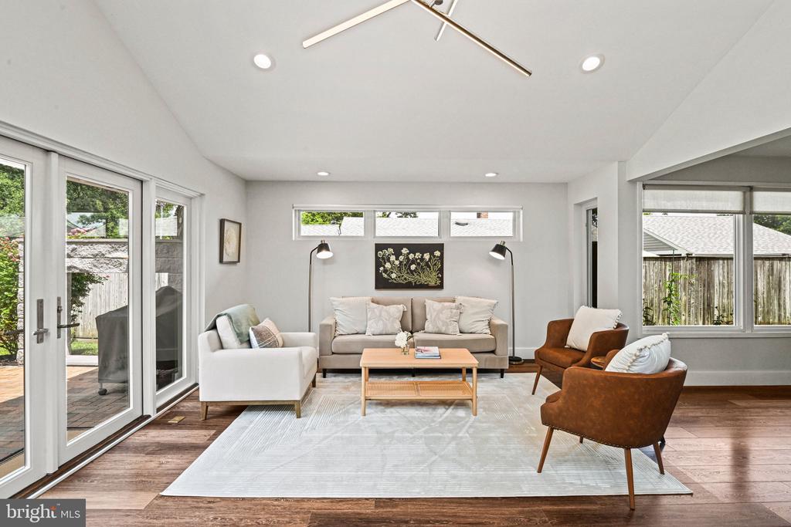
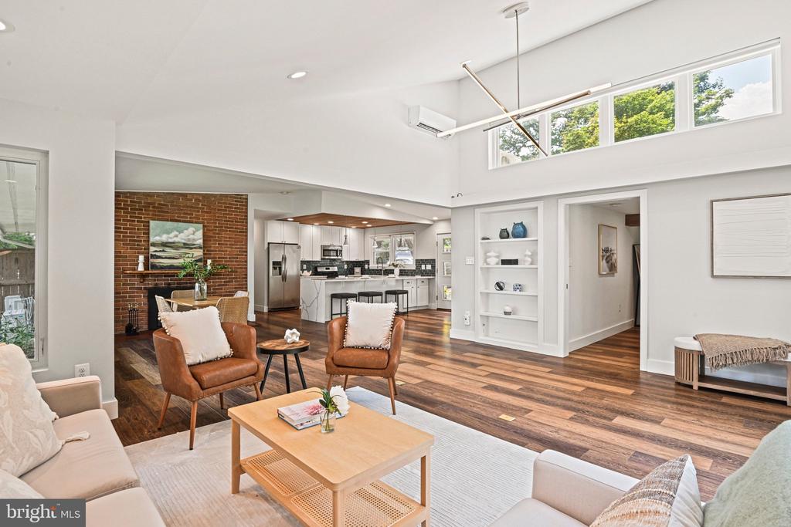
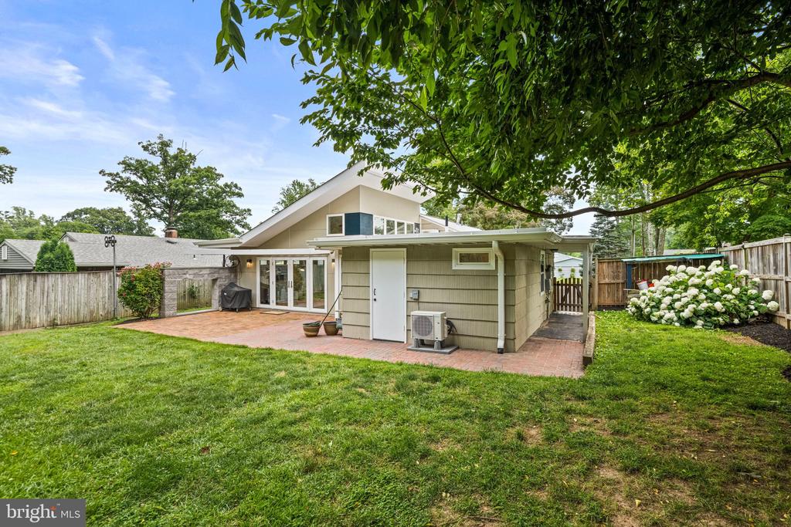
Welcome to 7124 Alger Road--a thoughtfully updated mid-century modern home offering nearly 2,000 square feet of light-filled living space in a quiet, inside-the-Beltway neighborhood. A 2021 addition transformed the home with a spacious new kitchen and roof, creating an open, functional layout ideal for both everyday living and entertaining.

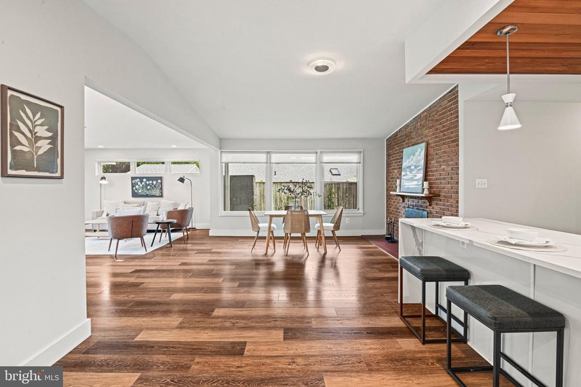
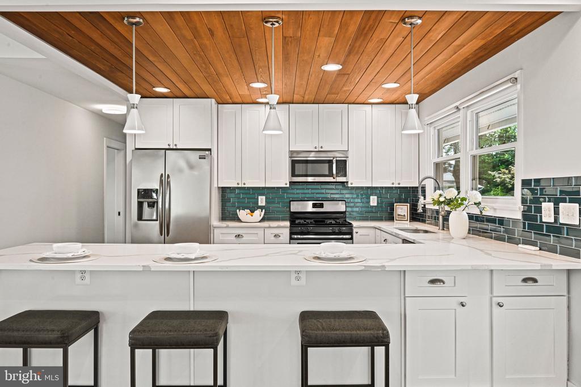
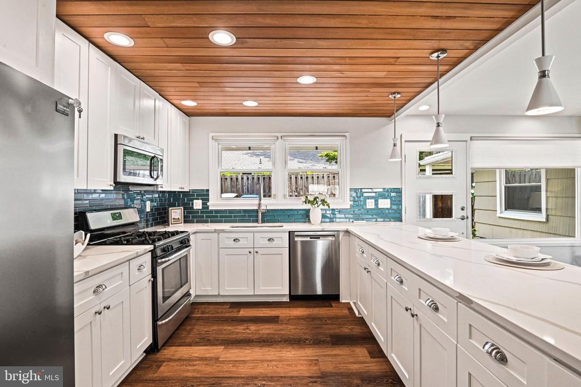
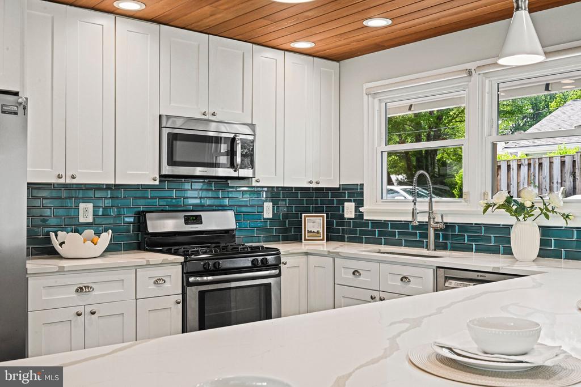
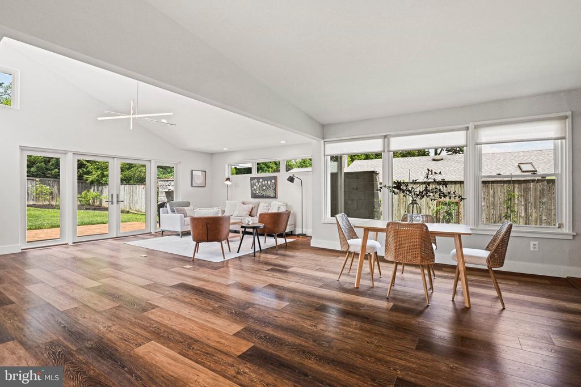
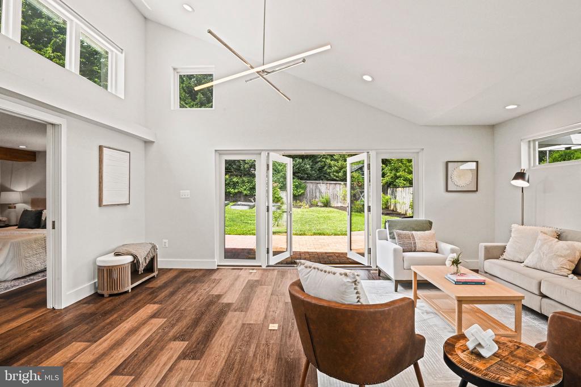

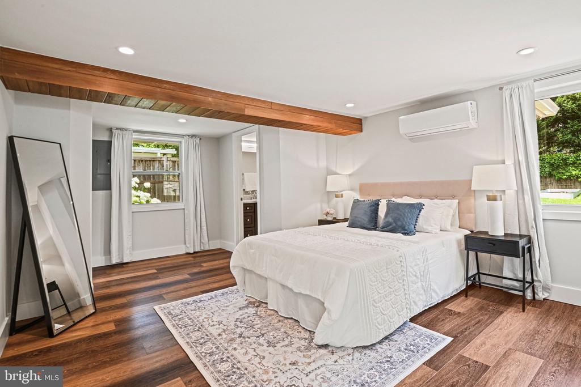
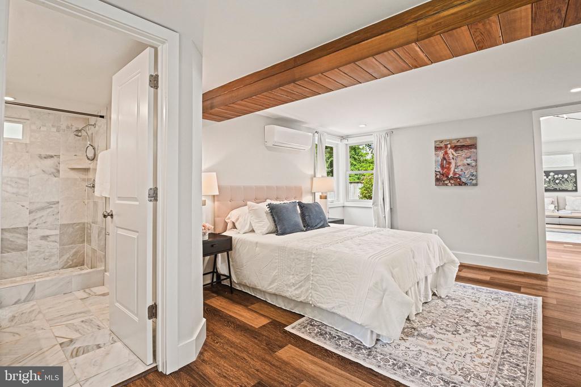
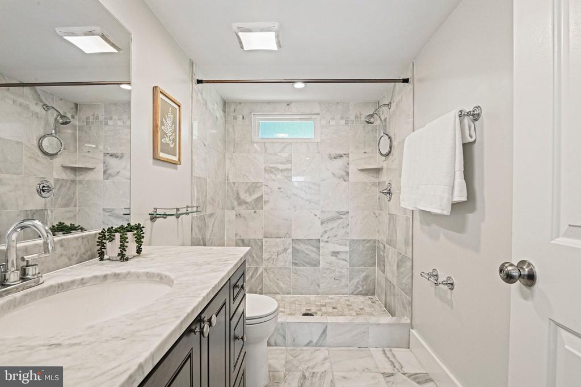
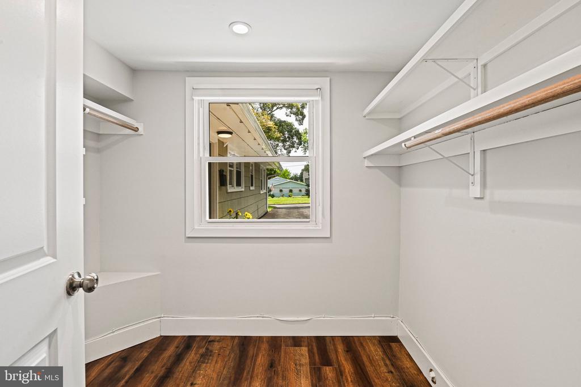
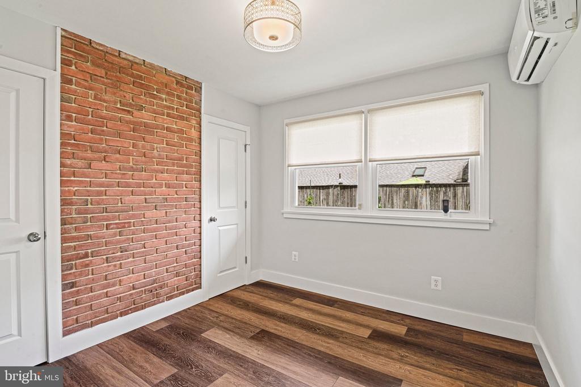
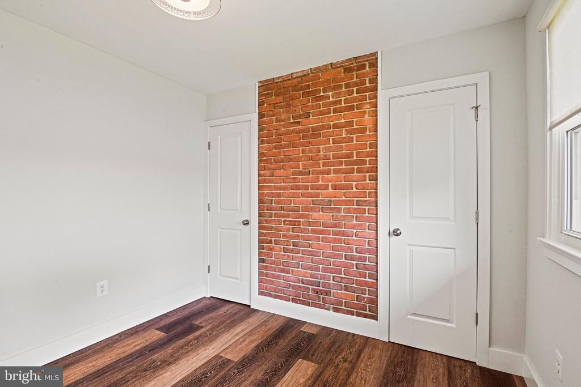
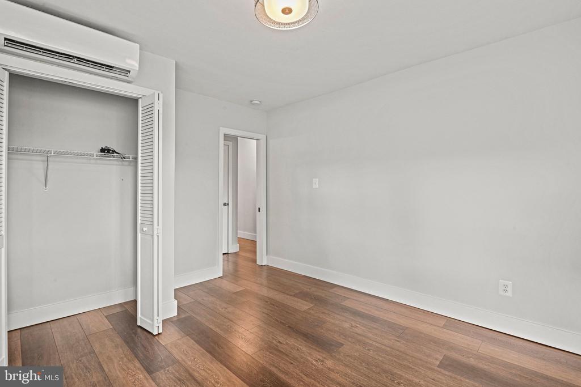
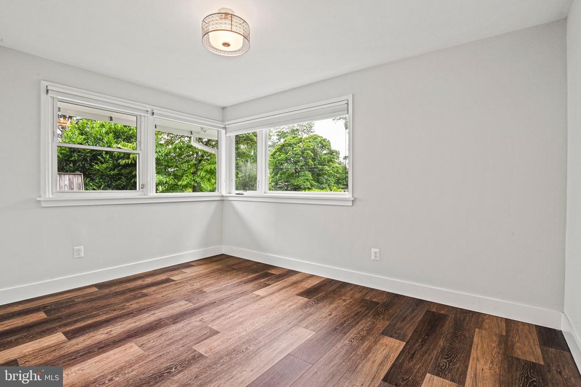
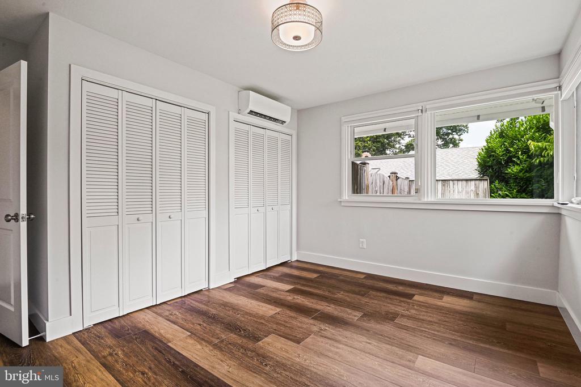
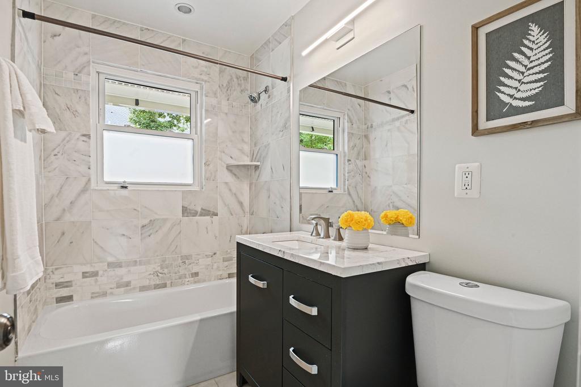
The main living area features a vaulted ceiling and seamless flow, enhancing the home's airy, modern feel. The expansive kitchen offers generous prep space and storage, anchoring the home's open-concept design. With 4 bedrooms and 2 full bathrooms, including a comfortable primary suite, the layout provides flexibility for guests, work-from-home needs, or growing households.

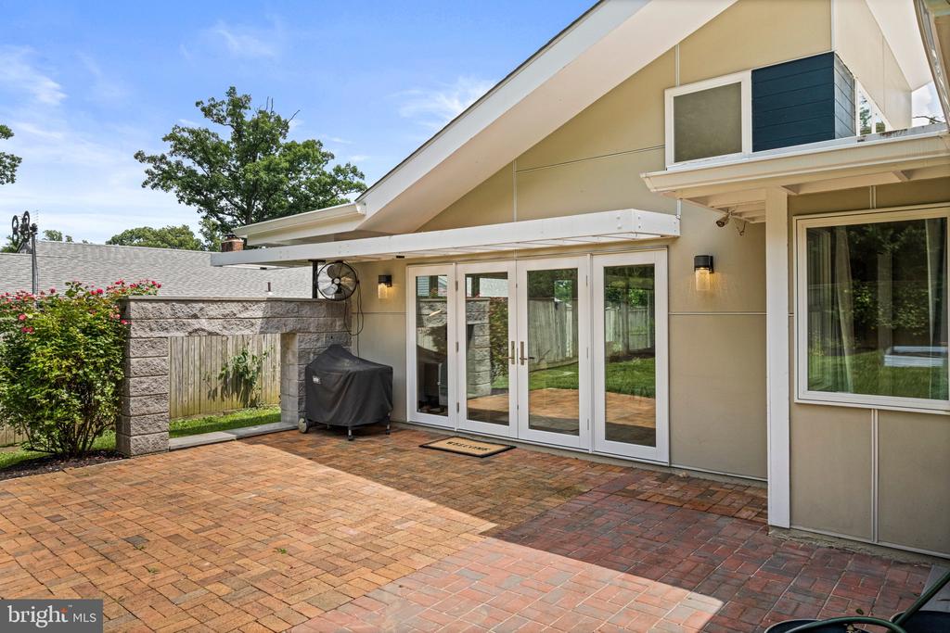
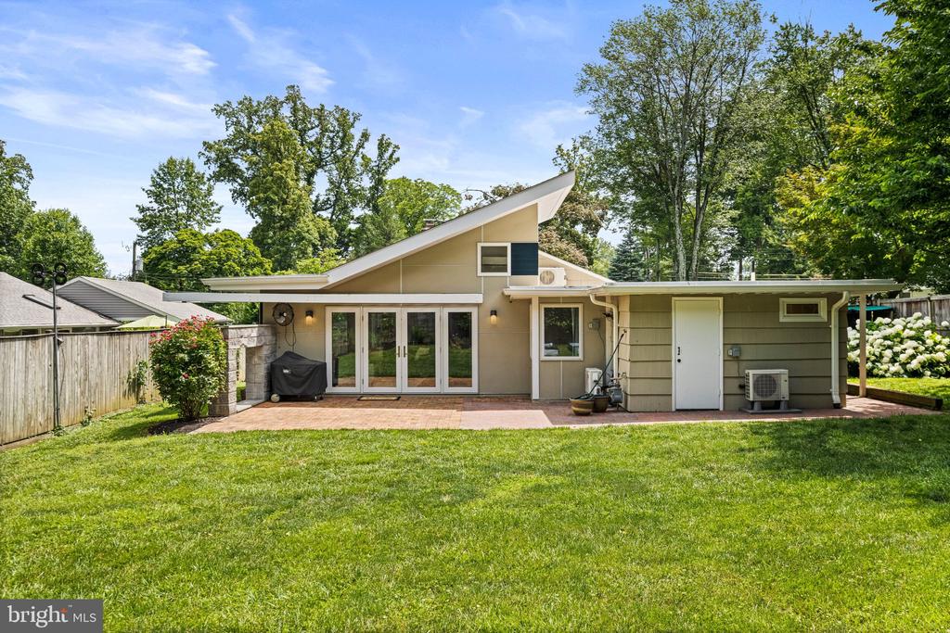
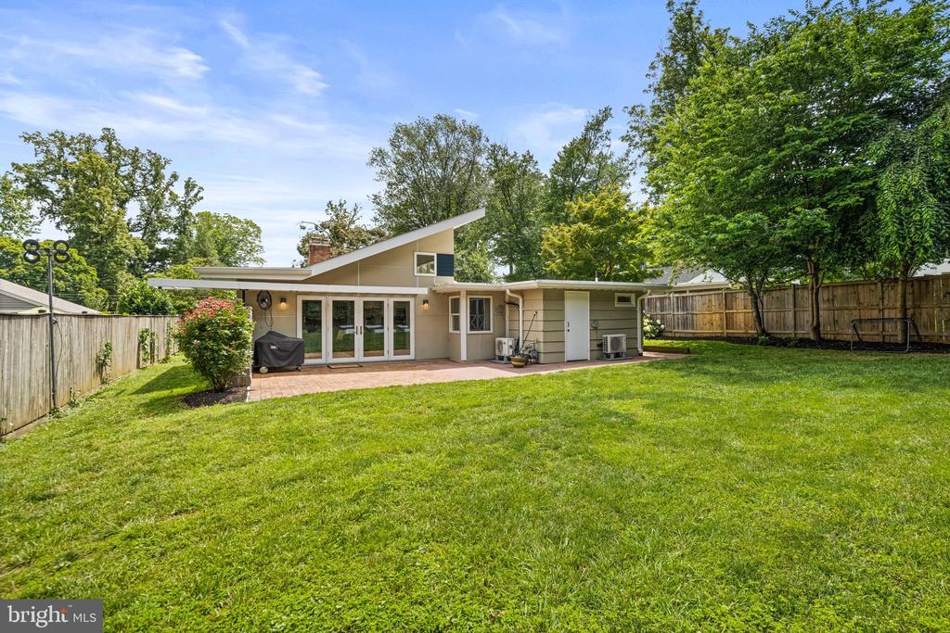
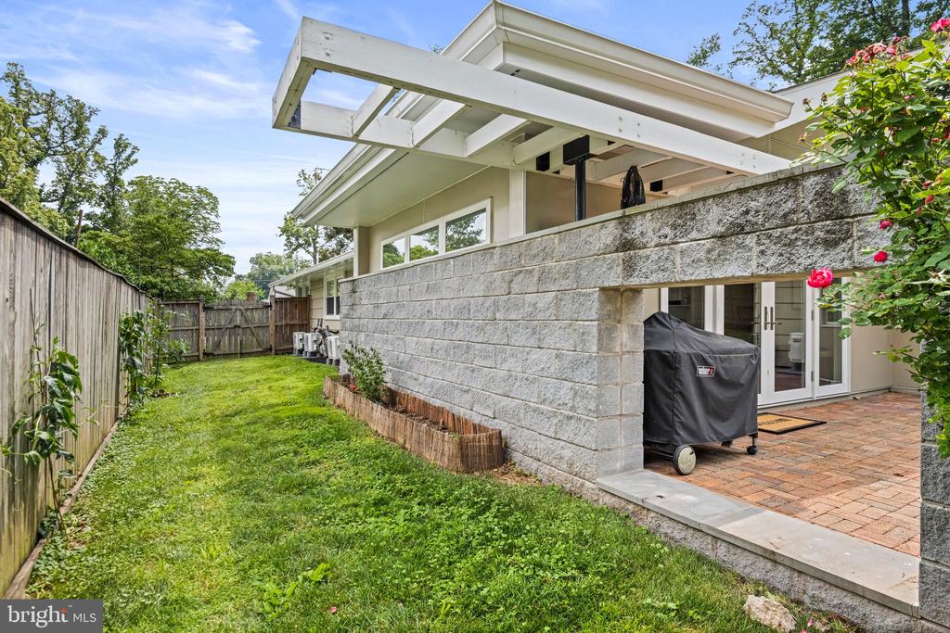
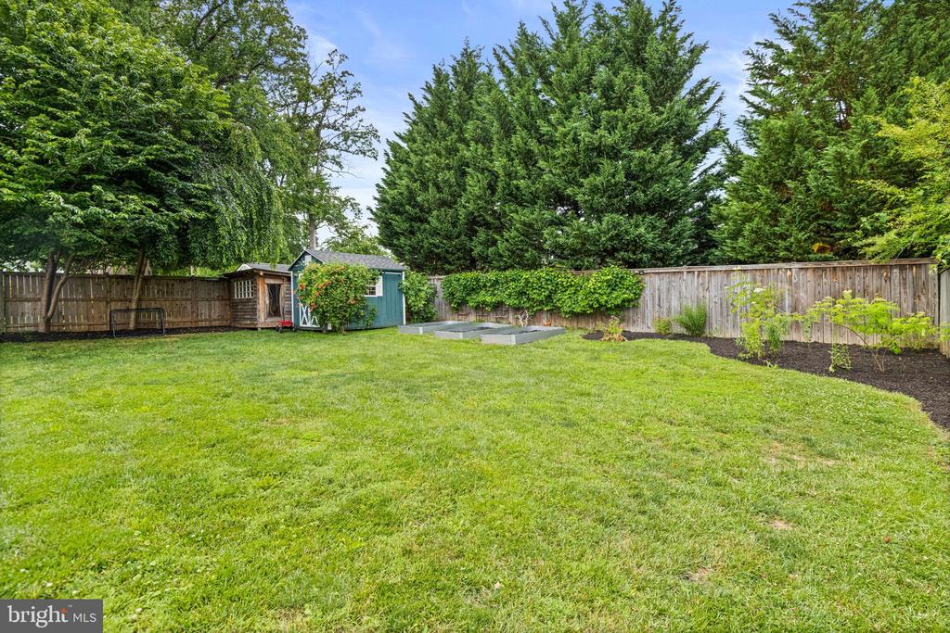
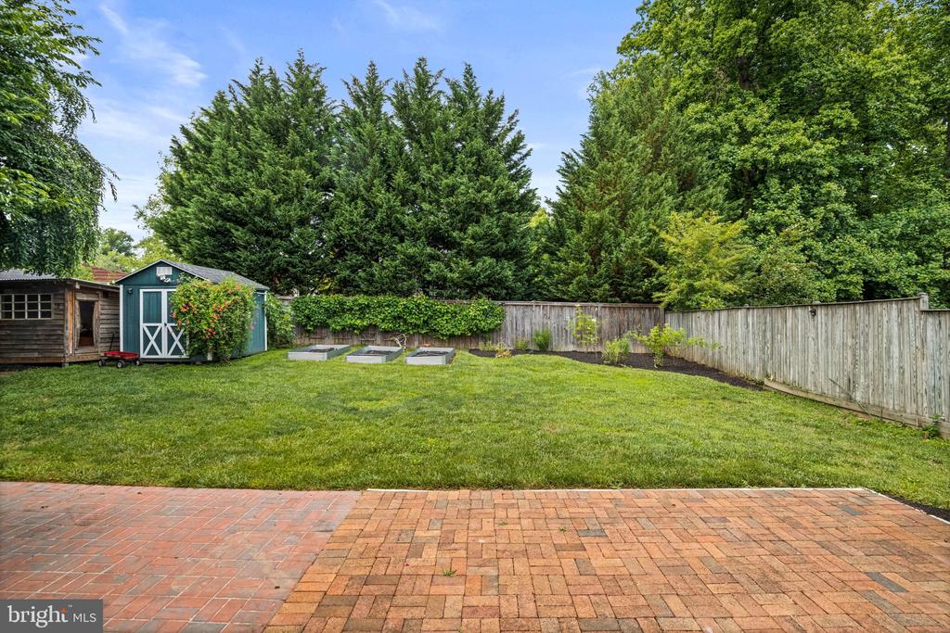
Step outside to enjoy a large yard and back patio, perfect for relaxing, entertaining, or outdoor play. Six energy-efficient mini-split systems provide zoned heating and cooling for year-round comfort.

Ideally located inside the Beltway with convenient access to major commuter routes, shopping, and dining, this home offers a rare combination of mid-century character, modern updates, and everyday livability in a sought-after Falls Church location.

Share Property

Location

7124 ALGER ROAD, FALLS CHURCH, VA 22042

Status

Sold

Date Sold

July 10, 2026
Tanya Salseth

Tanya Salseth

TITLE

CEO and Team Lead

Property Amenities

Interior
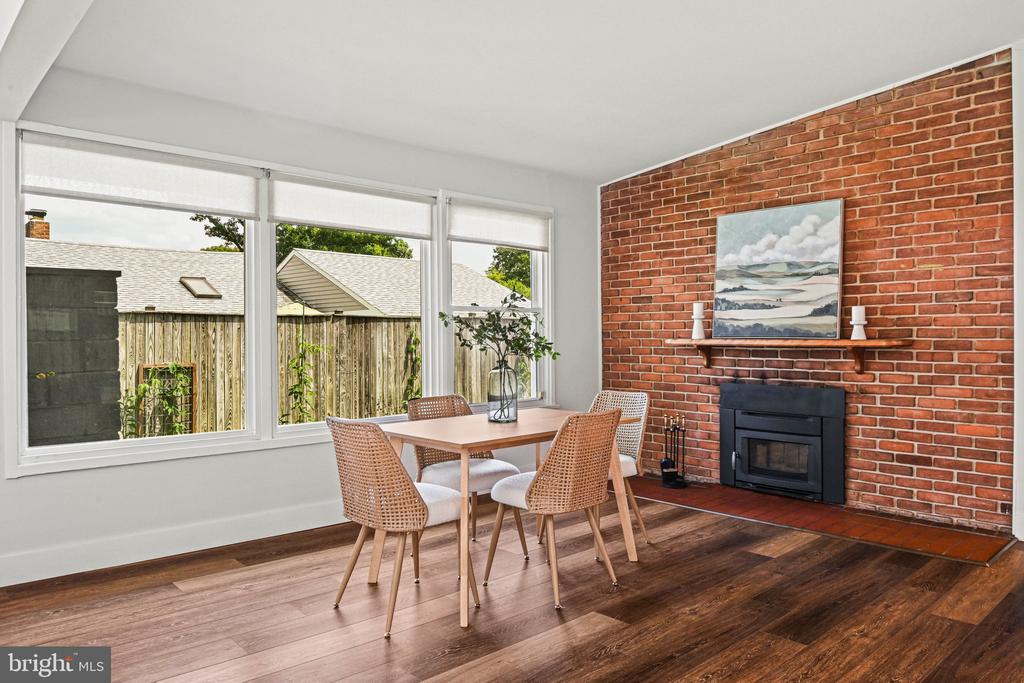
Fireplace Insert, Wood
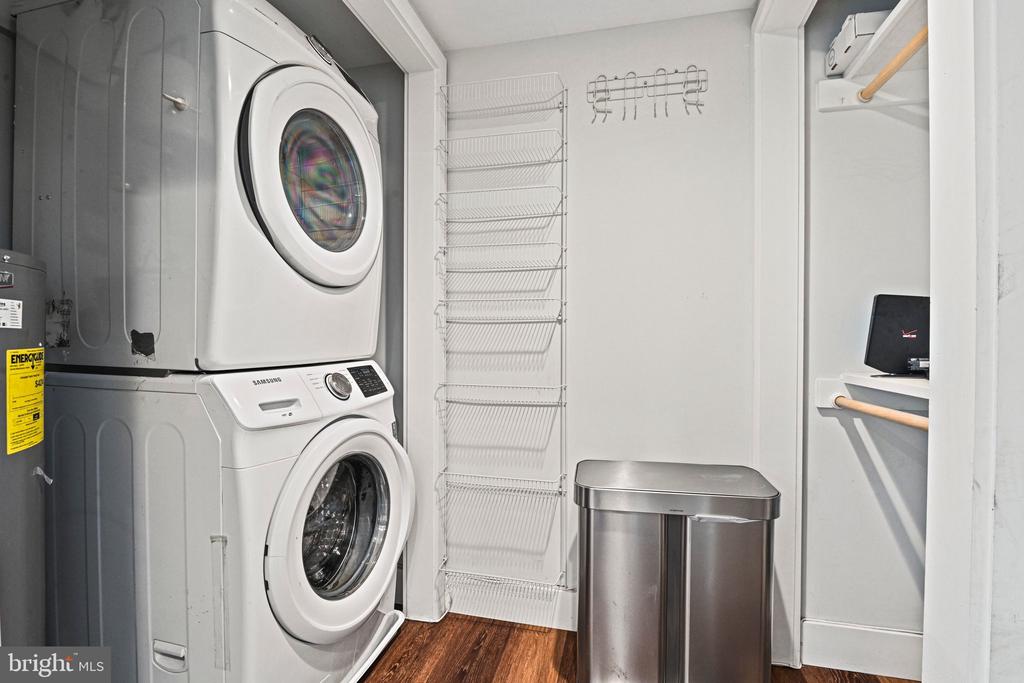
Appliances Built-In Microwave, Built-In Range, Dishwasher, Disposal, Dryer, Dryer - Front Loading, Freezer, Refrigerator, Washer - Front Loading, Water Heater
Total Bedrooms: 4
Full Bathrooms: 2
Other Interior Features Attic, Breakfast Area, Combination Dining/Living, Combination Kitchen/Dining, Dining Area, Entry Level Bedroom, Floor Plan - Open, Primary Bath(s)
Area & Lot
Total area 1,785 Sq.Ft.
Lot Area 10,010 Sq.Ft.
Living area 1,785 Sq.Ft.
MLS® ID VAFX2305278
Year Built 1951
School District FAIRFAX COUNTY PUBLIC SCHOOLS
High School FALLS CHURCH
Middle School JACKSON
Elementary School WESTLAWN
Architecture Styles Mid-Century Modern
Type Residential
Status Sold
Exterior
Stories 1
Pool No Pool
Air conditioning Ductless/Mini-Split
Heat type Heat Pump(s)
Disability Features Level Entry - Main, No Stairs
Water Source Other
Sewer Other
Parking Driveway
Finance
Sales Price $800,000
Real Estate Tax $8,747 yearly

Work With Us

Get assistance in determining current property value, crafting a competitive offer, writing and negotiating a contract, and much more. Contact us today.

Follow Us On Instagram