Leave a Message

Thank you for your message. We will be in touch with you shortly.

6526 OAKWOOD DRIVE
6526 OAKWOOD DRIVE
6526 OAKWOOD DRIVE
6526 OAKWOOD DRIVE
6526 OAKWOOD DRIVE
6526 OAKWOOD DRIVE
6526 OAKWOOD DRIVE
6526 OAKWOOD DRIVE
6526 OAKWOOD DRIVE
6526 OAKWOOD DRIVE
6526 OAKWOOD DRIVE
6526 OAKWOOD DRIVE
6526 OAKWOOD DRIVE
6526 OAKWOOD DRIVE
6526 OAKWOOD DRIVE
6526 OAKWOOD DRIVE
6526 OAKWOOD DRIVE
6526 OAKWOOD DRIVE
6526 OAKWOOD DRIVE
6526 OAKWOOD DRIVE
6526 OAKWOOD DRIVE
6526 OAKWOOD DRIVE
6526 OAKWOOD DRIVE
6526 OAKWOOD DRIVE
6526 OAKWOOD DRIVE
6526 OAKWOOD DRIVE
6526 OAKWOOD DRIVE
6526 OAKWOOD DRIVE
6526 OAKWOOD DRIVE
6526 OAKWOOD DRIVE
6526 OAKWOOD DRIVE
6526 OAKWOOD DRIVE
6526 OAKWOOD DRIVE
6526 OAKWOOD DRIVE
6526 OAKWOOD DRIVE
6526 OAKWOOD DRIVE
6526 OAKWOOD DRIVE
6526 OAKWOOD DRIVE
6526 OAKWOOD DRIVE
6526 OAKWOOD DRIVE
6526 OAKWOOD DRIVE
6526 OAKWOOD DRIVE
6526 OAKWOOD DRIVE
6526 OAKWOOD DRIVE
6526 OAKWOOD DRIVE
6526 OAKWOOD DRIVE
6526 OAKWOOD DRIVE
6526 OAKWOOD DRIVE
6526 OAKWOOD DRIVE
6526 OAKWOOD DRIVE
6526 OAKWOOD DRIVE
VIEW PHOTOS
$849,999

6526 OAKWOOD DRIVE

3 Beds 3 Baths 2,382 Sq.Ft. 0.31 Acres

Description

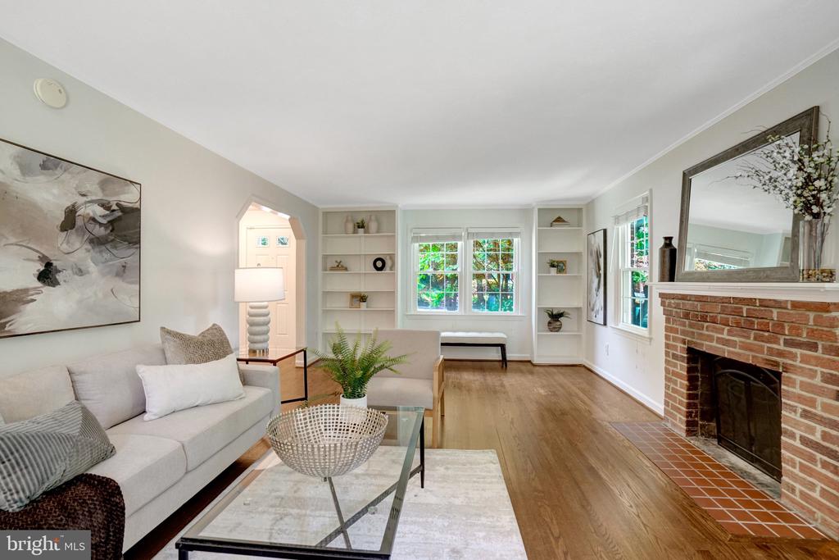
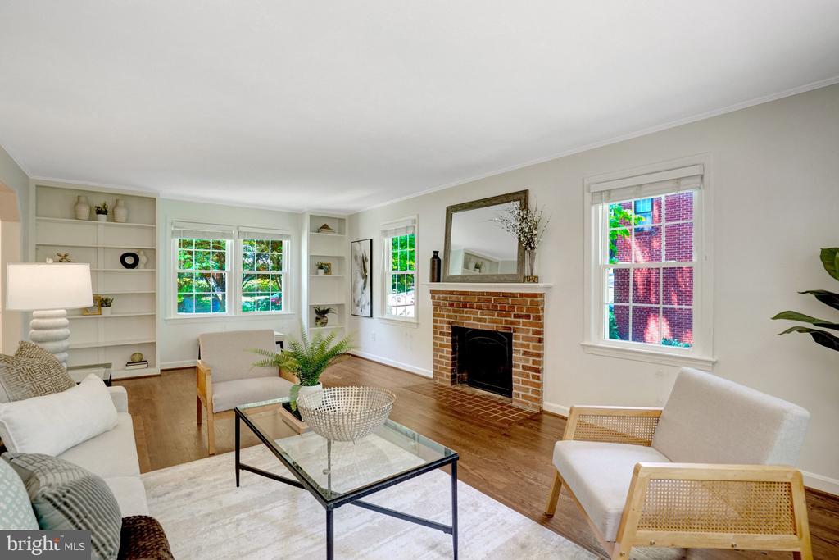
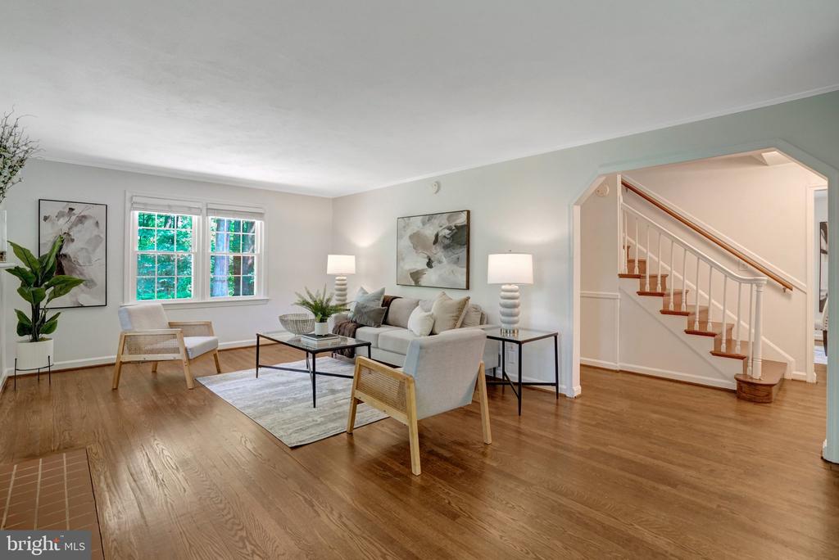
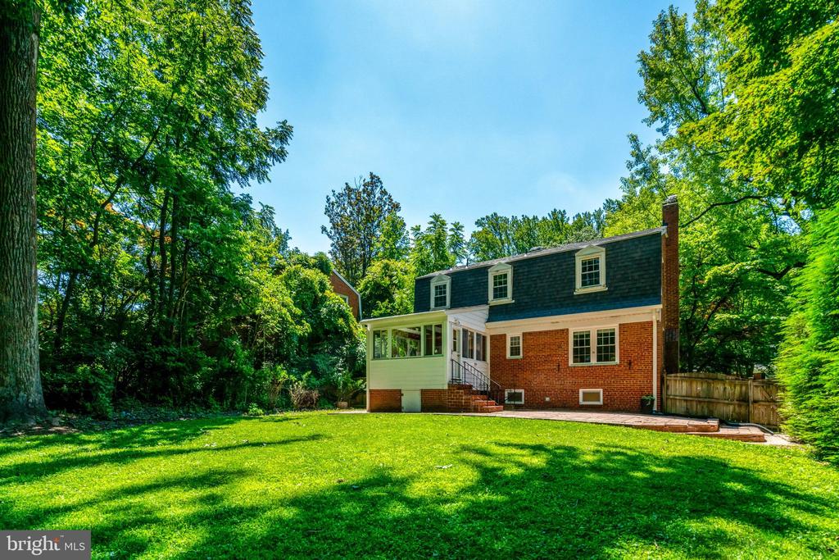
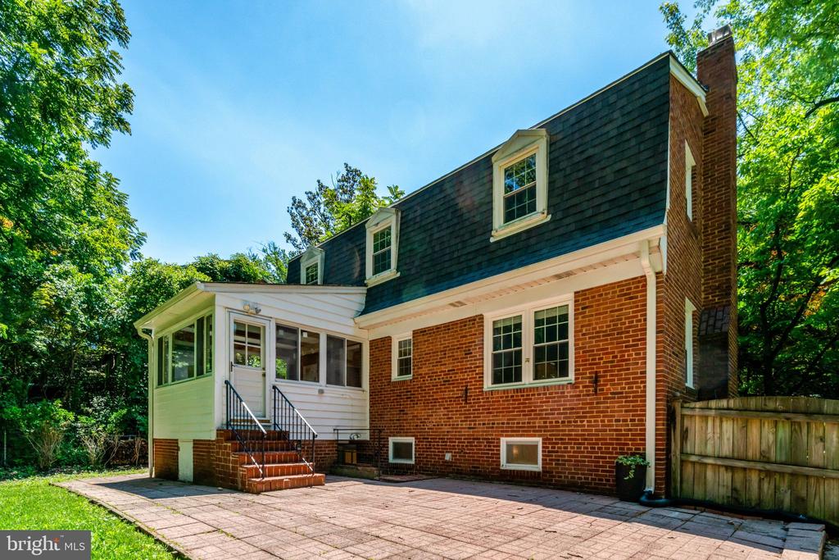
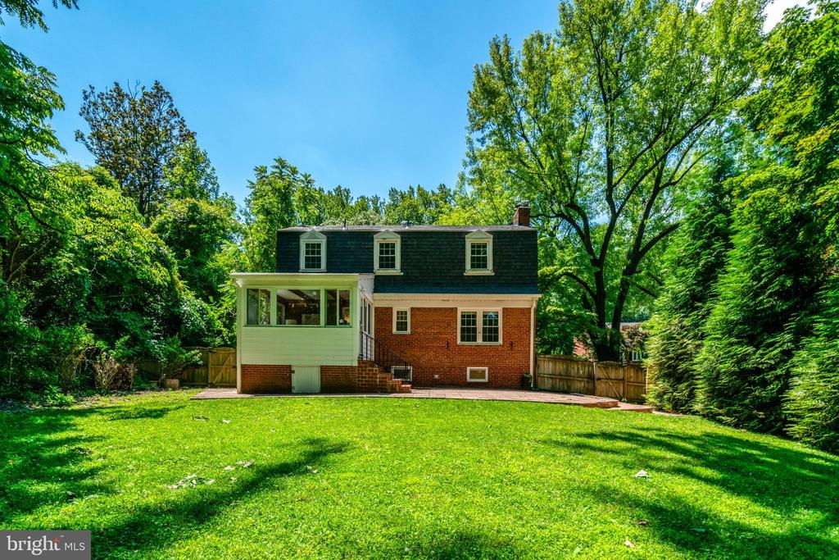
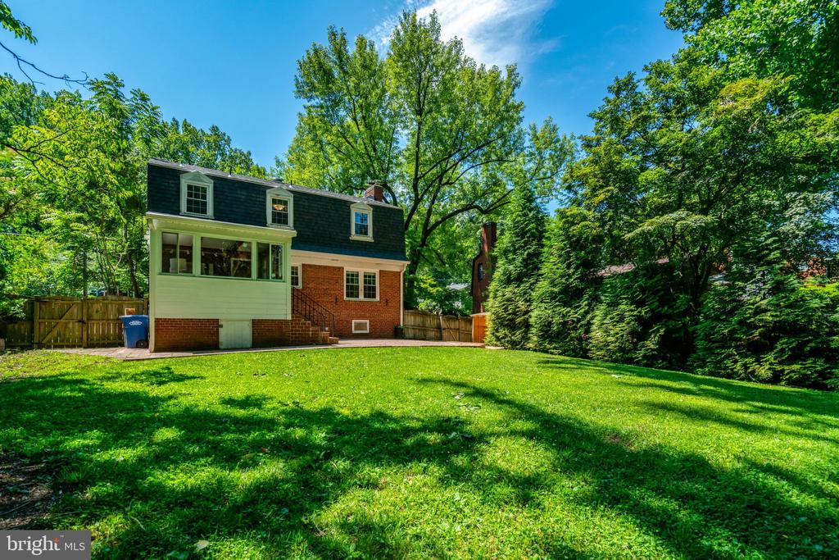
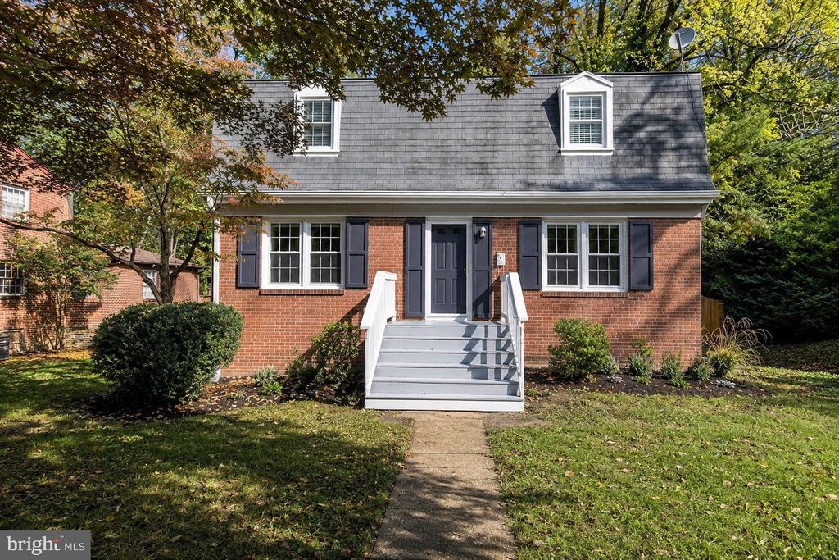
Classic Dutch Colonial charm meets comfortable everyday living in the heart of Barcroft Hills. Set on a beautifully landscaped lot with a spacious backyard, 6526 Oakwood Drive offers timeless character, generous living space, and a location that perfectly balances tranquility with convenience.

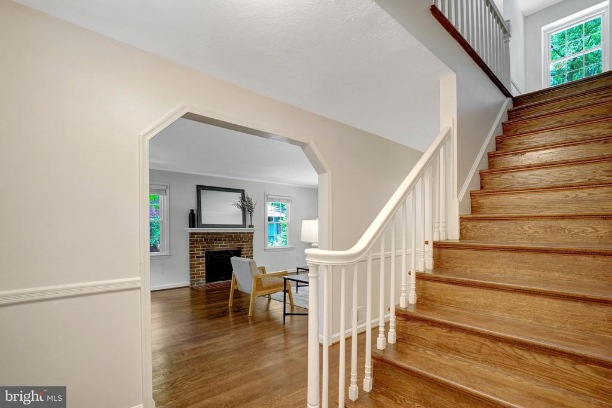
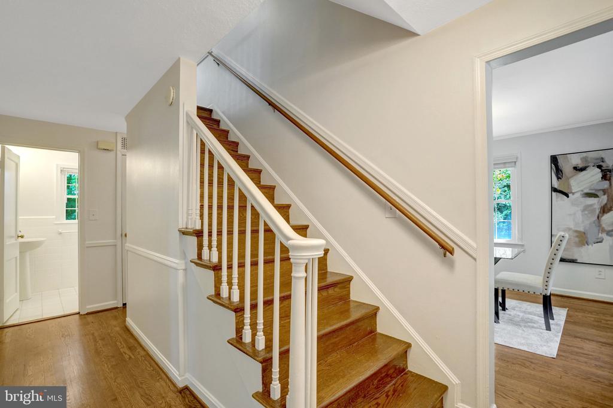
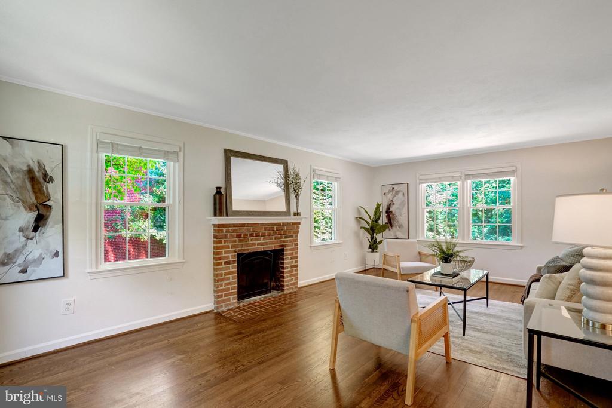
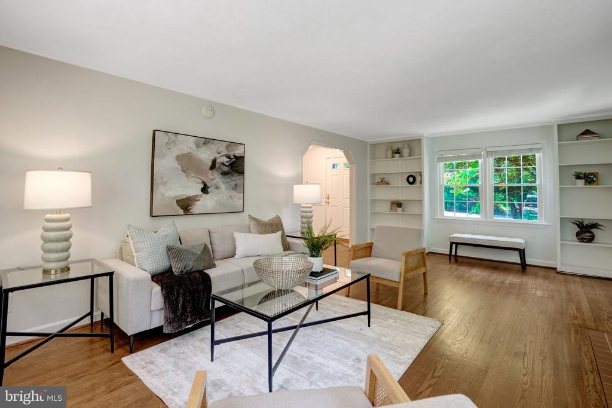
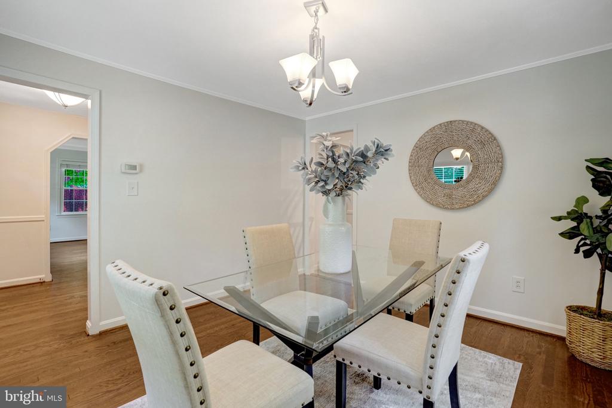
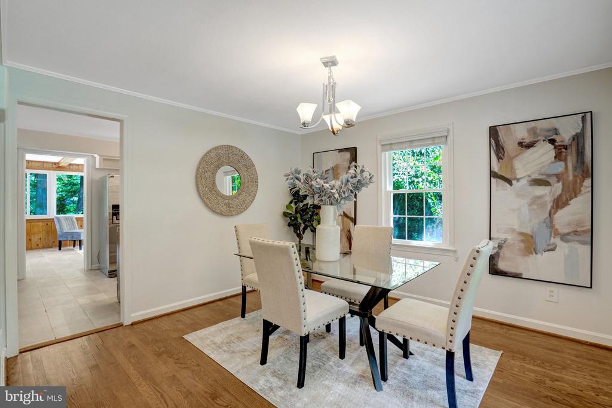
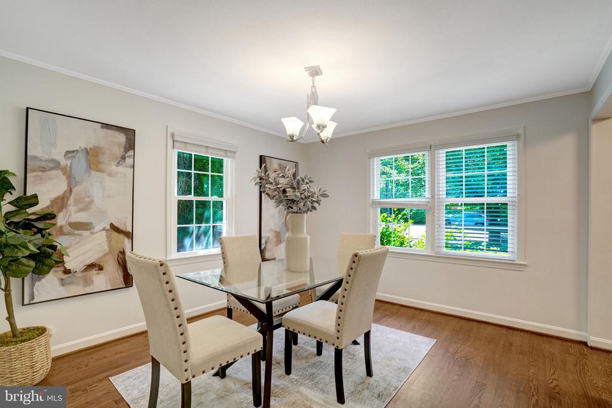
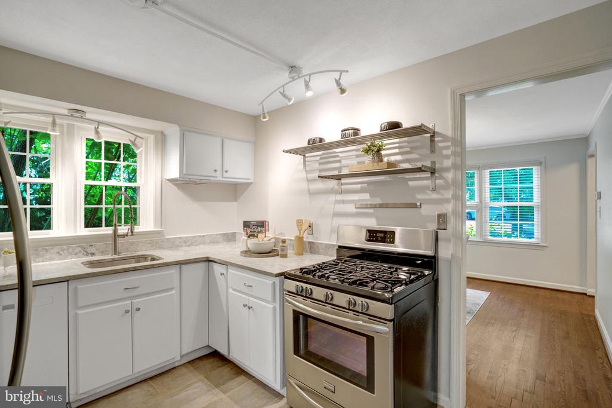
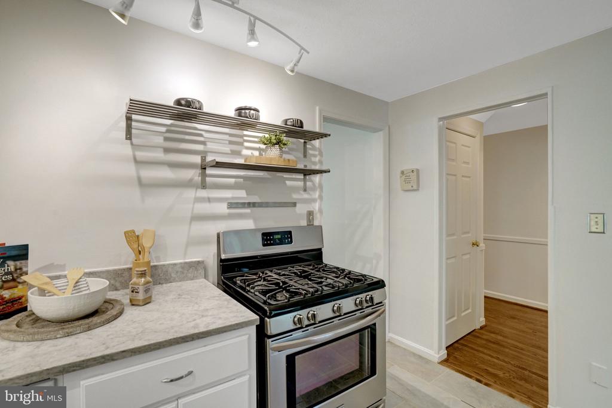
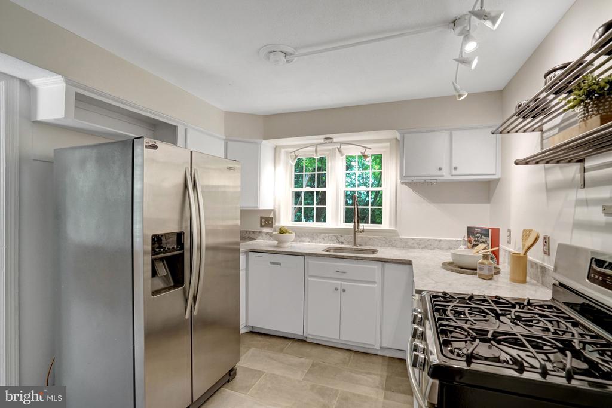
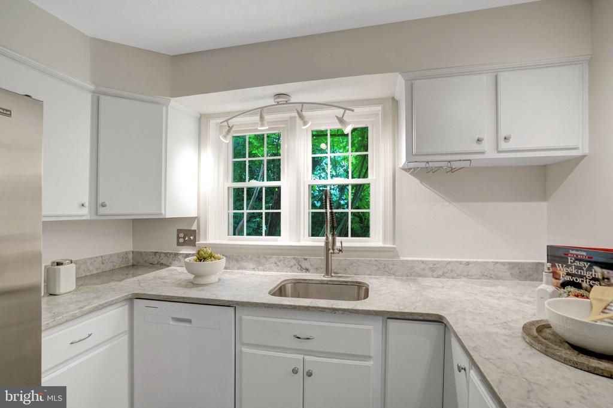
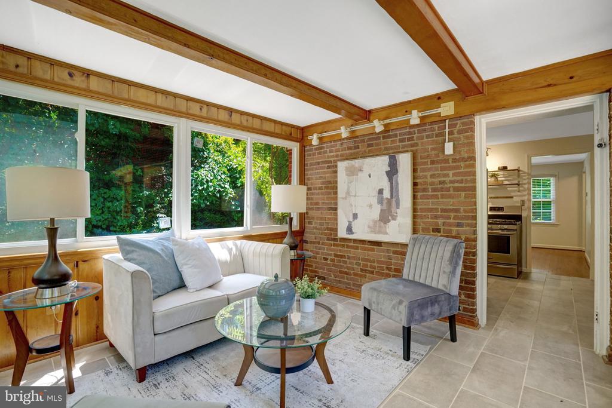
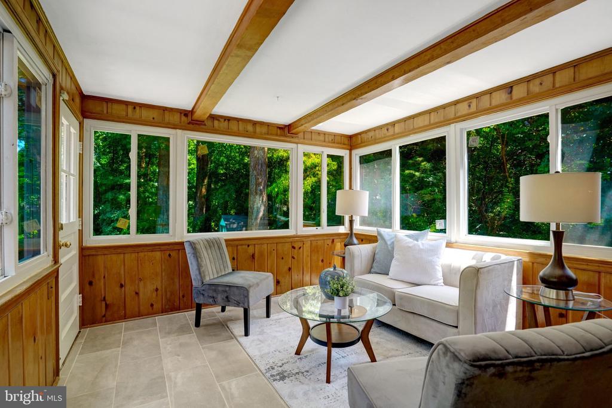
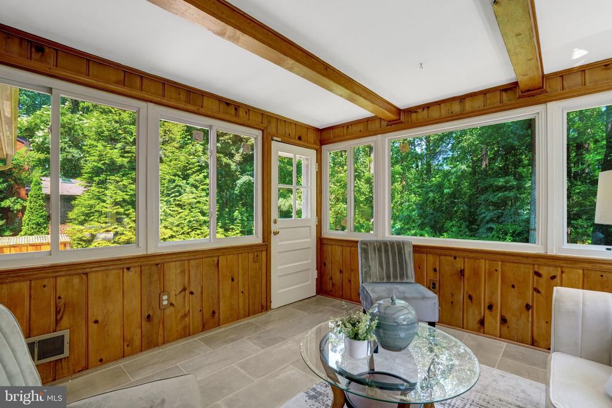
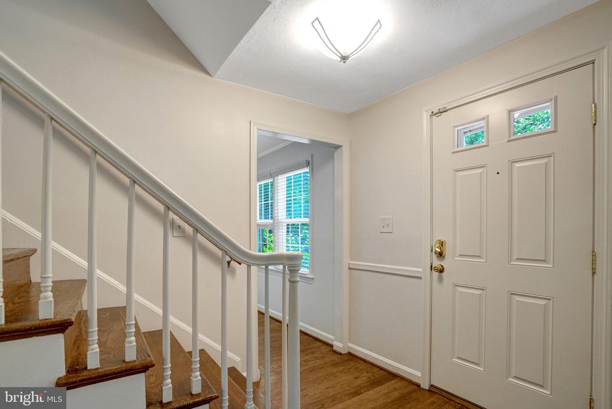
Inside, a welcoming center hall introduces a traditional floor plan with thoughtfully defined living spaces. To one side, the spacious living room is filled with natural light, creating a warm and inviting place to relax or gather with guests. Opposite, the formal dining room is ideal for everyday meals and holiday entertaining. The kitchen sits at the heart of the home and opens directly into the bright sunroom--a wonderful extension of the living space that's perfect for morning coffee, casual dining, a reading nook, playroom, or home office overlooking the backyard.

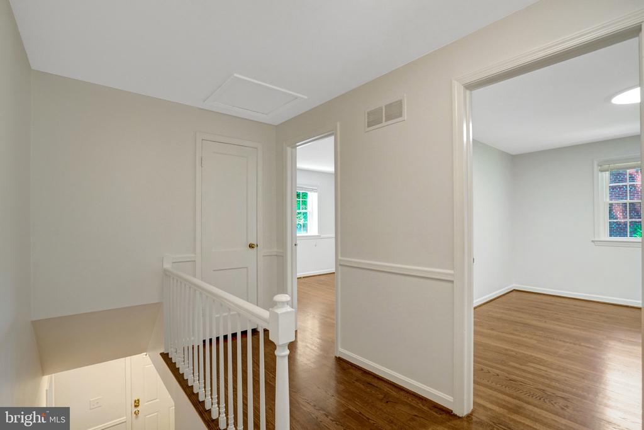
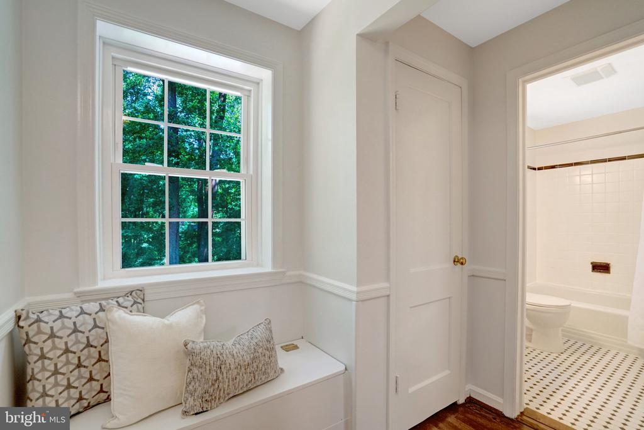
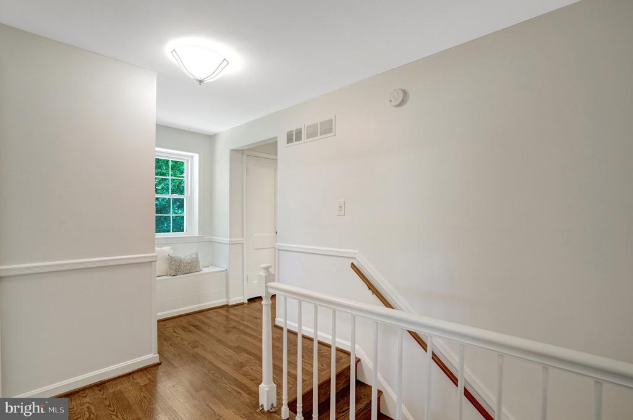
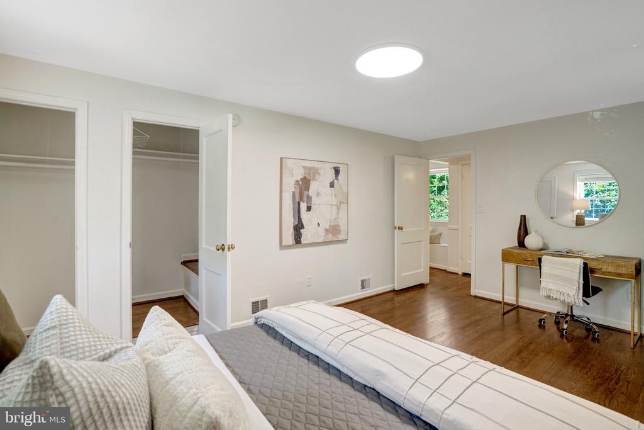
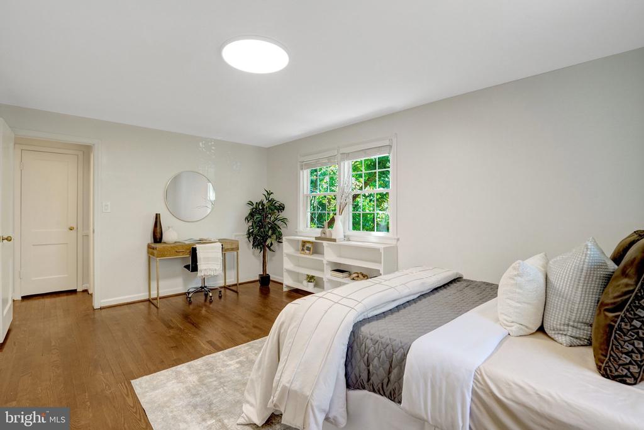
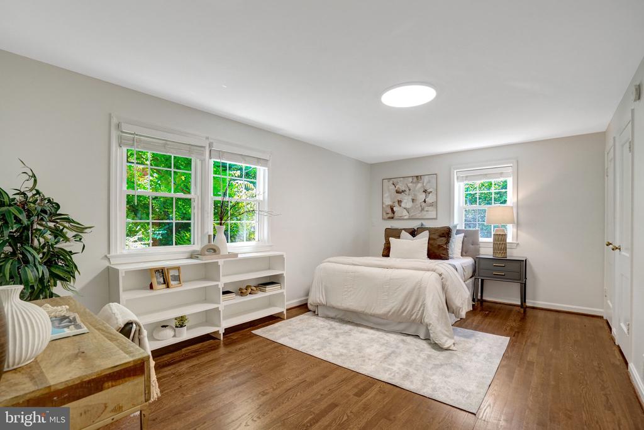
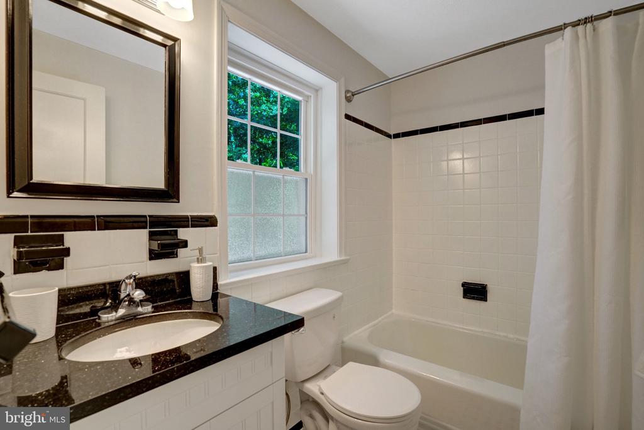
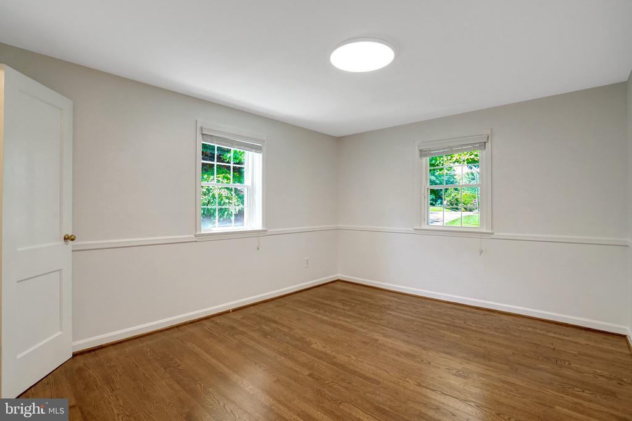
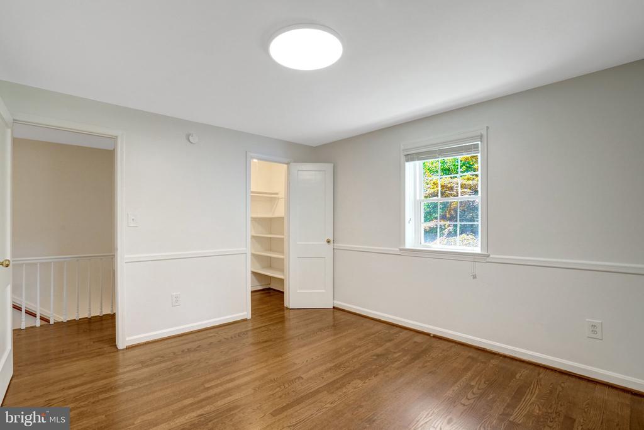
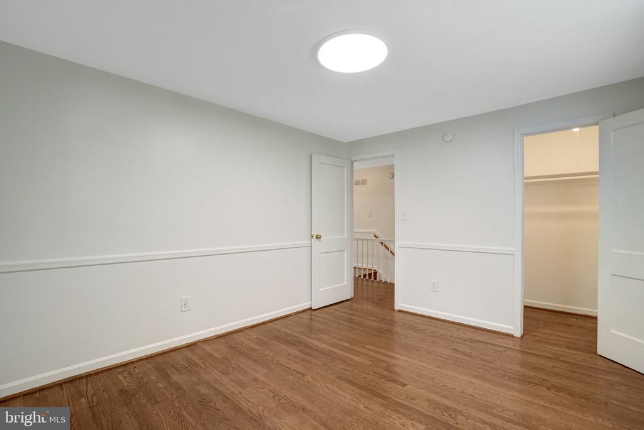
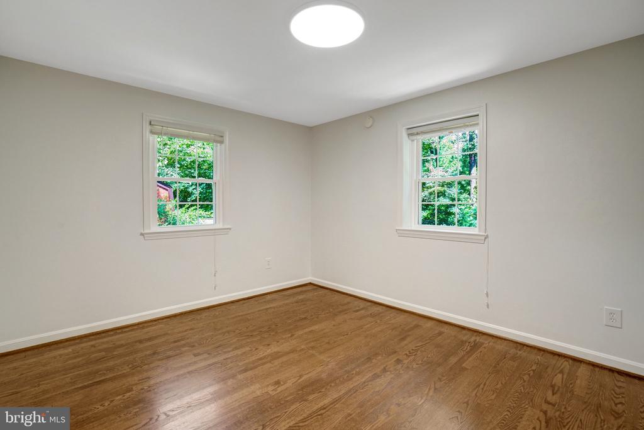
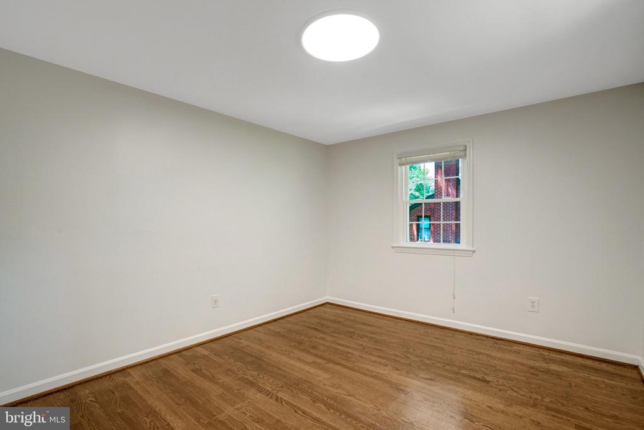
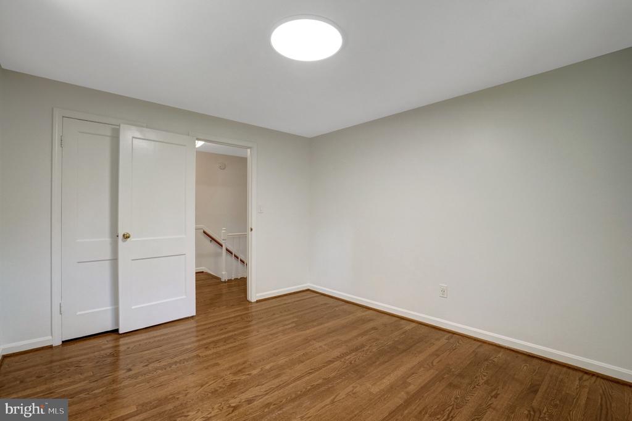
Upstairs, you'll find three generously sized bedrooms, each offering ample closet space and abundant natural light, along with a full hall bathroom.

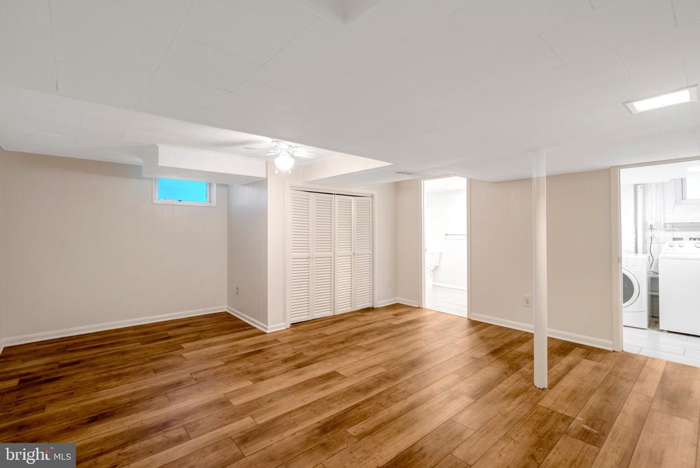
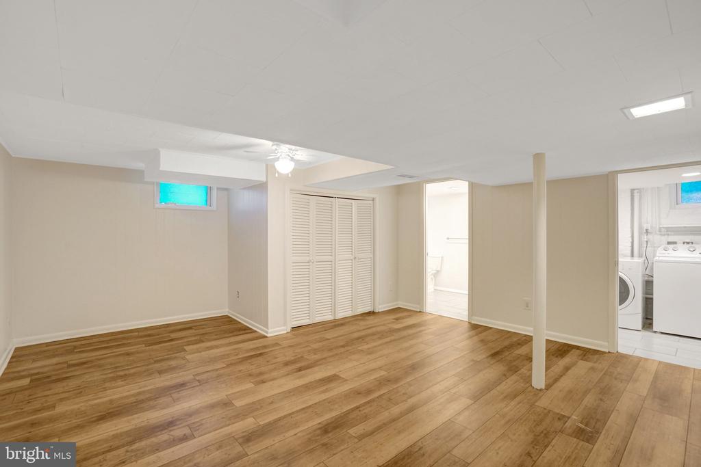
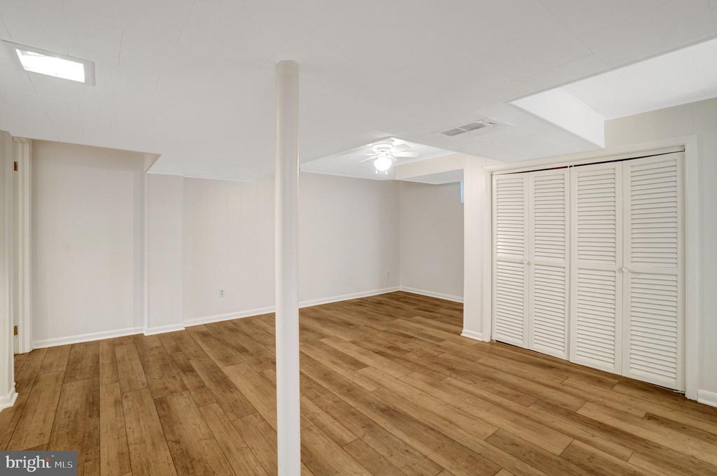
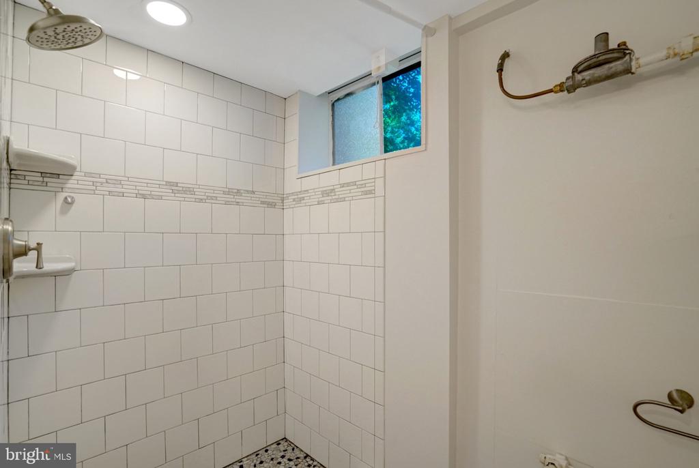
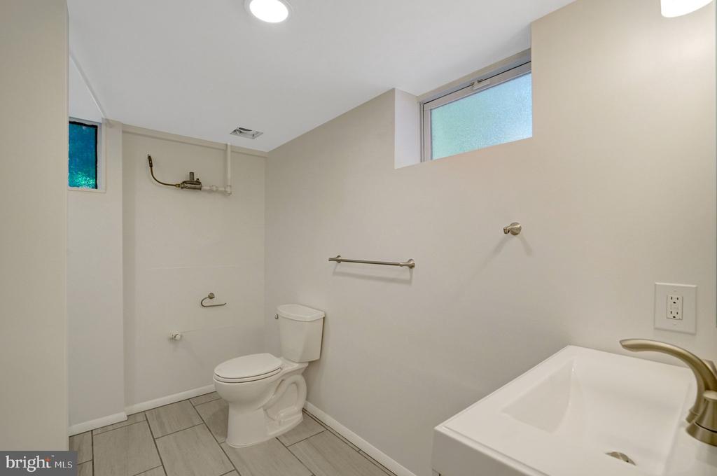
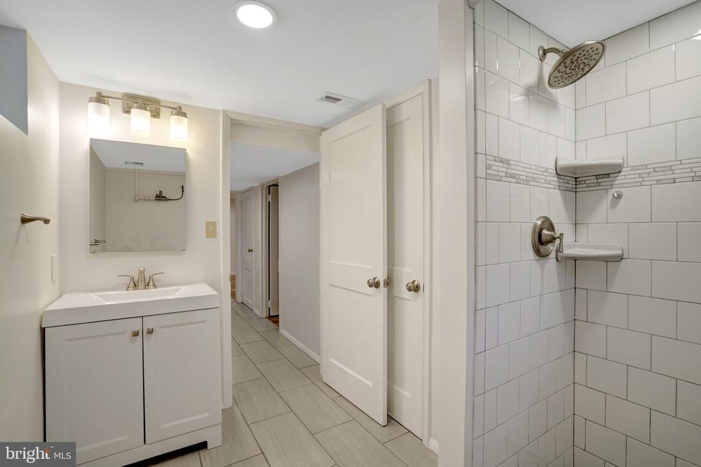
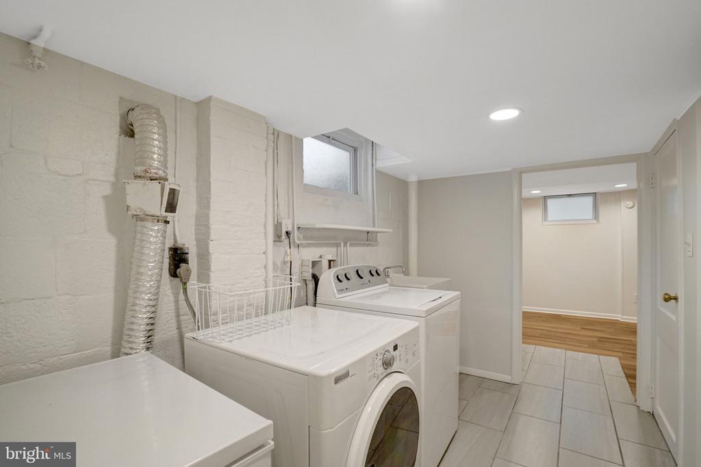
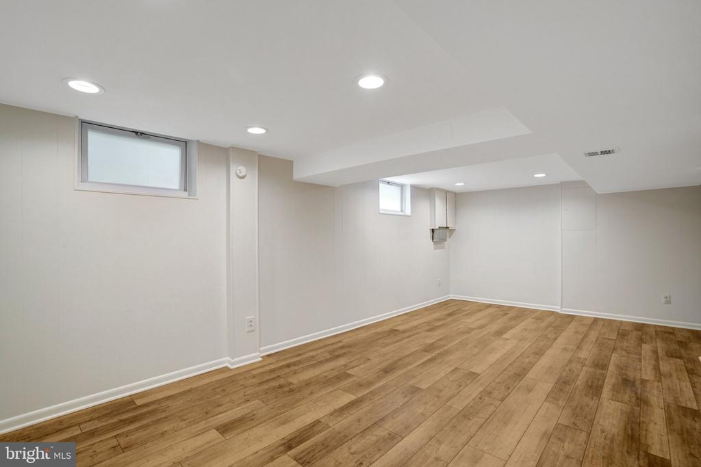
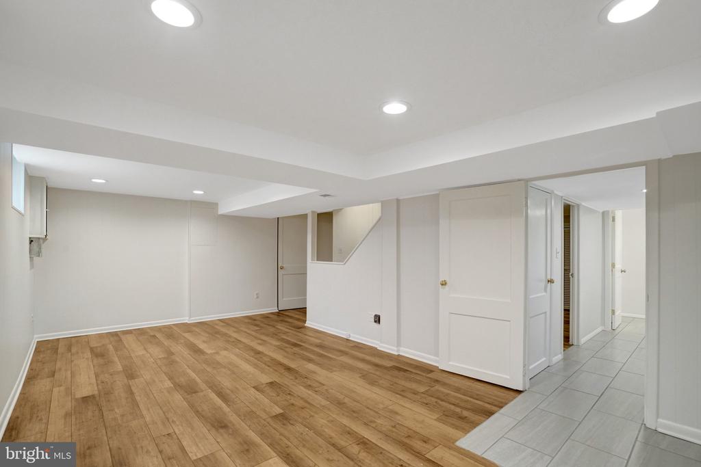
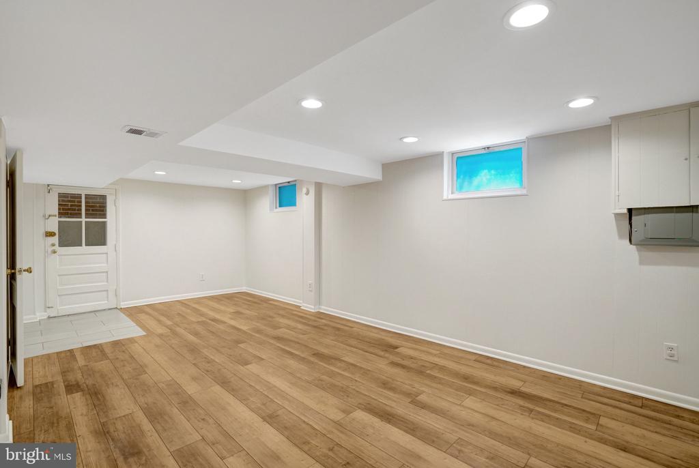
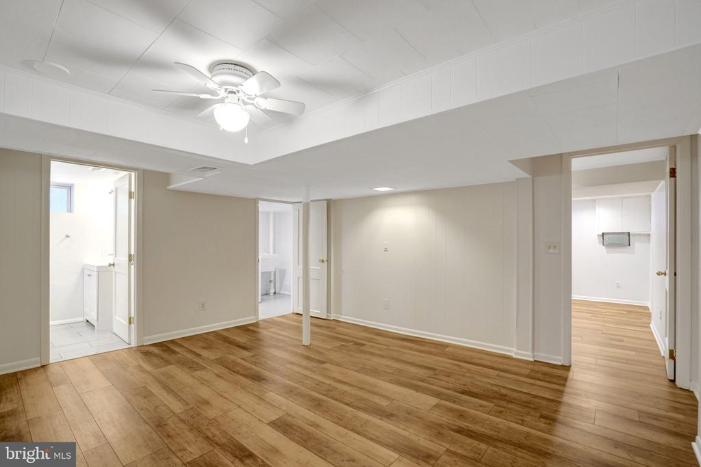
The finished lower level expands the home's versatility with a spacious recreation room, full bathroom, dedicated laundry room, and flexible space ideal for a home office, guest suite, fitness room, media room, or playroom.

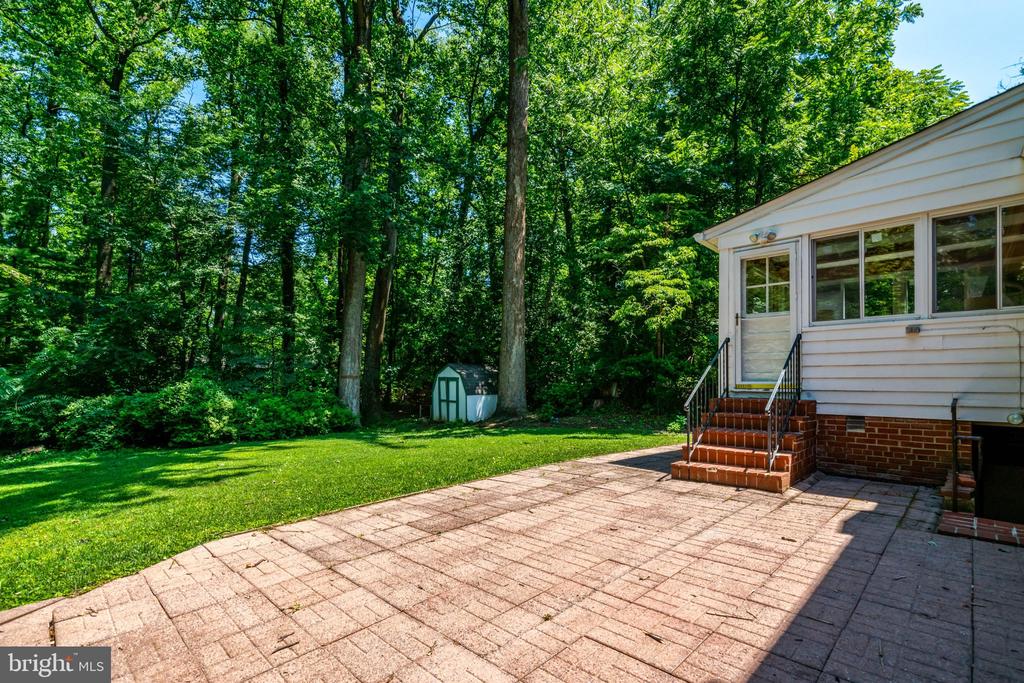
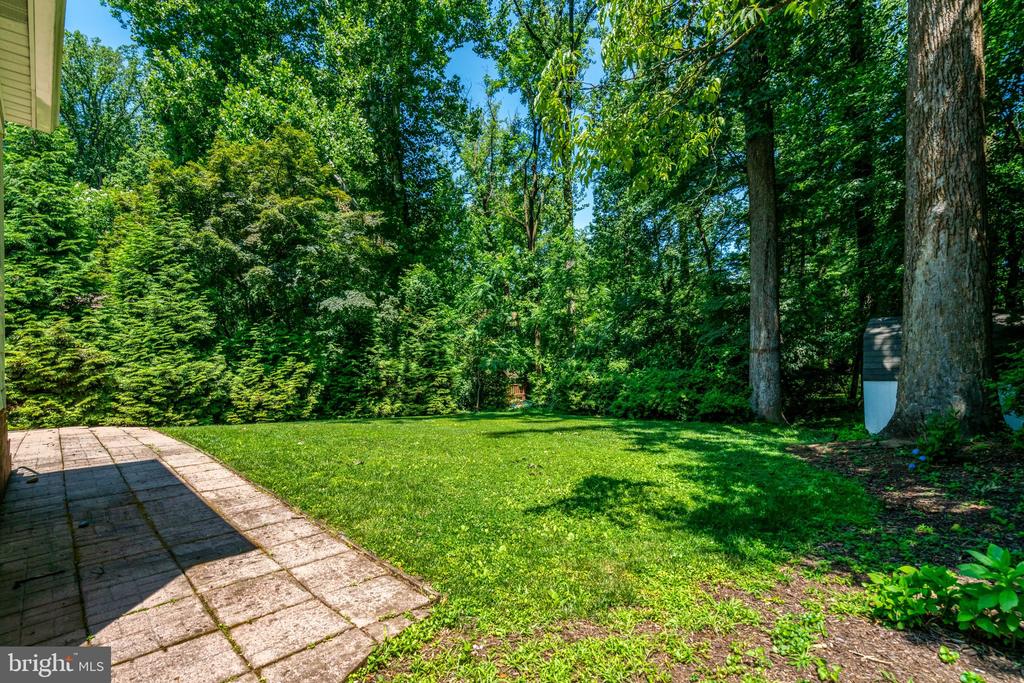
Outside, the backyard provides plenty of room to entertain, garden, play, or simply unwind.

Barcroft Hills is cherished for its quiet streets, strong sense of community, and exceptional accessibility. Enjoy nearby parks and trails, Seven Corners, Bailey's Crossroads, the Mosaic District, Arlington, and Washington, D.C., with Routes 50, 7, 66, and 395 all just minutes away.
Share Property

Location

6526 OAKWOOD DRIVE, FALLS CHURCH, VA 22041

Status

Active Under Contract
image

Schedule a Showing

We would love to show you our beautiful property. Please select your preferred date and time below. An agent will be in touch shortly to confirm your appointment.

Schedule a Showing

We would love to show you our beautiful property. Please select your preferred date and time below. An agent will be in touch shortly to confirm your appointment.
Thank you for your interest in 6526 OAKWOOD DRIVE, FALLS CHURCH, VA 22041. We are reviewing your request and will be in touch shortly!
Tanya Salseth

Tanya Salseth

TITLE

CEO and Team Lead

Property Amenities

Interior
Laundry room Basement
Total Bedrooms: 3
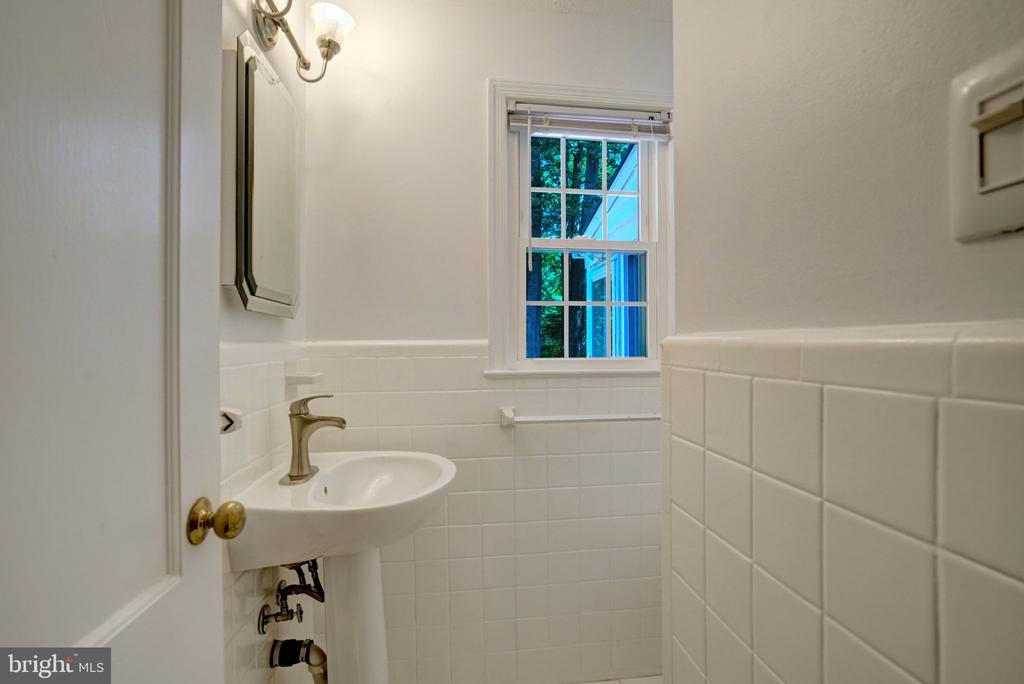
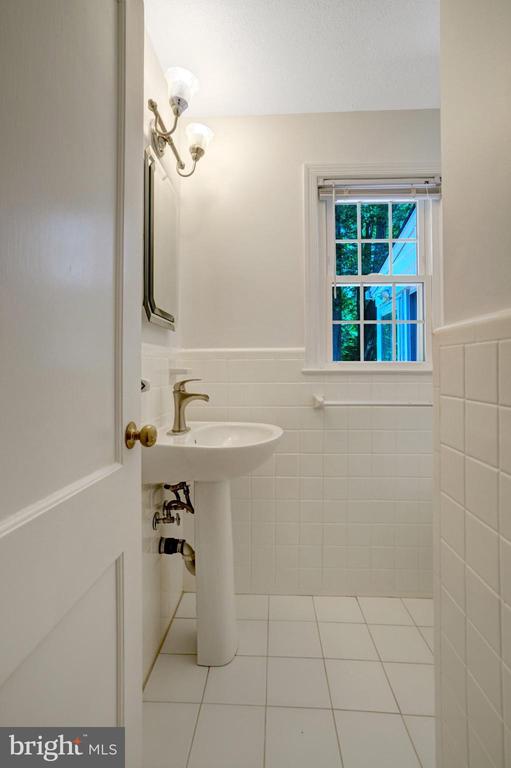
Half Bathrooms: 1
Full Bathrooms: 2
Area & Lot
Total area 2,382 Sq.Ft.
Lot Area 0.31 Acres
Living area 2,382 Sq.Ft.
MLS® ID VAFX2320798
Year Built 1954
School District FAIRFAX COUNTY PUBLIC SCHOOLS
High School STUART
Middle School GLASGOW
Elementary School BELVEDERE
Architecture Styles Dutch, Colonial
Type Residential
Status Active Under Contract
Exterior
Stories 3
Pool No Pool
Air conditioning Central A/C
Heat type Central
Disability Features None
Water Source Public
Sewer Public Septic, Public Sewer
Parking Driveway
Finance
Sales Price $849,999
Real Estate Tax $9,712 yearly

Mortgage Calculator

Estimate your monthly mortgage payment, including the principal and interest, property taxes, and HOA. Adjust the values to generate a more accurate rate.
All estimates are provided for informational purposes only. Actual amounts may vary.
$0,000 Your Payment 20 15 65
$0,000 Your Payment

Work With Us

Get assistance in determining current property value, crafting a competitive offer, writing and negotiating a contract, and much more. Contact us today.
Follow Us On Instagram