Leave a Message

Thank you for your message. We will be in touch with you shortly.

5340 AYLOR ROAD
5340 AYLOR ROAD
5340 AYLOR ROAD
5340 AYLOR ROAD
5340 AYLOR ROAD
5340 AYLOR ROAD
5340 AYLOR ROAD
5340 AYLOR ROAD
5340 AYLOR ROAD
5340 AYLOR ROAD
5340 AYLOR ROAD
5340 AYLOR ROAD
5340 AYLOR ROAD
5340 AYLOR ROAD
5340 AYLOR ROAD
5340 AYLOR ROAD
5340 AYLOR ROAD
5340 AYLOR ROAD
5340 AYLOR ROAD
5340 AYLOR ROAD
5340 AYLOR ROAD
5340 AYLOR ROAD
5340 AYLOR ROAD
5340 AYLOR ROAD
5340 AYLOR ROAD
5340 AYLOR ROAD
5340 AYLOR ROAD
5340 AYLOR ROAD
5340 AYLOR ROAD
5340 AYLOR ROAD
5340 AYLOR ROAD
5340 AYLOR ROAD
5340 AYLOR ROAD
5340 AYLOR ROAD
5340 AYLOR ROAD
5340 AYLOR ROAD
5340 AYLOR ROAD
5340 AYLOR ROAD
5340 AYLOR ROAD
5340 AYLOR ROAD
5340 AYLOR ROAD
5340 AYLOR ROAD
5340 AYLOR ROAD
5340 AYLOR ROAD
5340 AYLOR ROAD
5340 AYLOR ROAD
5340 AYLOR ROAD
5340 AYLOR ROAD
5340 AYLOR ROAD
5340 AYLOR ROAD
VIEW PHOTOS
$753,900

5340 AYLOR ROAD

3 Beds 3 Baths 2,056 Sq.Ft. 0.28 Acres

Description

** Professional photos coming soon**
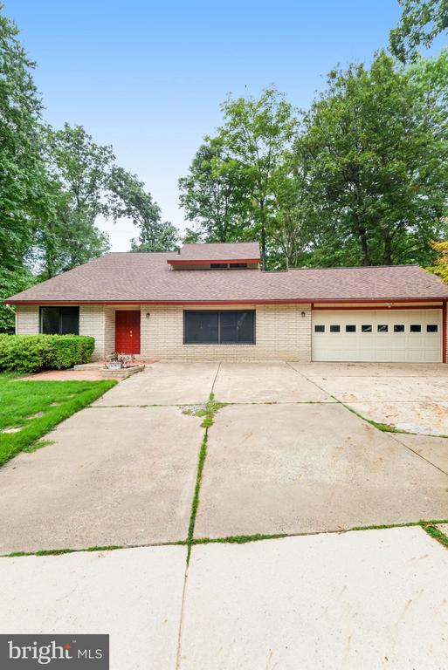
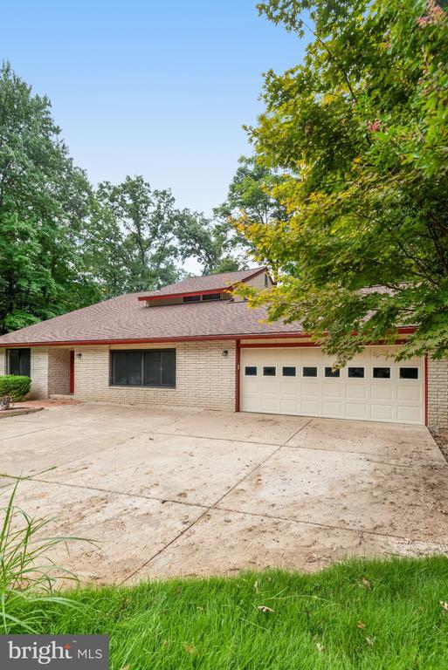
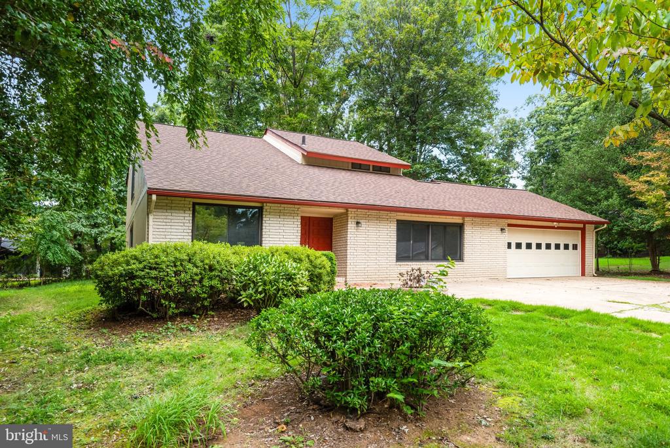
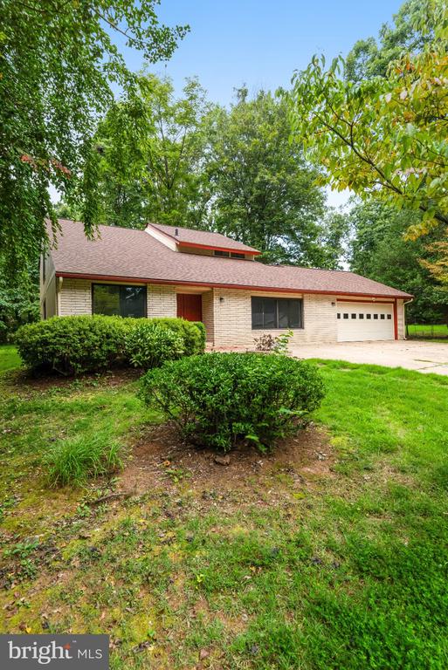
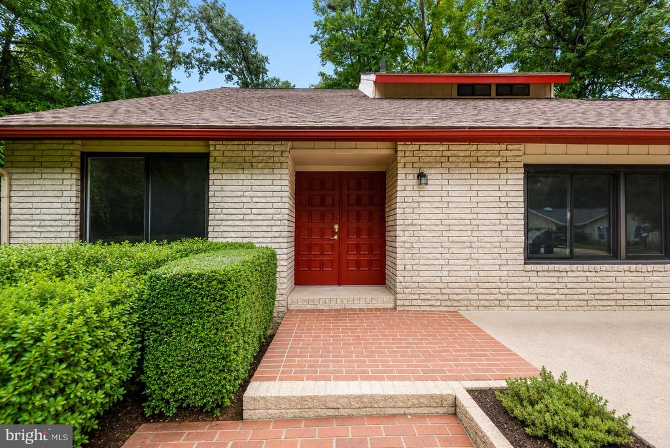
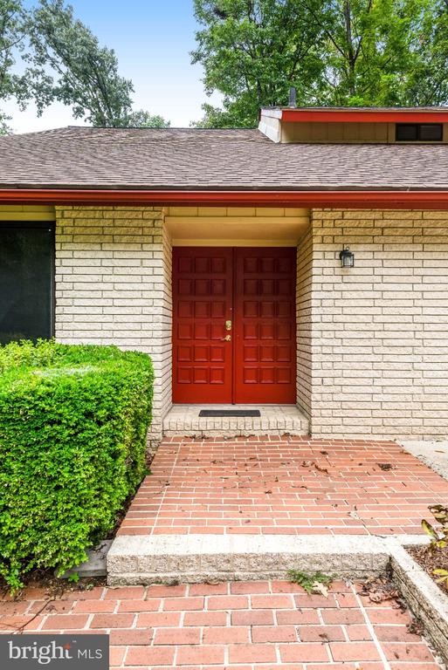
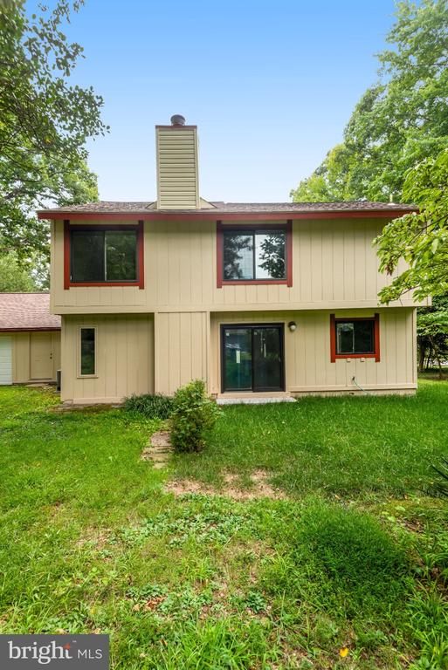
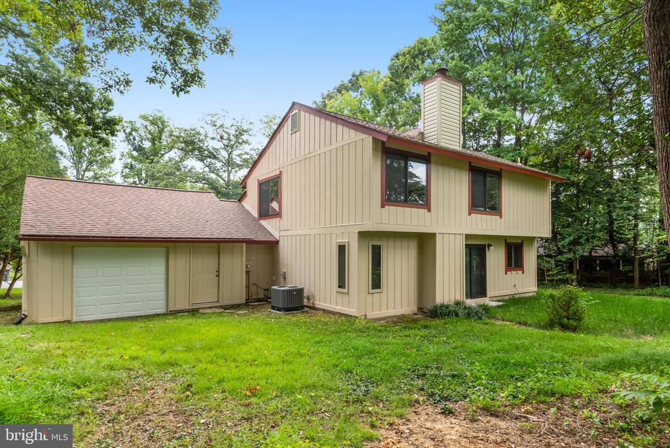
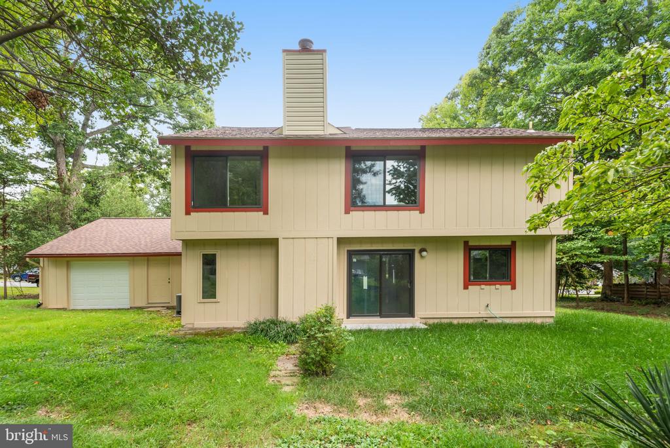
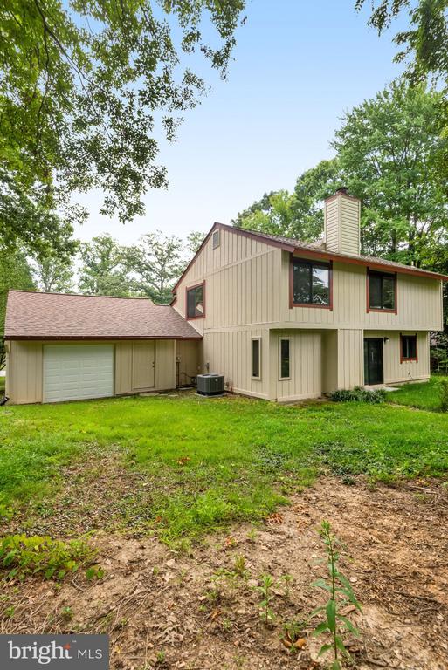
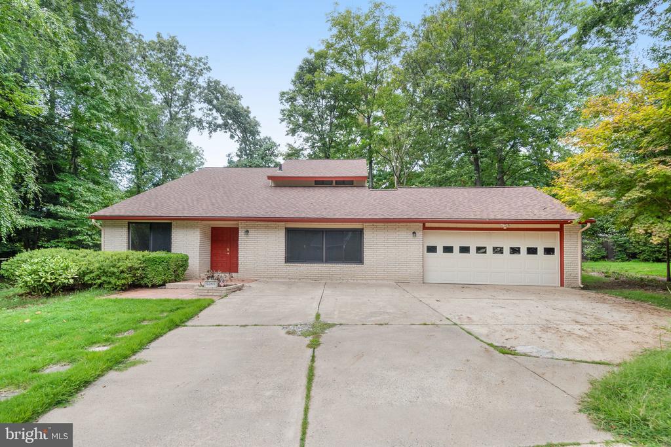
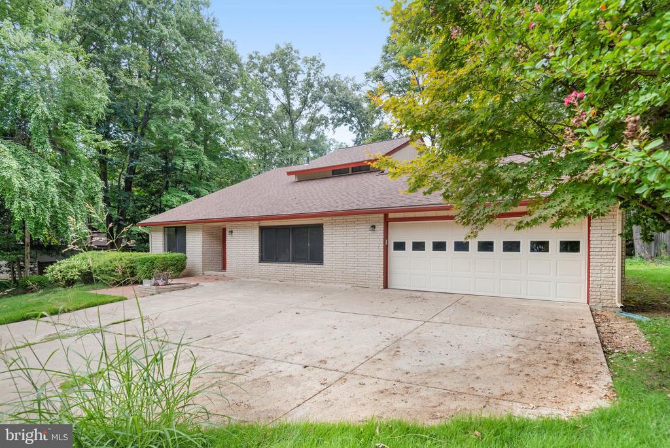
Welcome to 5340 Aylor Rd, a one-owner home in the beautiful Bonnie Brae community
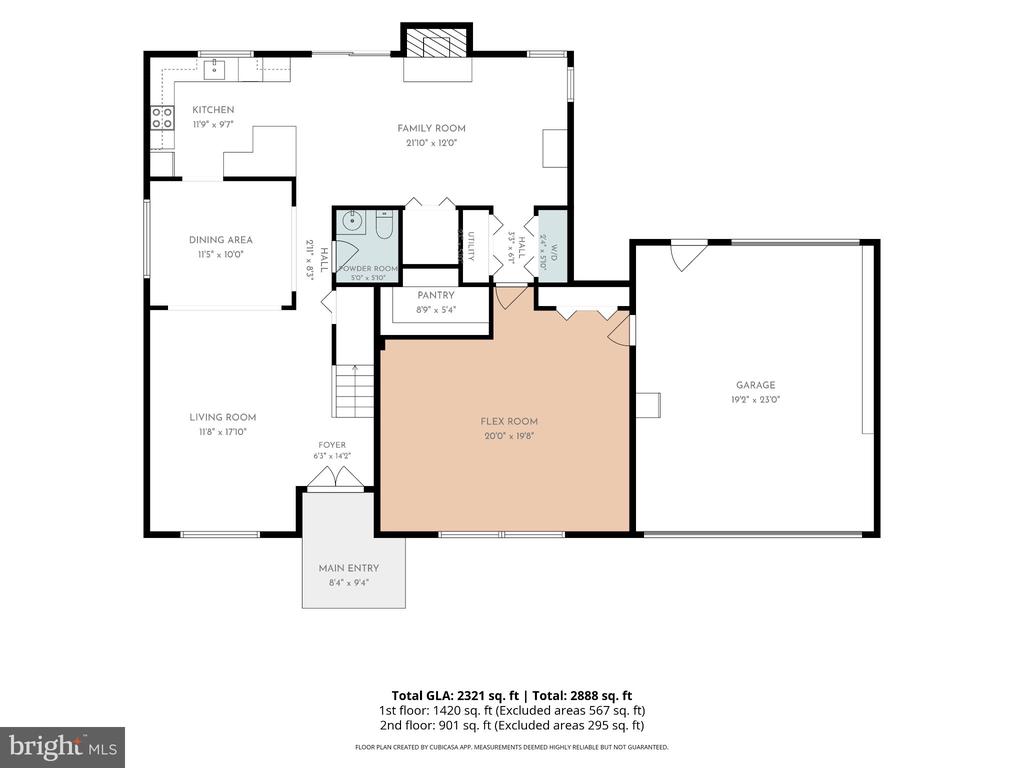
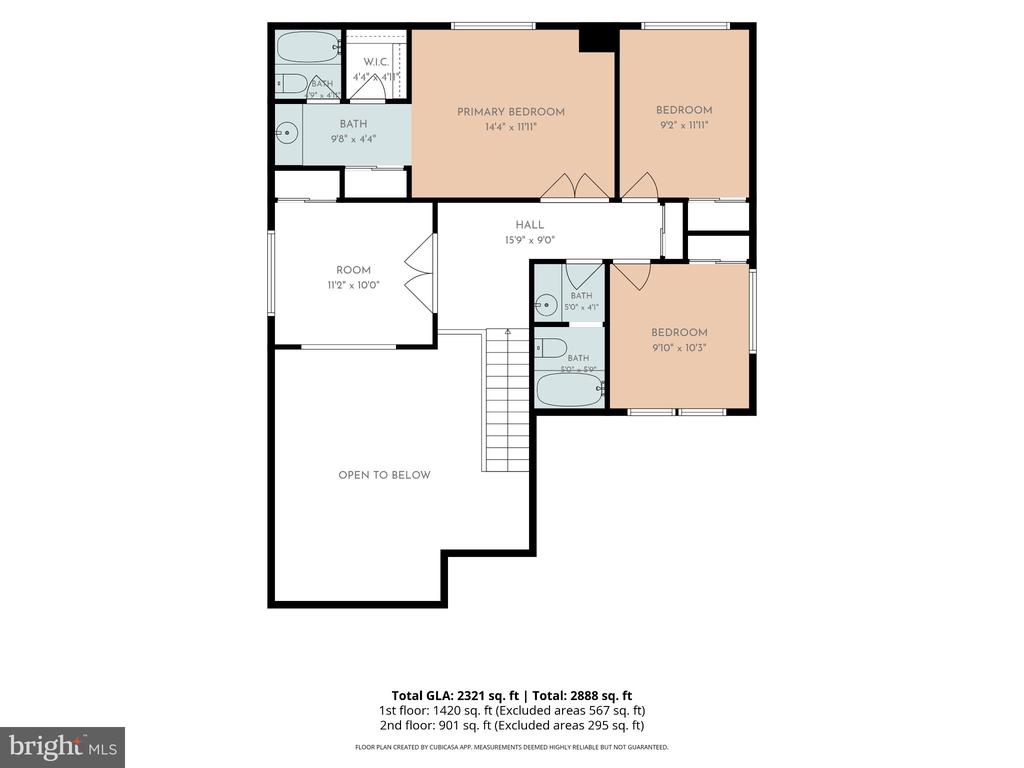
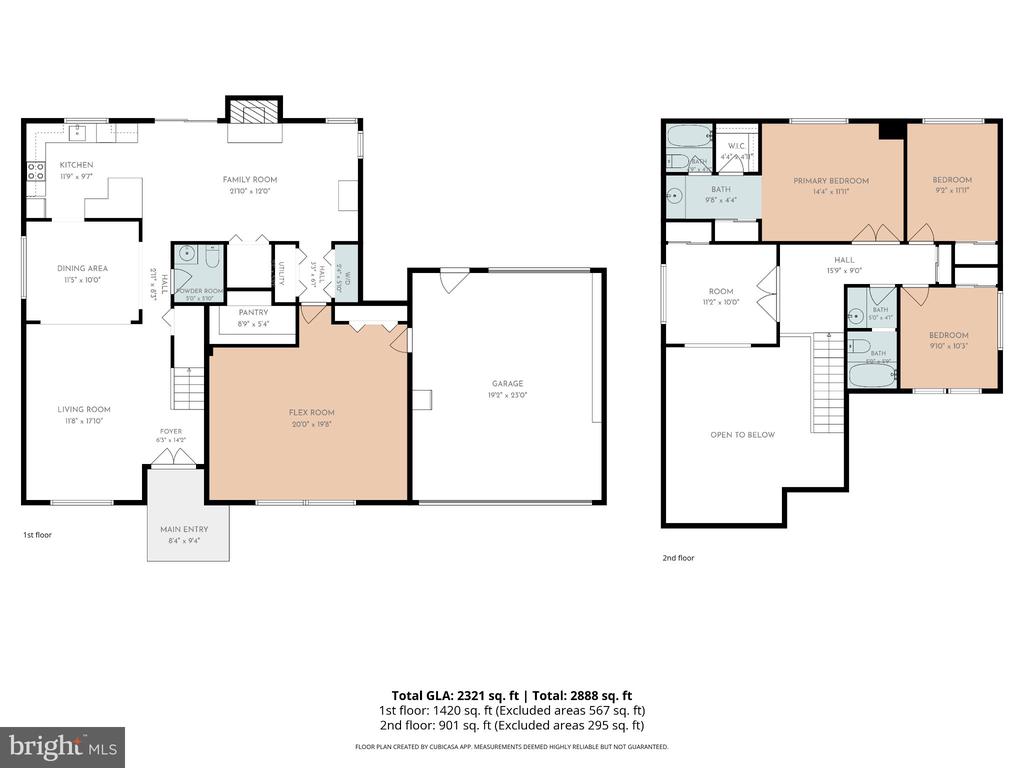
of Fairfax. This spacious two-level home offers 3 bedrooms, 2.5 baths, a flexible floor
plan, a large flat backyard, and a two-car garage.
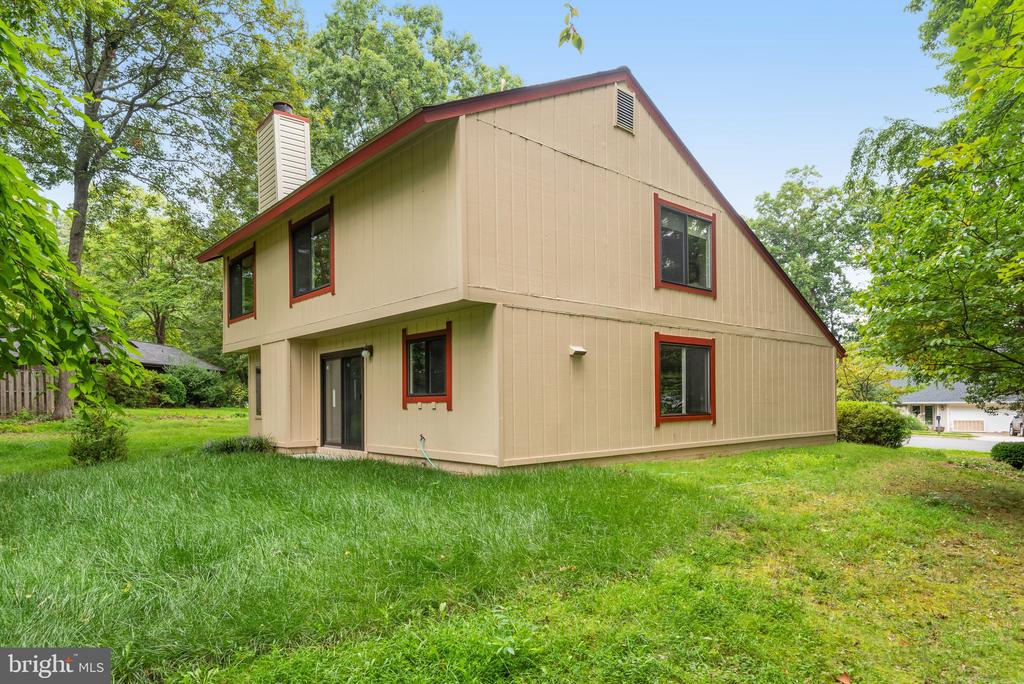
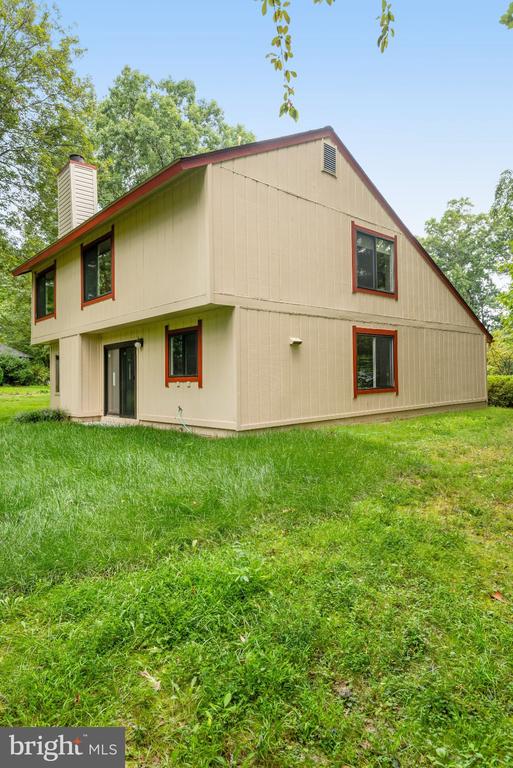
The owners have lovingly maintained the home and completed numerous updates
throughout the years, including a new roof in 2024, HVAC and water heater in 2023,
exterior wood siding updates in 2023/2026, and most windows replaced within the past
10 years.
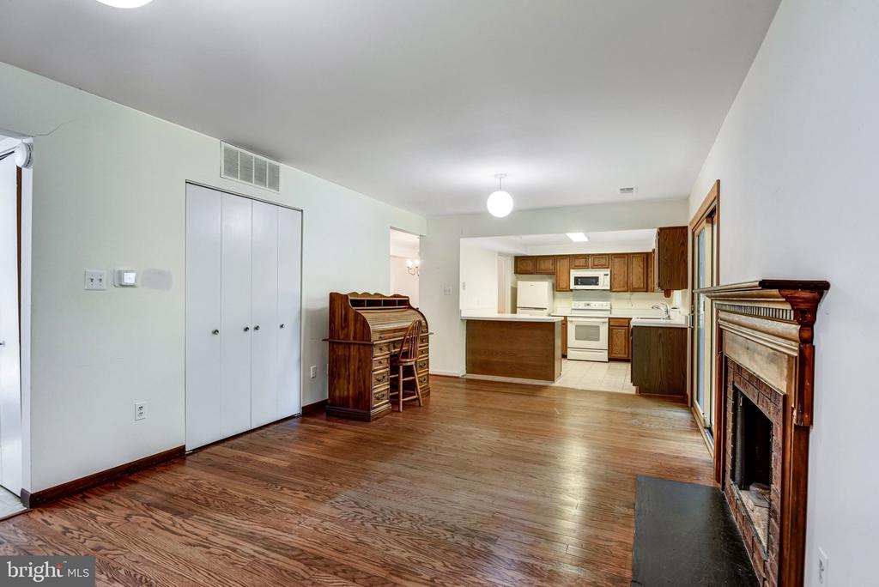
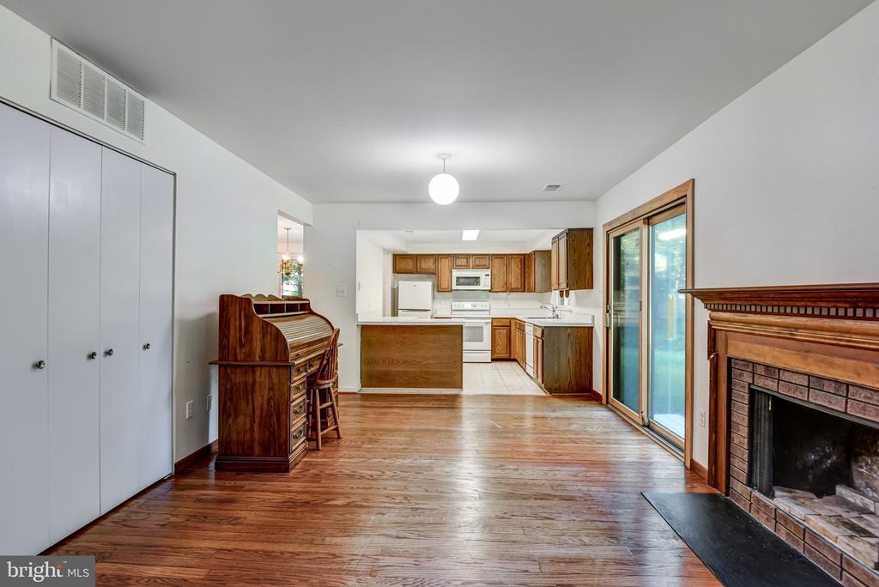
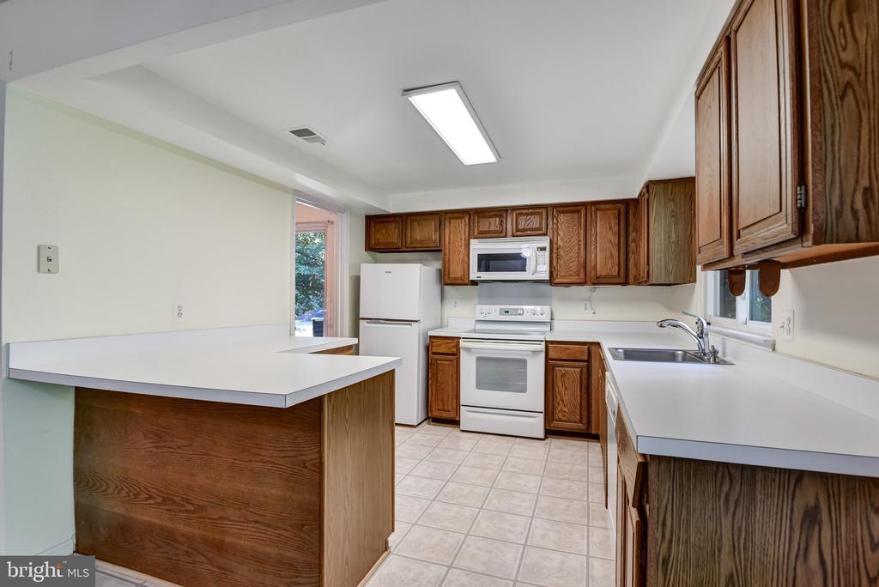
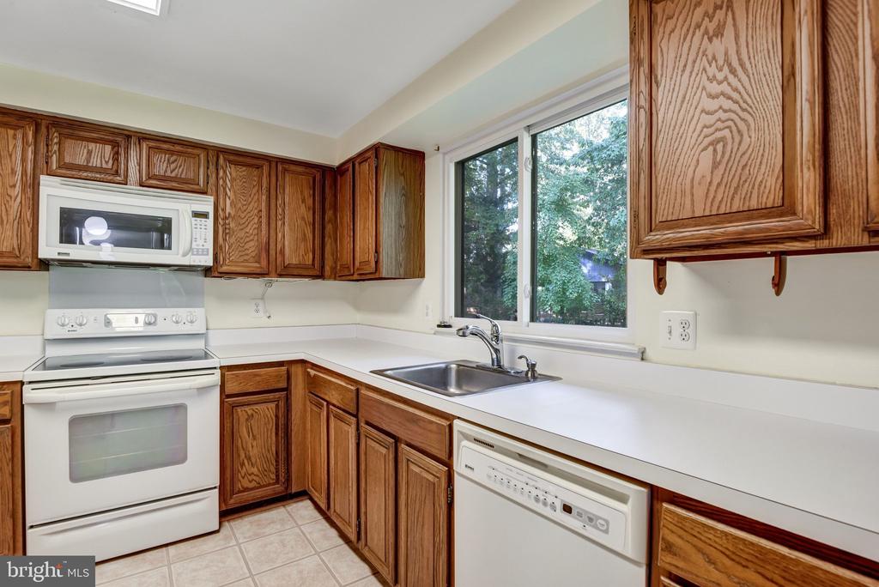
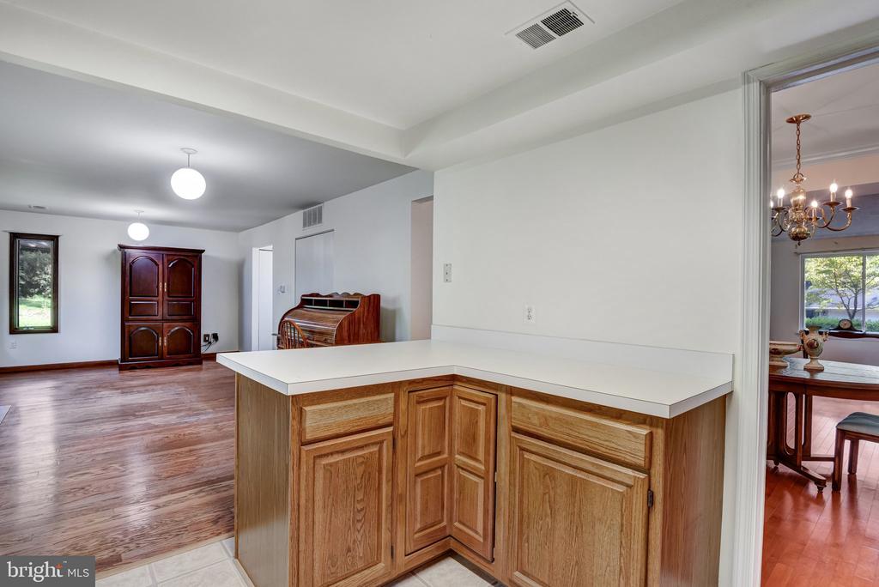
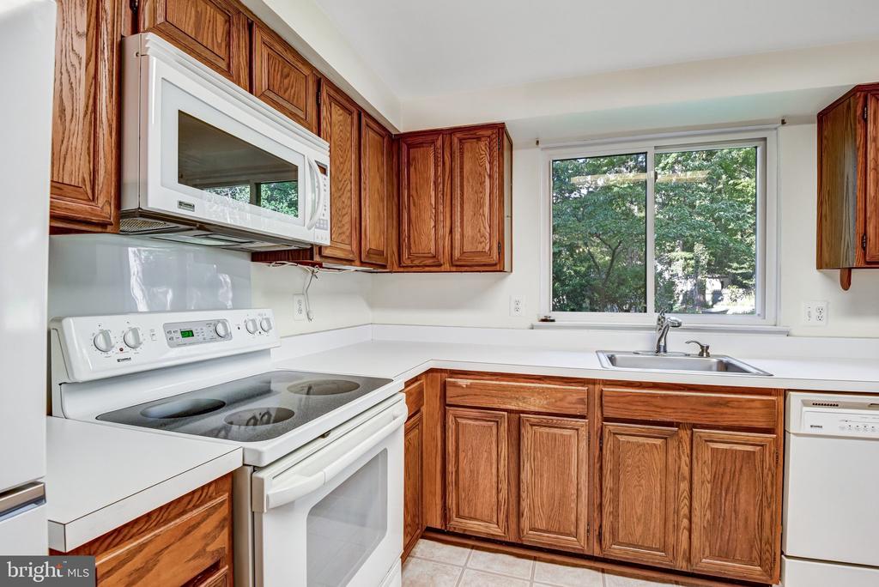
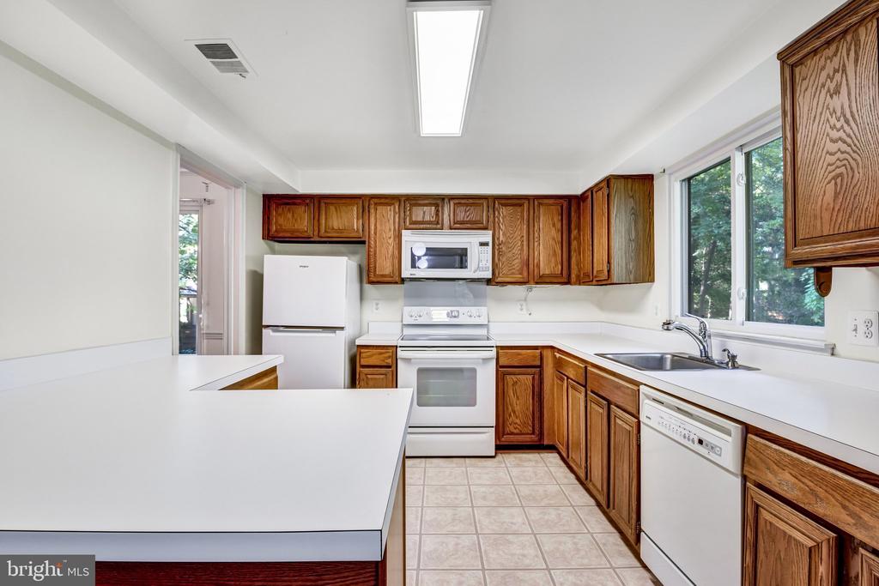
The main level features a kitchen that opens to the family room, creating a comfortable
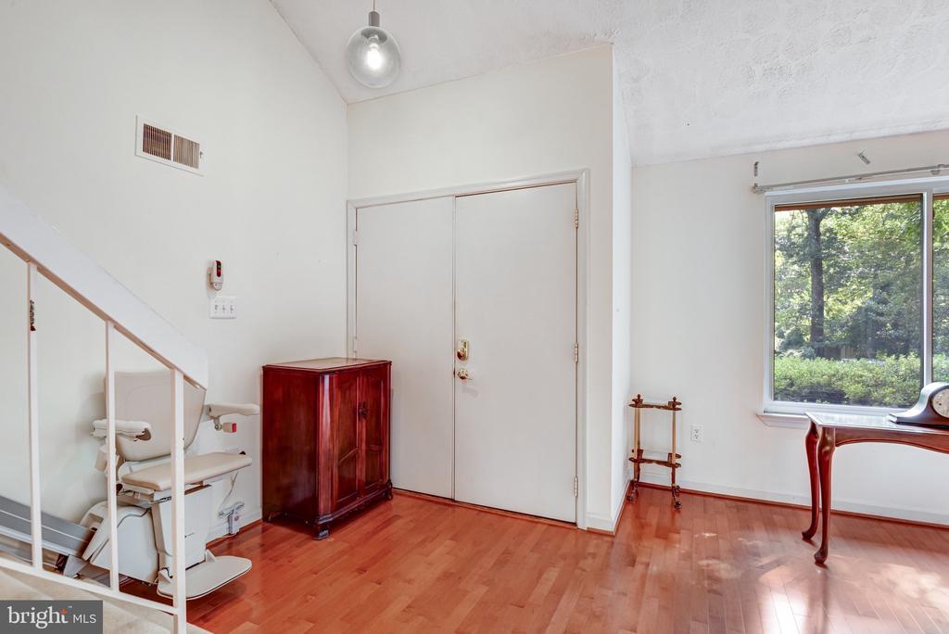
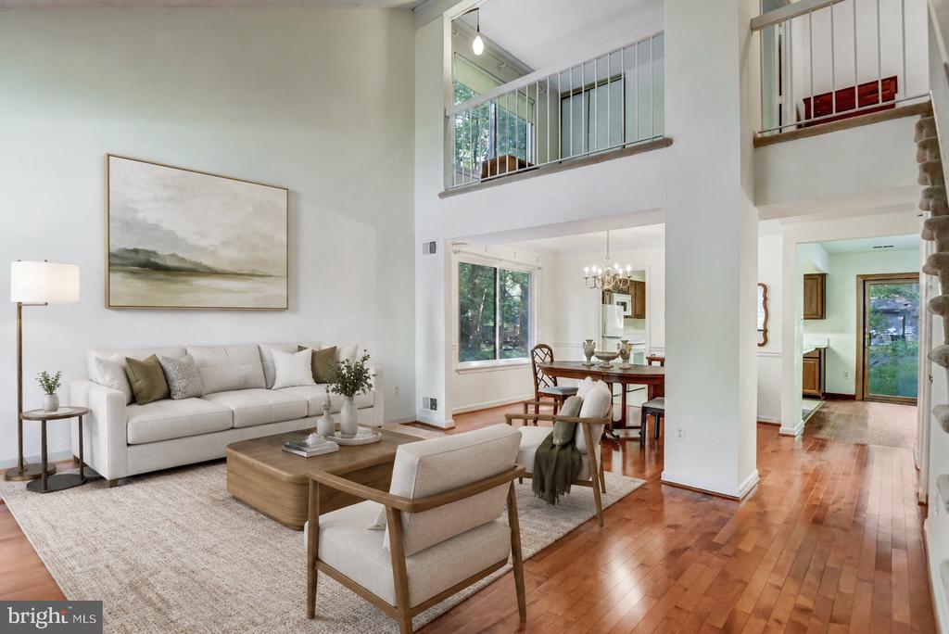
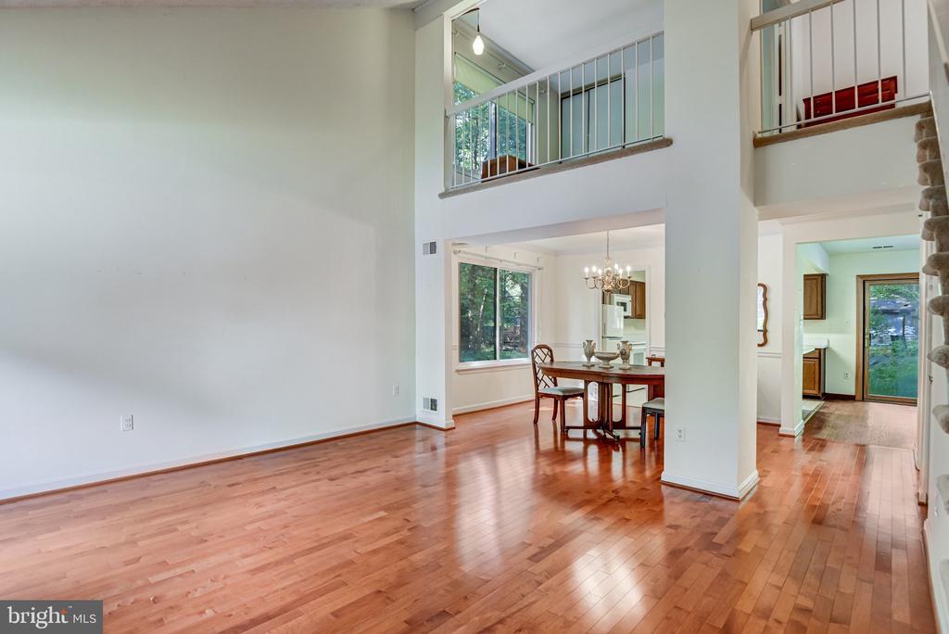
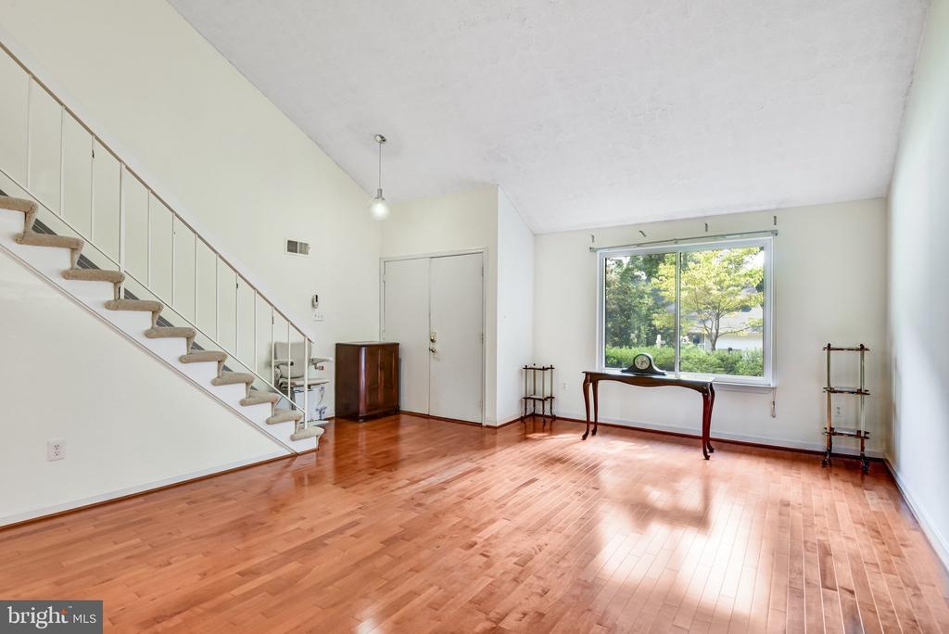
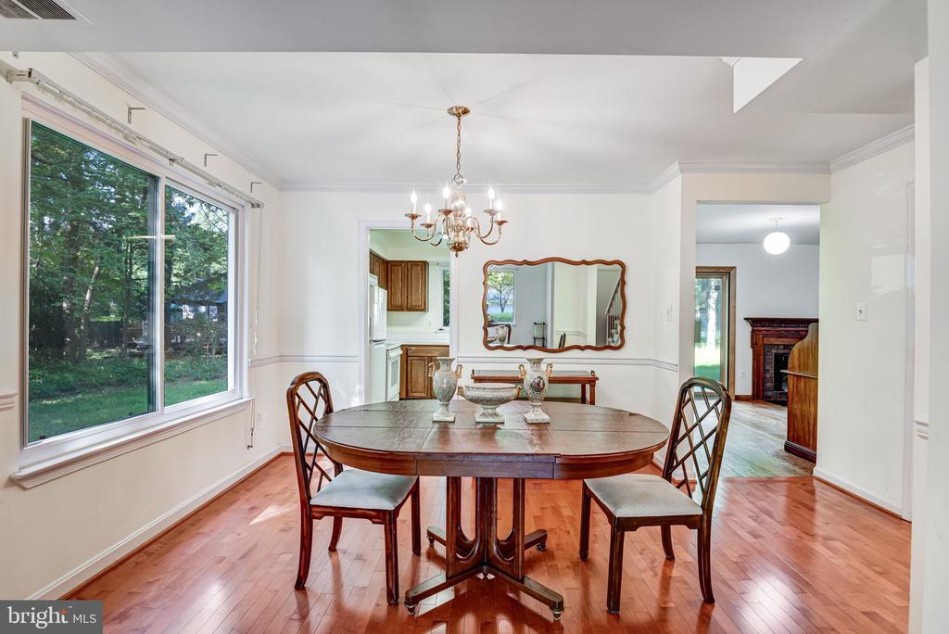
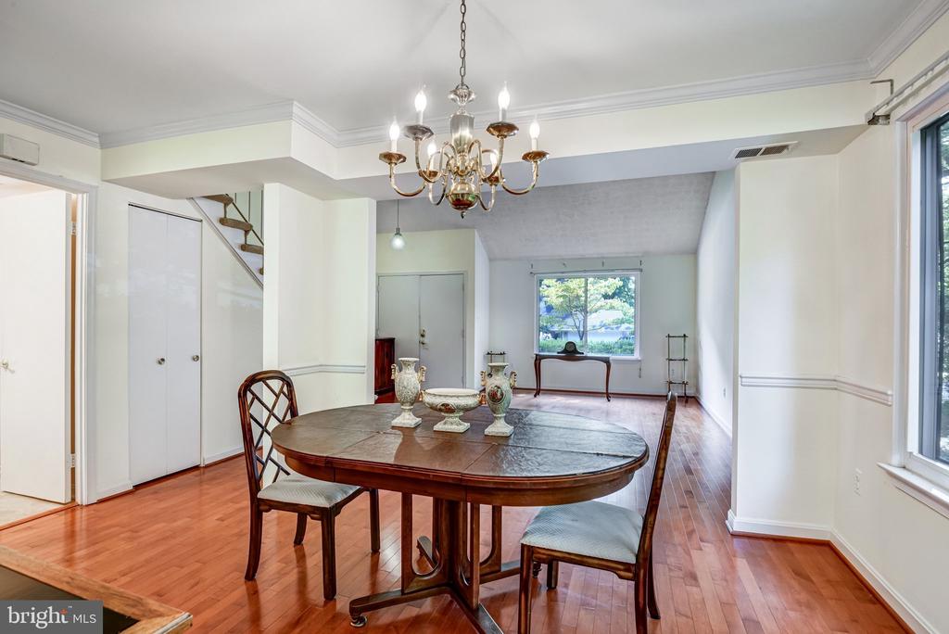
space for everyday living and entertaining. The spacious living and dining area features
hardwood floors that were replaced approximately 10 years ago, along with tall ceilings
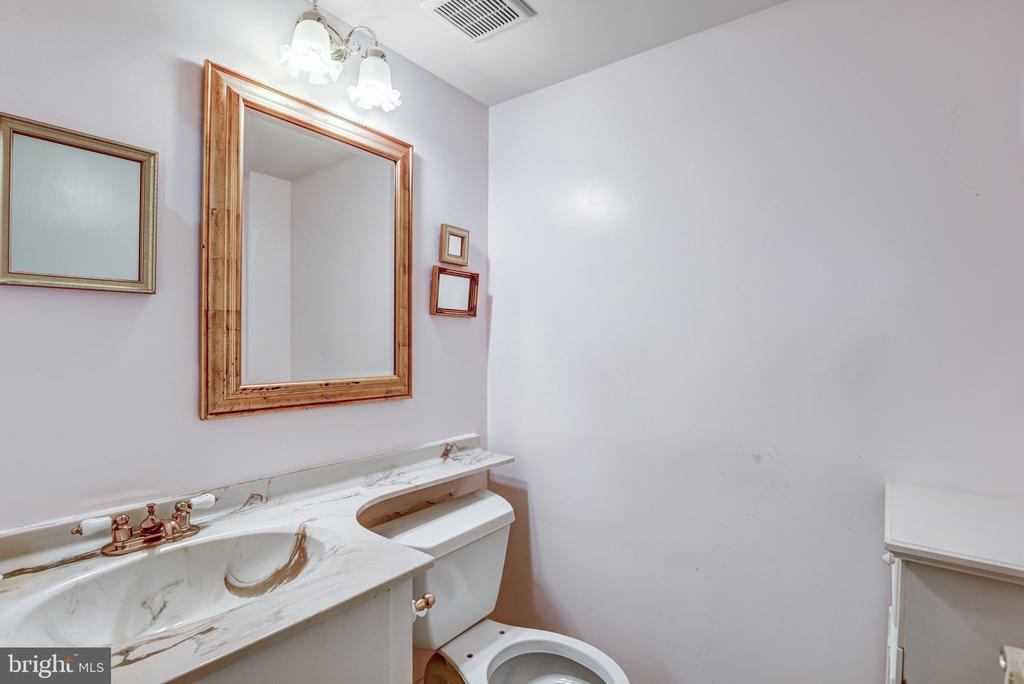
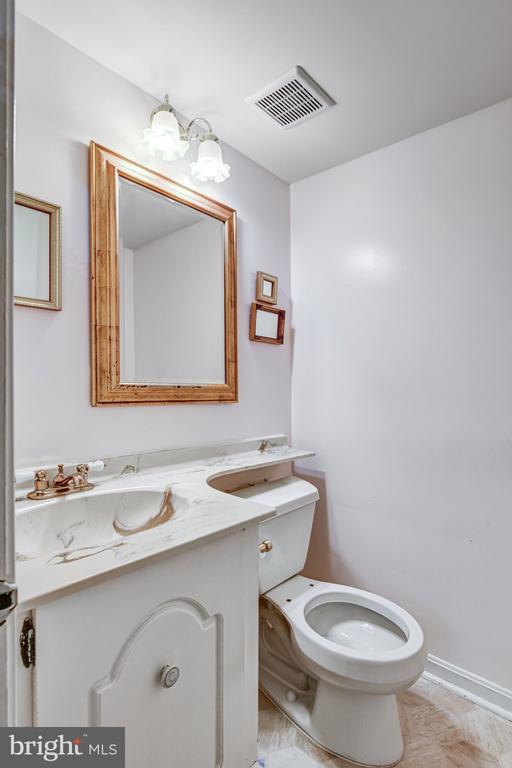
that add to the open feel. A convenient powder room completes the main level. An
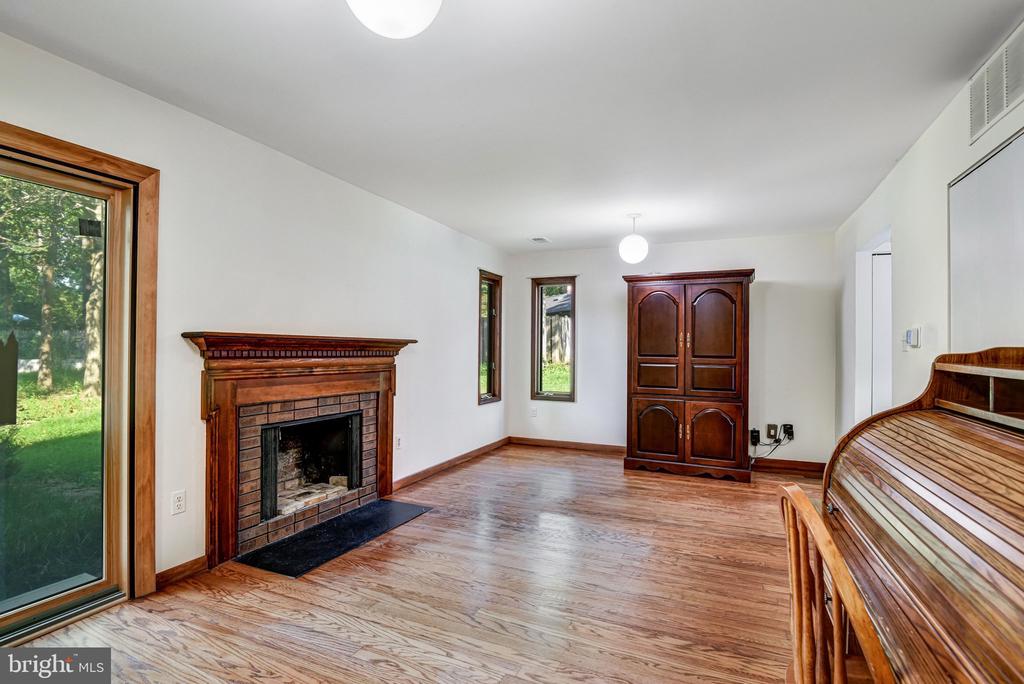
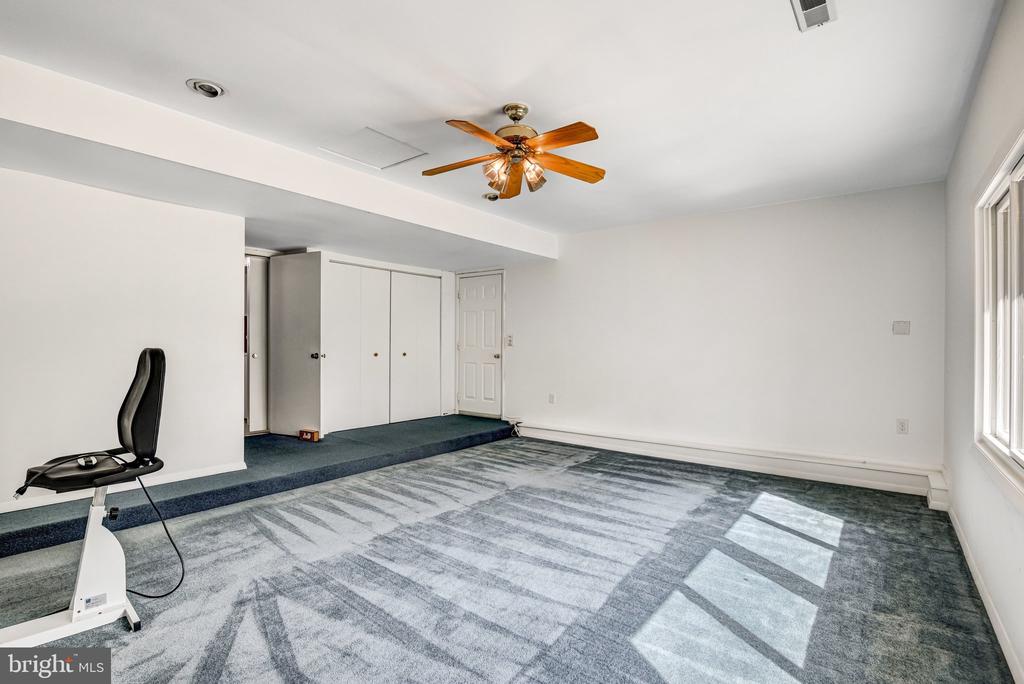
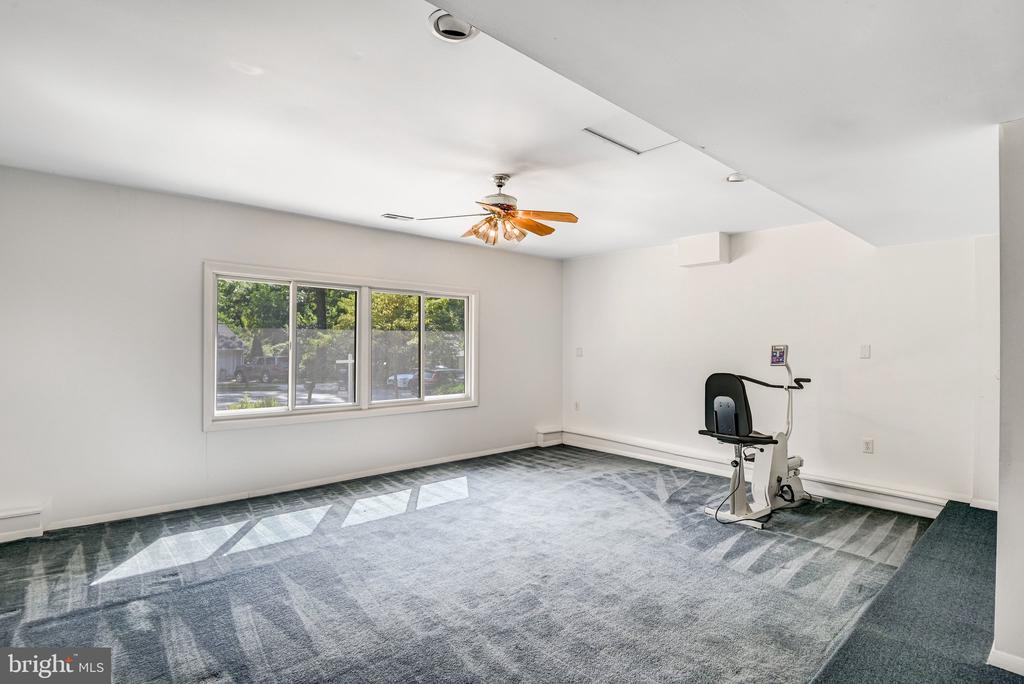
addition to the home offers incredible flexibility and could be used as a home office,
playroom, family room, flex space, or even an additional bedroom.
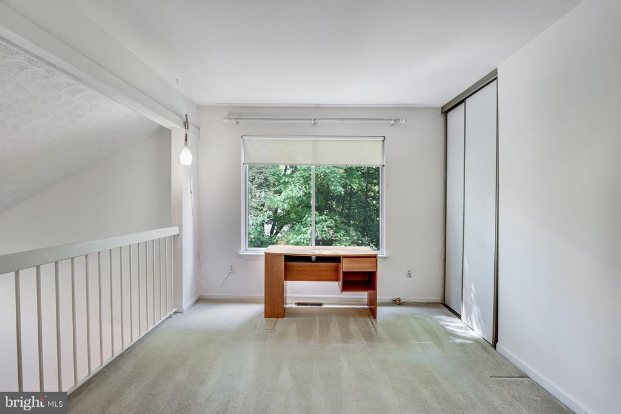
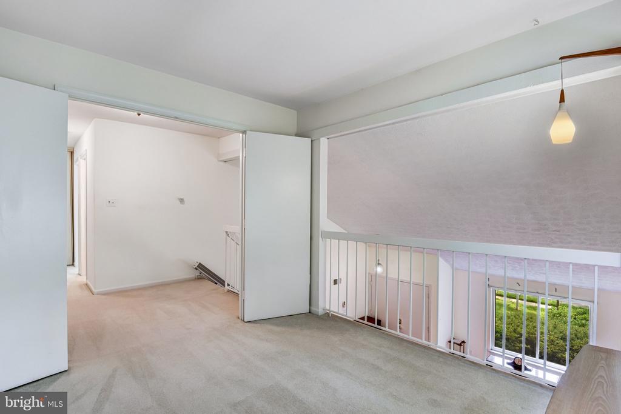
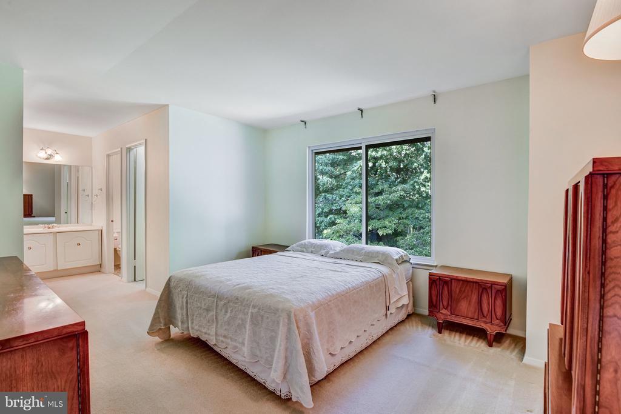
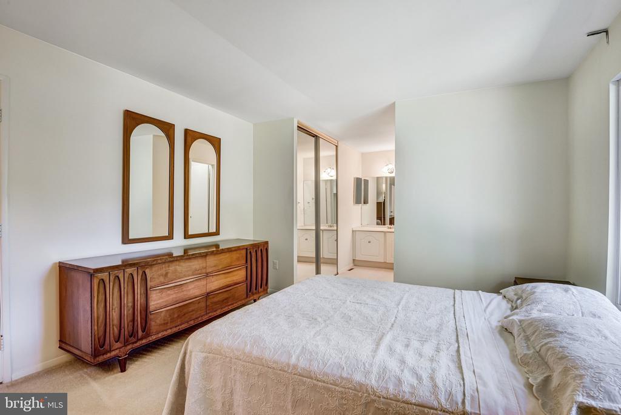
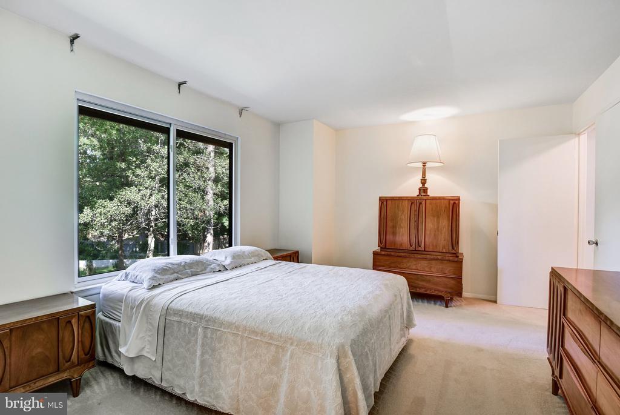
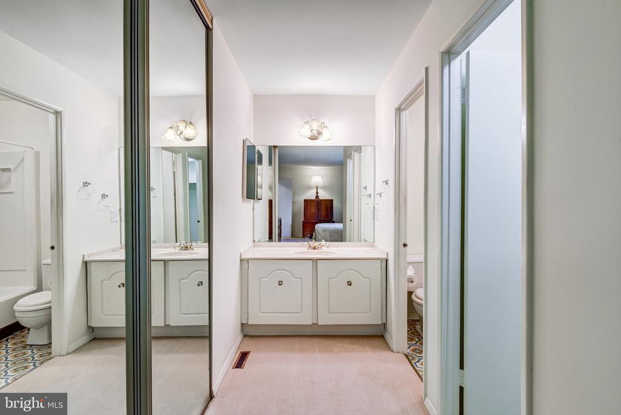
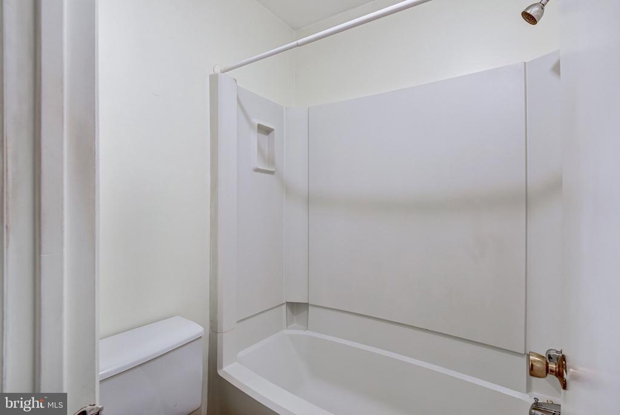
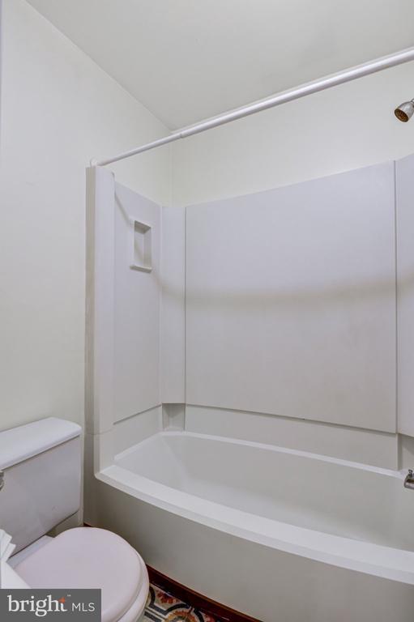
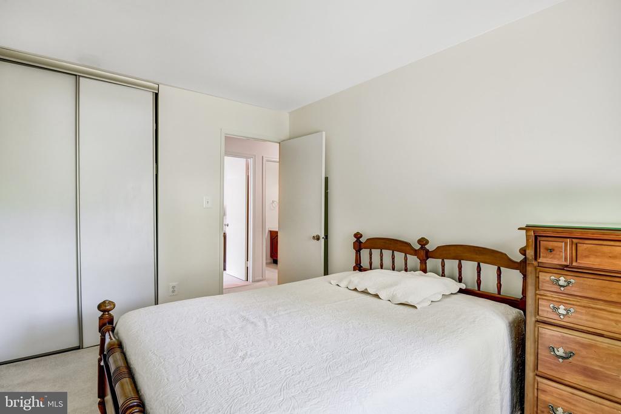
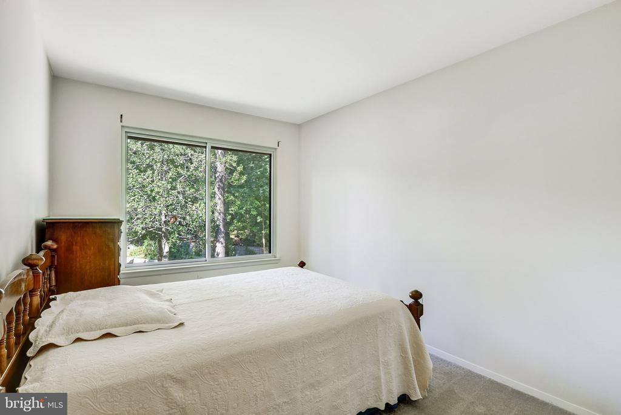
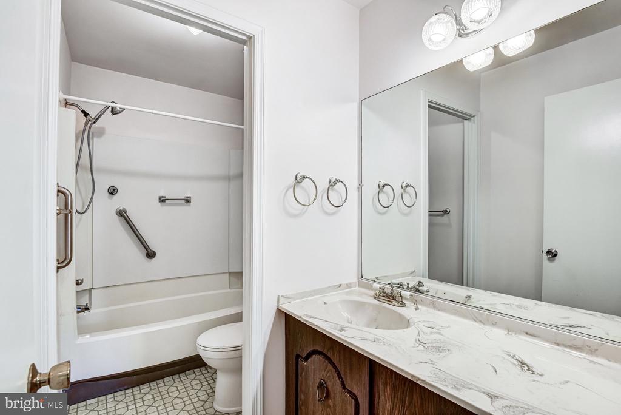
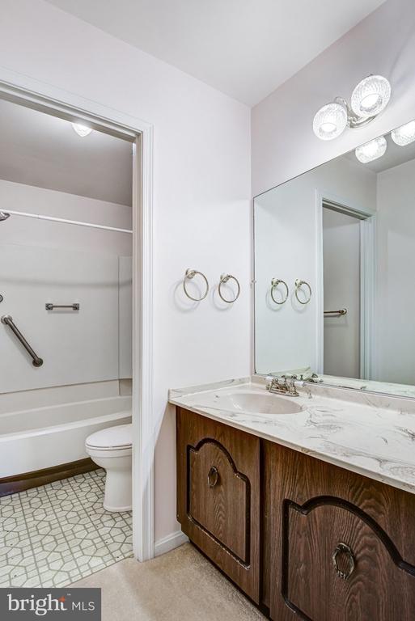
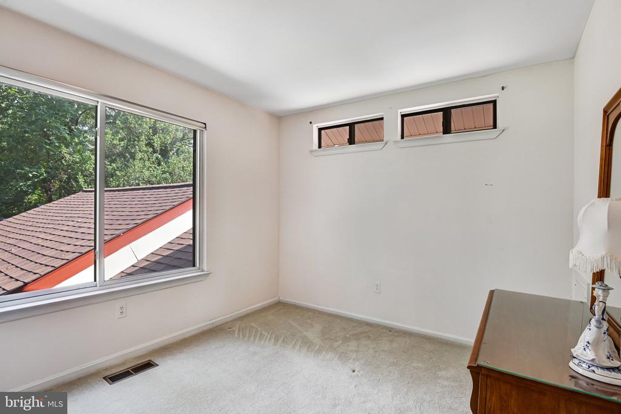
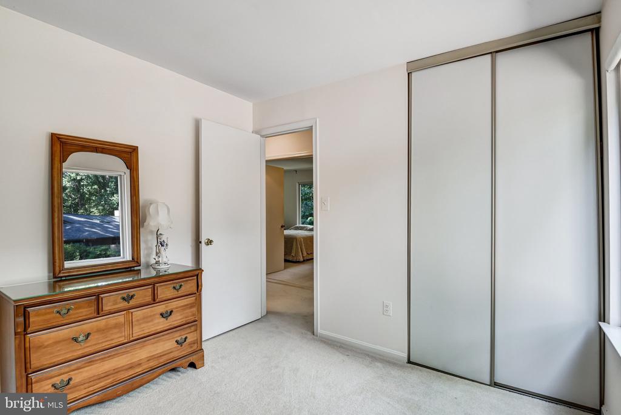
Upstairs, you'll find the primary bedroom with an en-suite bath and large closet, two additional generously sized bedrooms, and a full hall bath. An open loft-style area overlooking the living and dining room provides additional flexible space that could be used as a home office, playroom, library, craft room, or whatever best suits your needs.
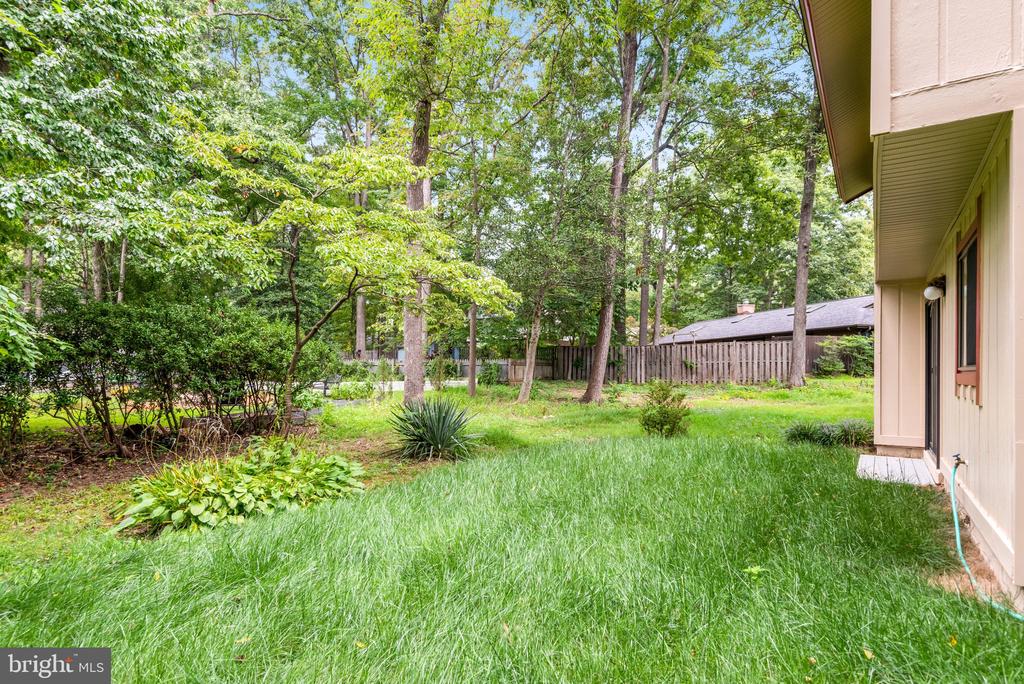
Step outside to the large, flat backyard with plenty of room to enjoy, entertain, garden,
or create your own outdoor retreat. The two-car garage features automatic garage
doors at both the front and rear, providing convenient access through to the backyard.
The owners previously used the rear access to accommodate their boat.
Another great feature is no HOA. The spacious driveway can accommodate up to three
cars, in addition to the two-car garage, and there is plenty of street parking available for
guests.
Located in the sought after Robinson Secondary School district and convenient to
shopping, dining, parks, and major commuter routes.
This longtime family home is ready for its next owners to make it their own.
Share Property

Location

5340 AYLOR ROAD, FAIRFAX, VA 22032

Status

Active Under Contract
image

Schedule a Showing

We would love to show you our beautiful property. Please select your preferred date and time below. An agent will be in touch shortly to confirm your appointment.
Schedule a Showing

We would love to show you our beautiful property. Please select your preferred date and time below. An agent will be in touch shortly to confirm your appointment.
Thank you for your interest in 5340 AYLOR ROAD, FAIRFAX, VA 22032. We are reviewing your request and will be in touch shortly!
Zdenka Hoffman

Zdenka Hoffman

TITLE

First Time Homebuyer and Listing Specialist

Property Amenities

Interior
Laundry room Main Floor
Fireplace Wood
Appliances Built-In Microwave, Dishwasher, Disposal, Dryer, Extra Refrigerator/Freezer, Refrigerator, Stove, Washer
Flooring Carpet, Engineered Wood, Hardwood
Total Bedrooms: 3
Half Bathrooms: 1
Full Bathrooms: 2
Area & Lot
Total area 2,056 Sq.Ft.
Lot Area 0.28 Acres
Living area 2,056 Sq.Ft.
MLS® ID VAFX2337932
Year Built 1974
School District FAIRFAX COUNTY PUBLIC SCHOOLS
High School ROBINSON SECONDARY SCHOOL
Middle School ROBINSON SECONDARY SCHOOL
Elementary School BONNIE BRAE
Architecture Styles Contemporary
Type Residential
Status Active Under Contract
Exterior
Stories 2
Pool No Pool
Air conditioning Central A/C
Heat type Forced Air
Disability Features None
Water Source Other
Garage Space 2.0
Sewer Other
Parking Attached Garage
Roof Architectural Shingle
Finance
Sales Price $753,900
Real Estate Tax $8,468 yearly

Mortgage Calculator

Estimate your monthly mortgage payment, including the principal and interest, property taxes, and HOA. Adjust the values to generate a more accurate rate.
All estimates are provided for informational purposes only. Actual amounts may vary.
$0,000 Your Payment 20 15 65
$0,000 Your Payment

Work With Us

Get assistance in determining current property value, crafting a competitive offer, writing and negotiating a contract, and much more. Contact us today.

Follow Us On Instagram