Leave a Message

Thank you for your message. We will be in touch with you shortly.

4410 GUINEA ROAD
4410 GUINEA ROAD
4410 GUINEA ROAD
4410 GUINEA ROAD
4410 GUINEA ROAD
4410 GUINEA ROAD
4410 GUINEA ROAD
4410 GUINEA ROAD
4410 GUINEA ROAD
4410 GUINEA ROAD
4410 GUINEA ROAD
4410 GUINEA ROAD
4410 GUINEA ROAD
4410 GUINEA ROAD
4410 GUINEA ROAD
4410 GUINEA ROAD
4410 GUINEA ROAD
4410 GUINEA ROAD
4410 GUINEA ROAD
4410 GUINEA ROAD
4410 GUINEA ROAD
4410 GUINEA ROAD
4410 GUINEA ROAD
4410 GUINEA ROAD
4410 GUINEA ROAD
4410 GUINEA ROAD
4410 GUINEA ROAD
4410 GUINEA ROAD
4410 GUINEA ROAD
4410 GUINEA ROAD
4410 GUINEA ROAD
4410 GUINEA ROAD
4410 GUINEA ROAD
4410 GUINEA ROAD
4410 GUINEA ROAD
4410 GUINEA ROAD
4410 GUINEA ROAD
4410 GUINEA ROAD
4410 GUINEA ROAD
4410 GUINEA ROAD
4410 GUINEA ROAD
4410 GUINEA ROAD
4410 GUINEA ROAD
4410 GUINEA ROAD
4410 GUINEA ROAD
4410 GUINEA ROAD
4410 GUINEA ROAD
4410 GUINEA ROAD
4410 GUINEA ROAD
4410 GUINEA ROAD
4410 GUINEA ROAD
4410 GUINEA ROAD
4410 GUINEA ROAD
4410 GUINEA ROAD
4410 GUINEA ROAD
4410 GUINEA ROAD
4410 GUINEA ROAD
4410 GUINEA ROAD
4410 GUINEA ROAD
VIEW PHOTOS
Courtesy of Pearson Smith Realty, LLC
$1,247,425

4410 GUINEA ROAD

6 Beds 5 Baths 4,631 Sq.Ft. 0.7 Acres

Description

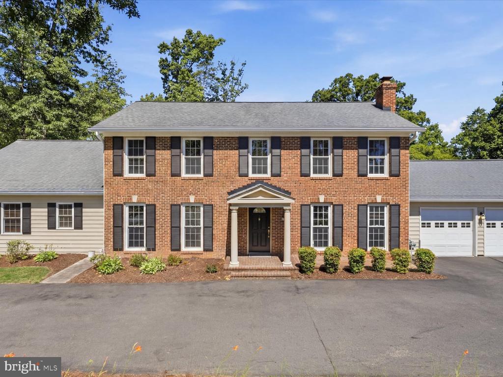
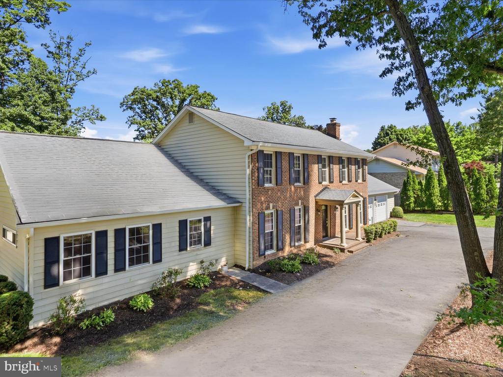
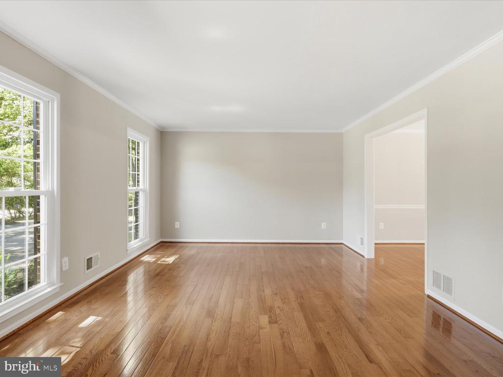
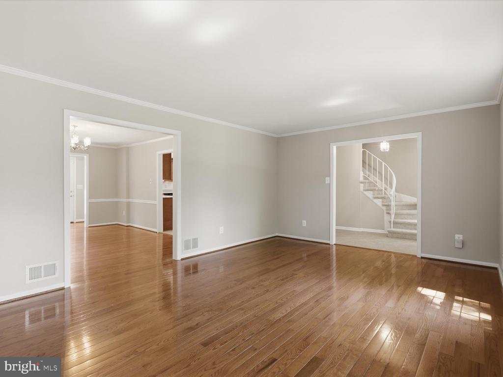
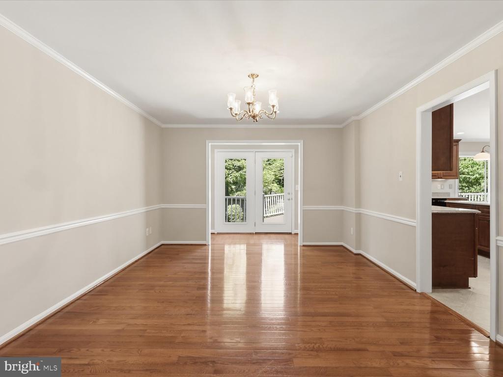
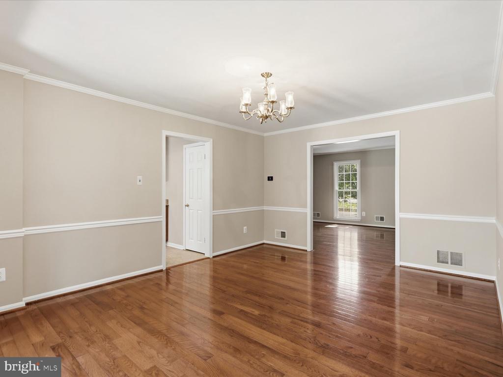
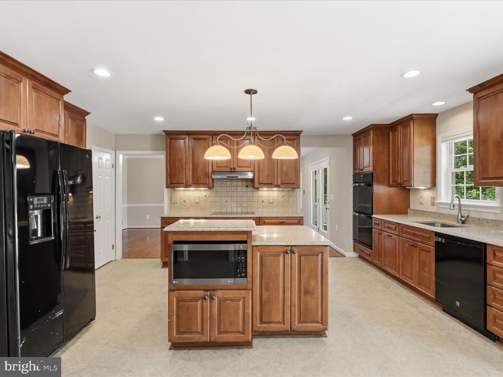
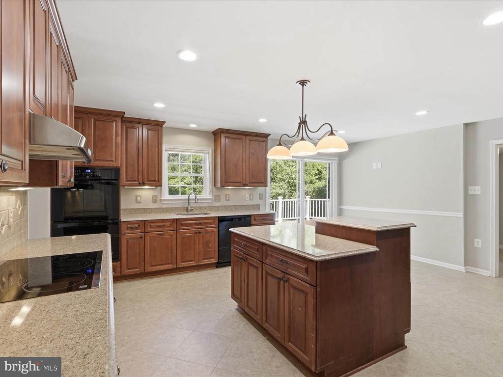
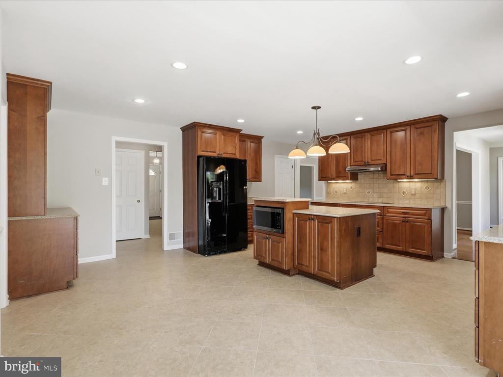
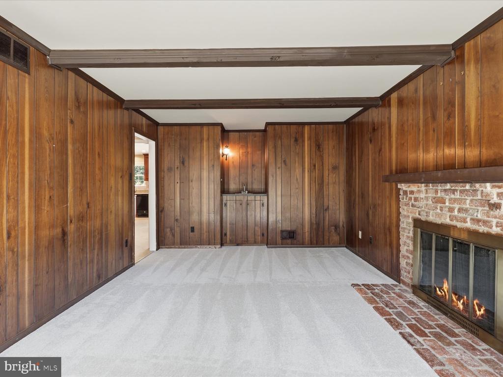
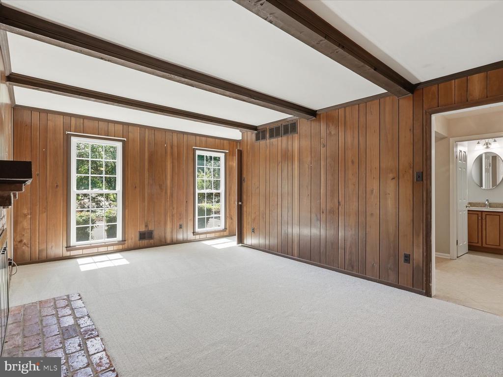
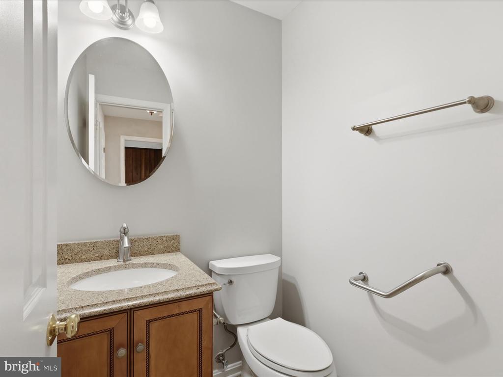
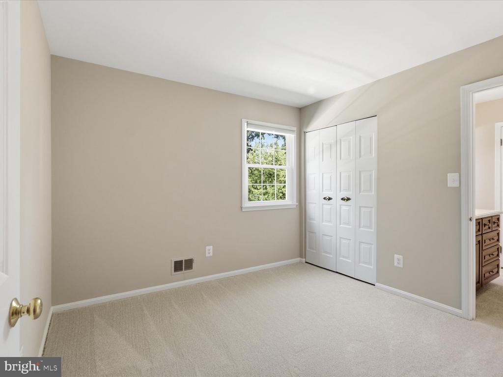
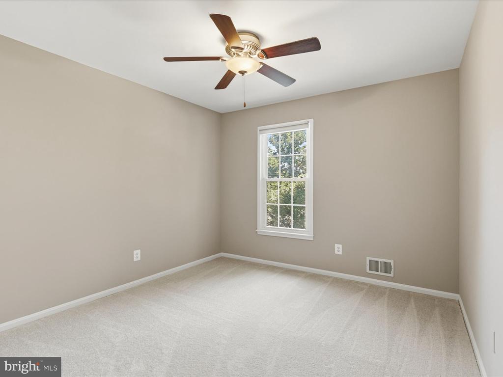
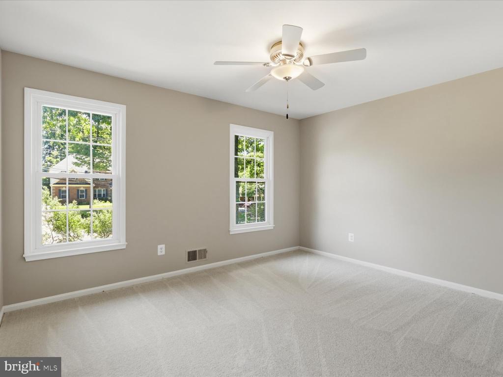
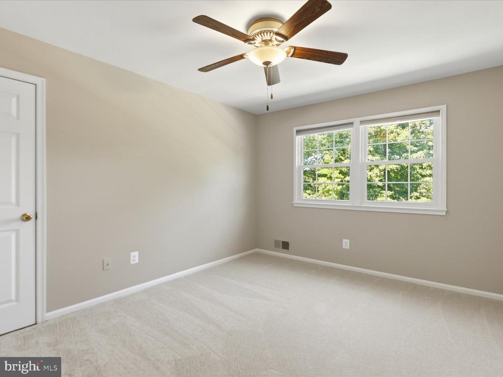
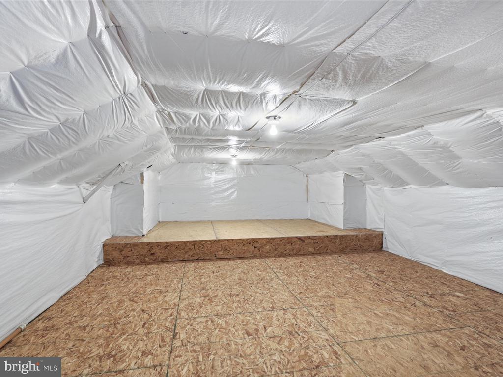
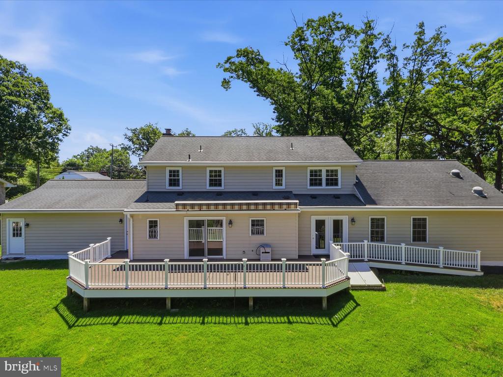
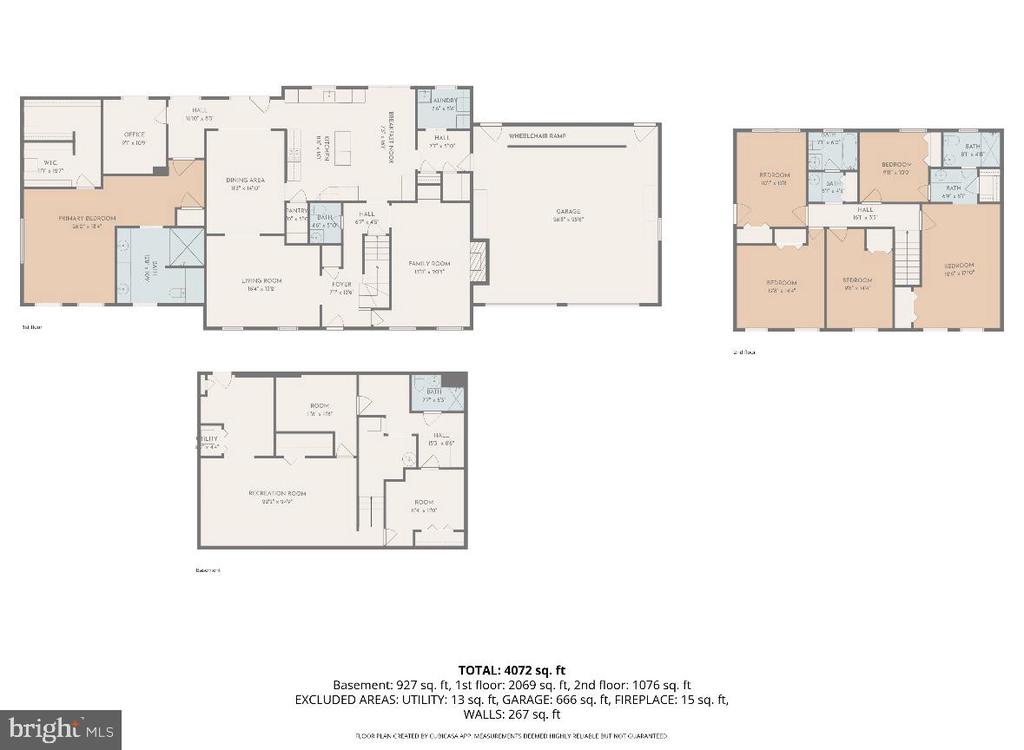
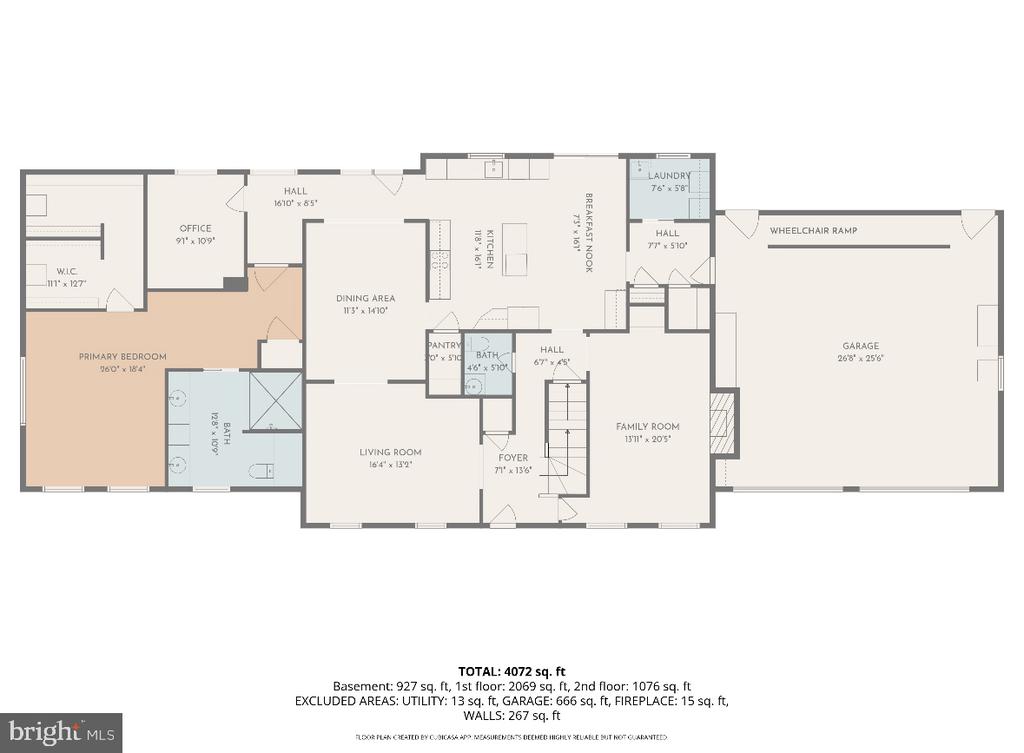
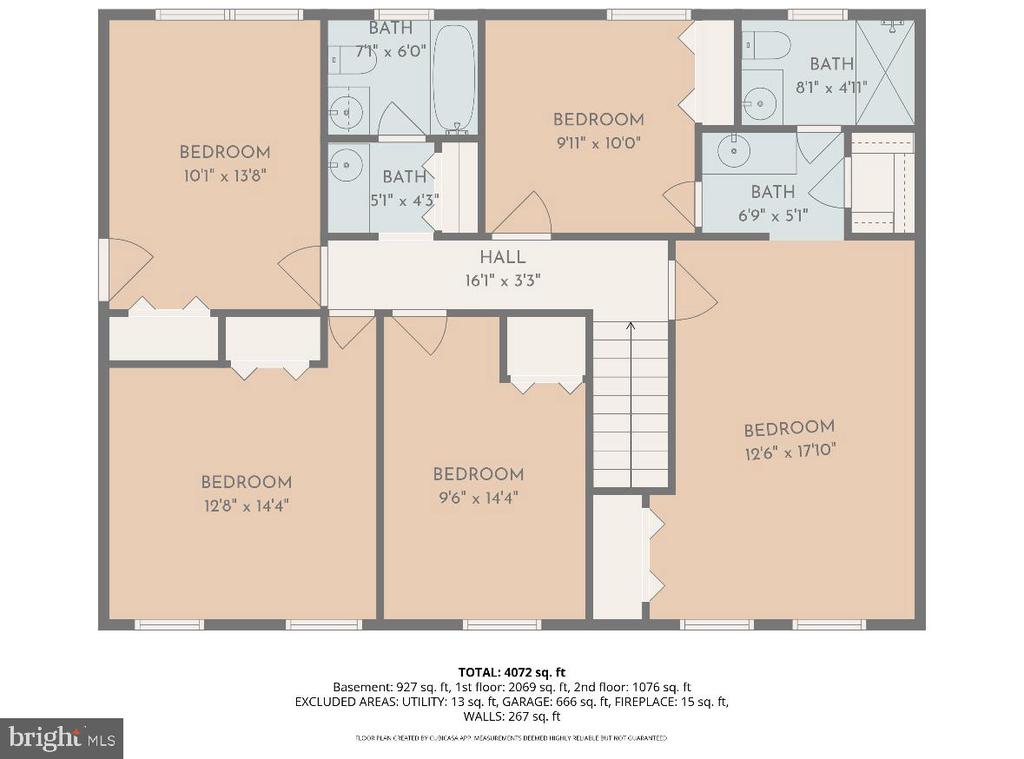
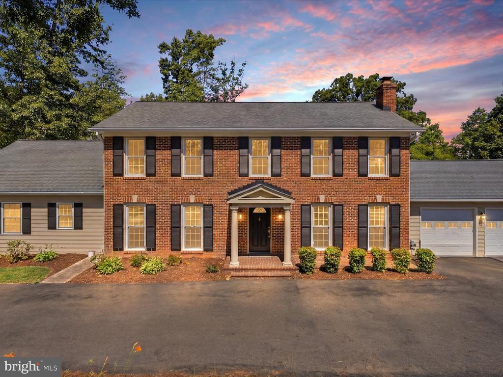
Exceptional space, flexibility, and accessibility define this beautifully updated 6-bedroom, 4.5-bath home situated on a large lot in the highly desirable Woodson High School pyramid. Thoughtfully designed to accommodate a variety of living arrangements, the home offers rare fully wheelchair-accessible main-level living and outstanding potential for multi-generational households.

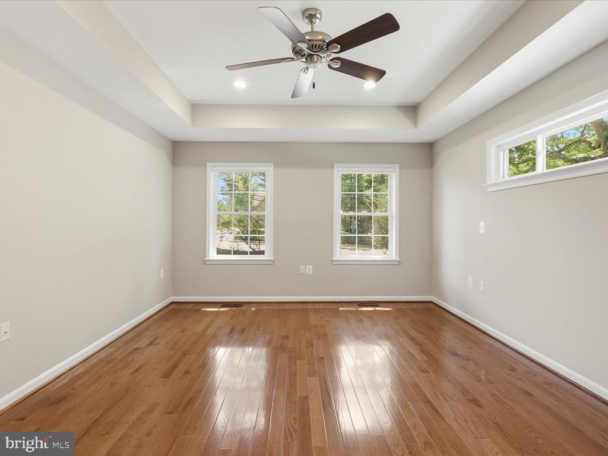
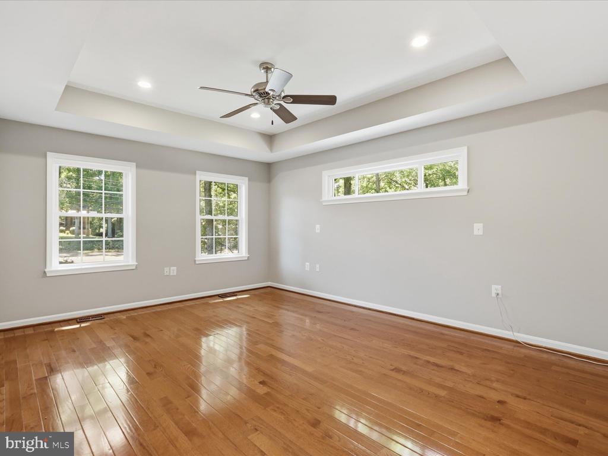
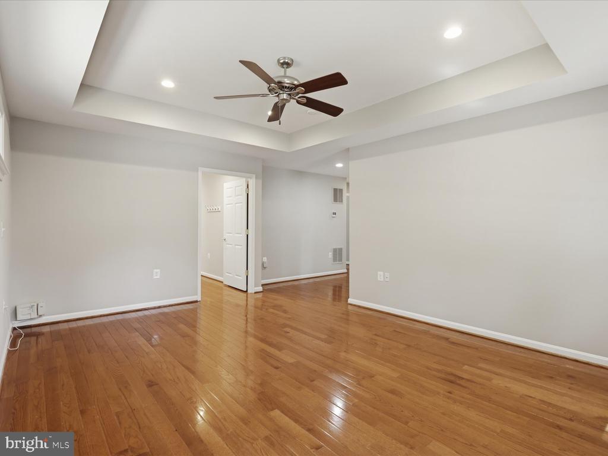
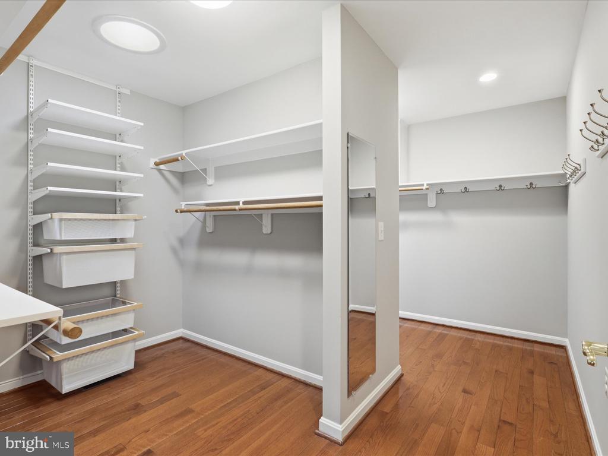
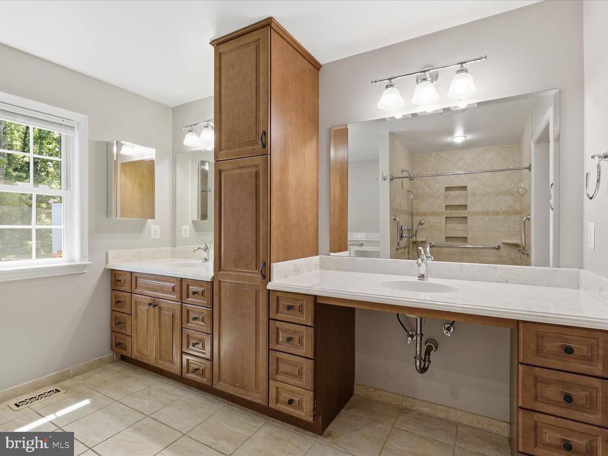
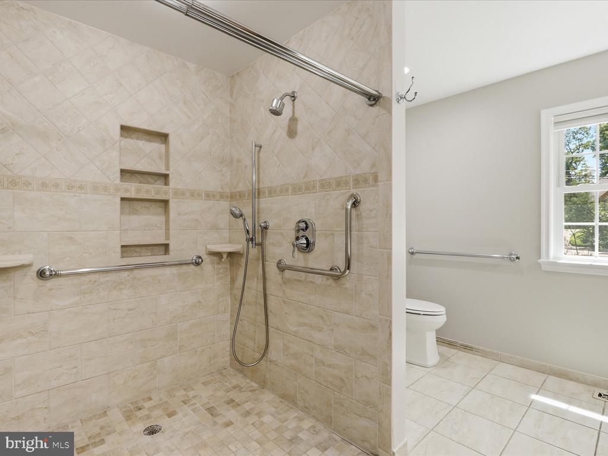
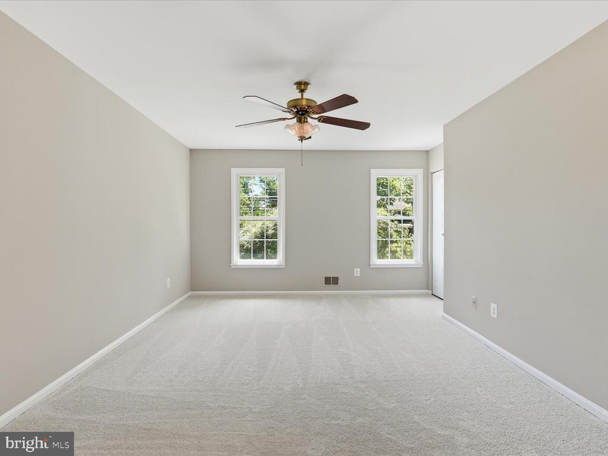
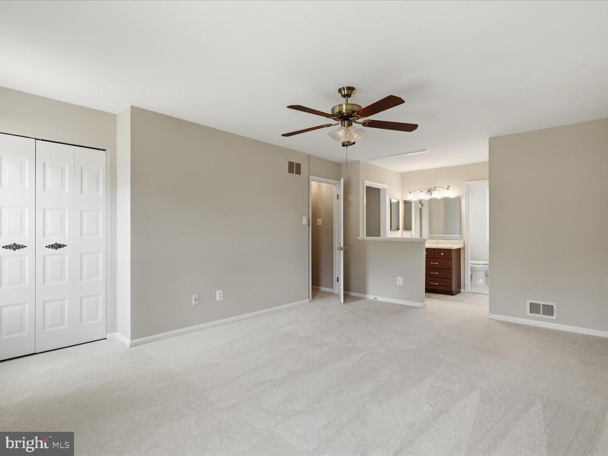
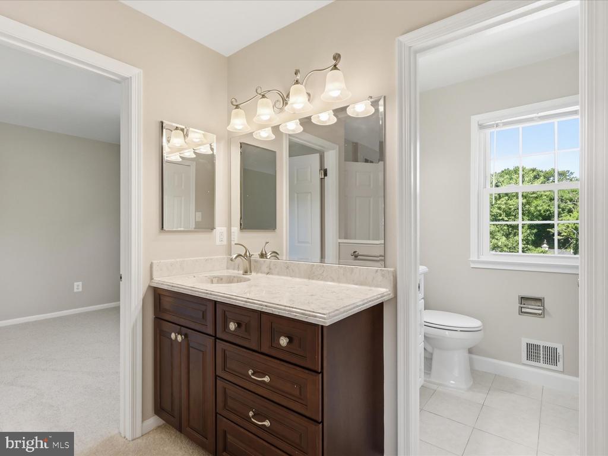
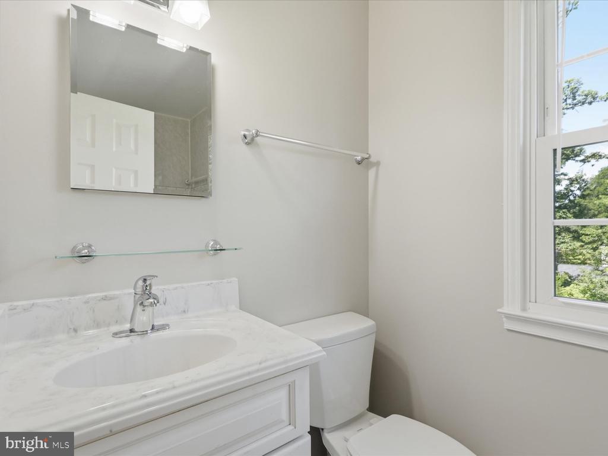
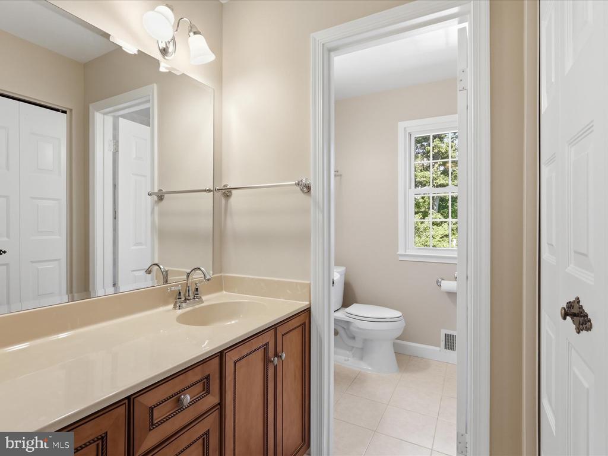
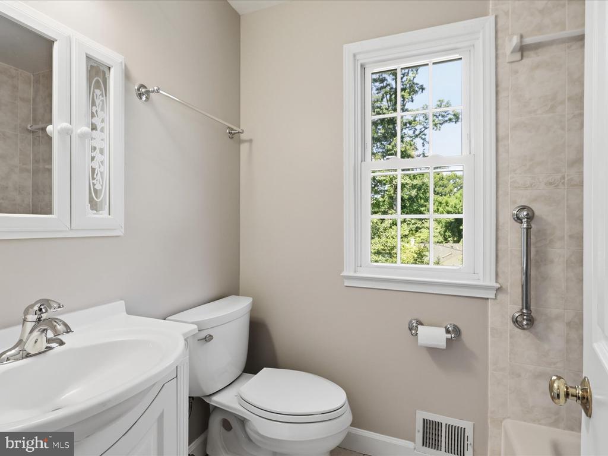
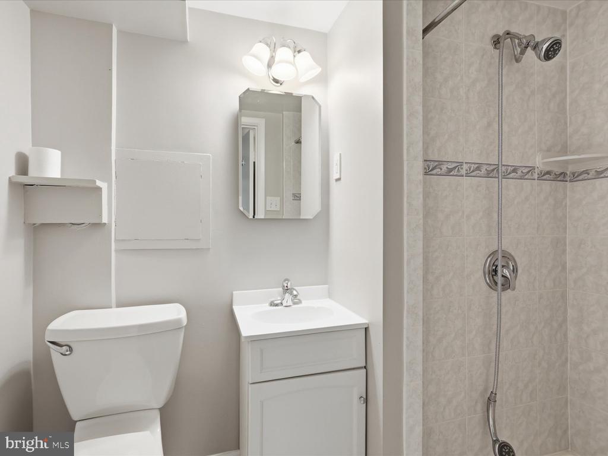
The main level features a spacious primary suite with a large walk-in closet and an impressive accessible ensuite bath complete with a oversized roll-in shower. A second primary suite with a private bath is located on the upper level, providing additional comfort and privacy for family members or guests.

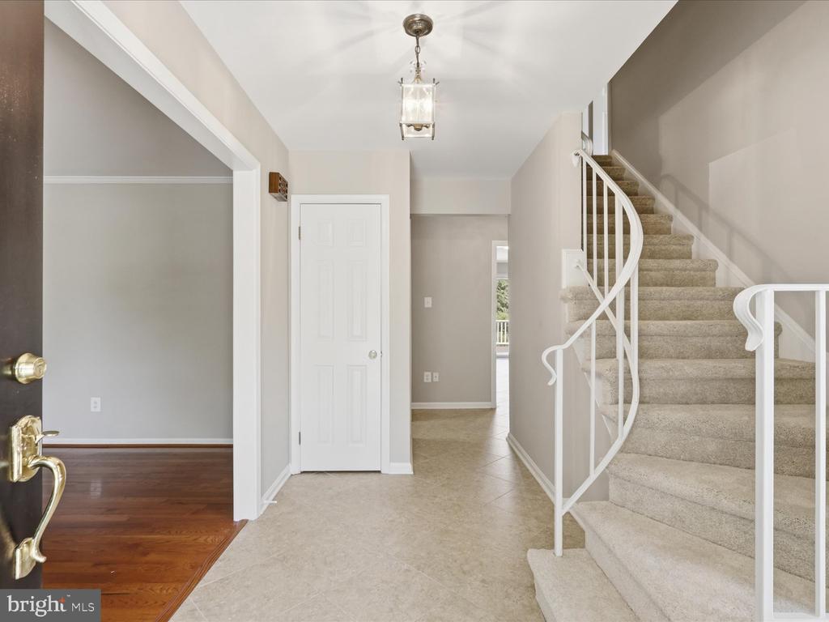
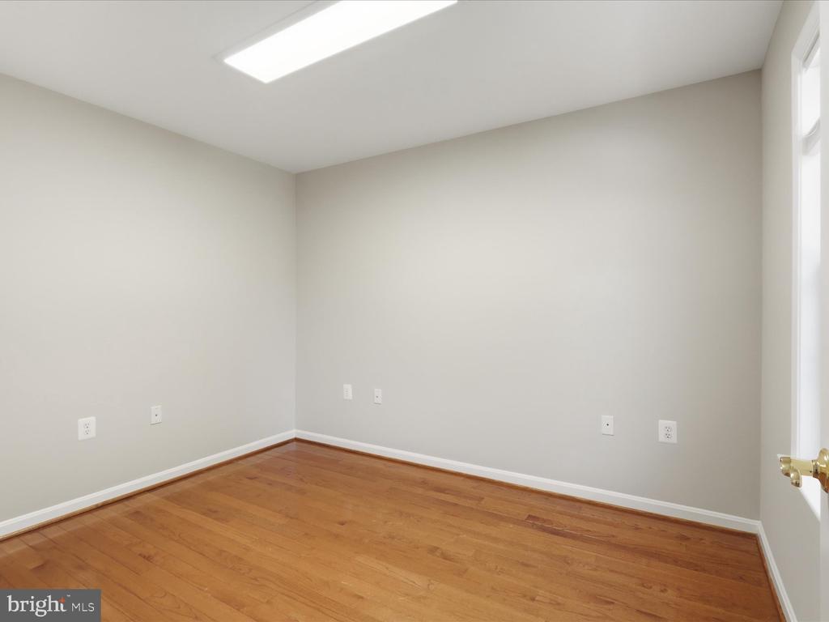
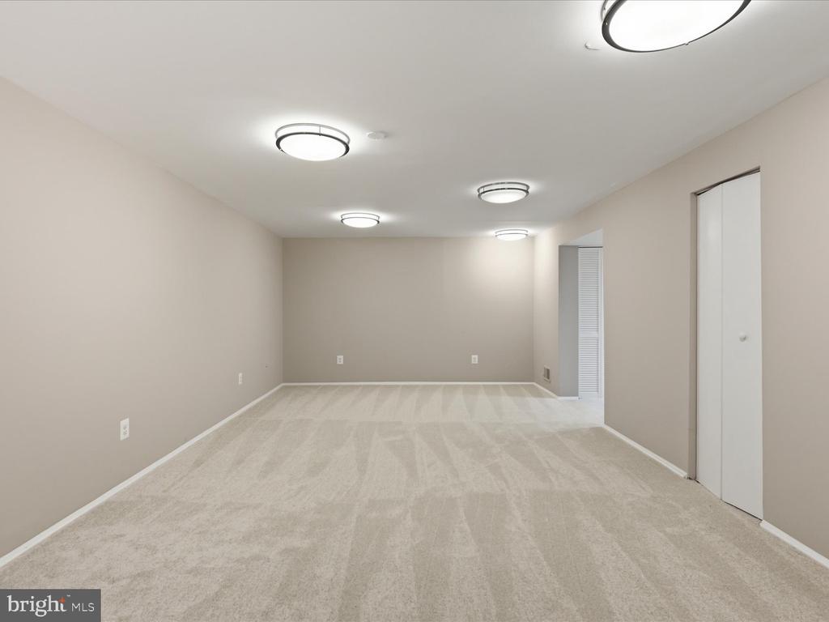
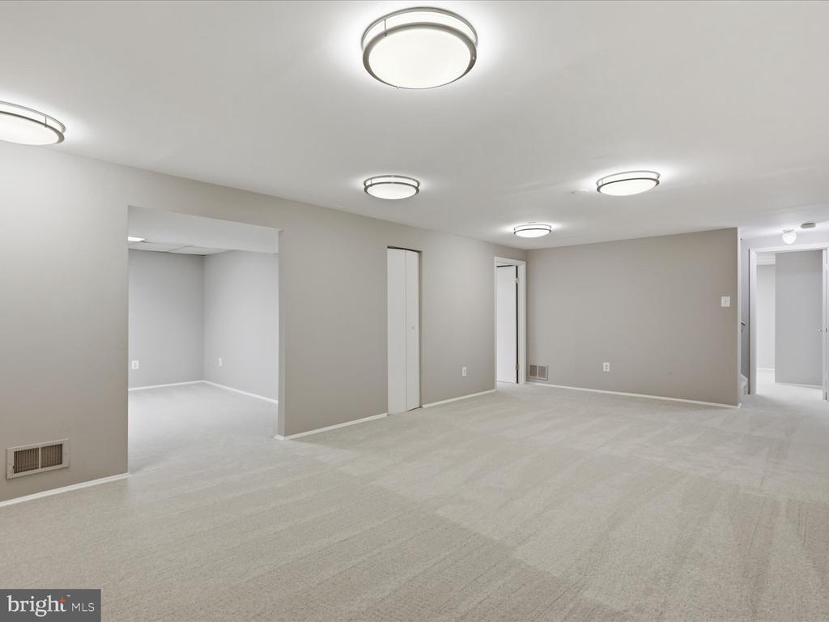
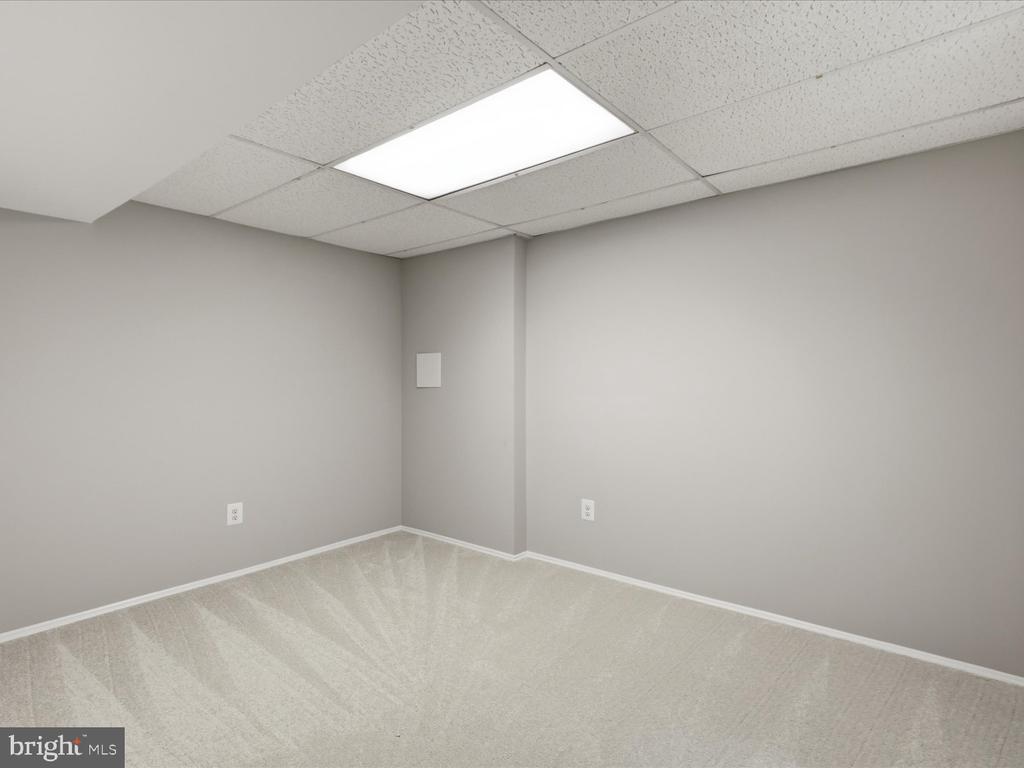
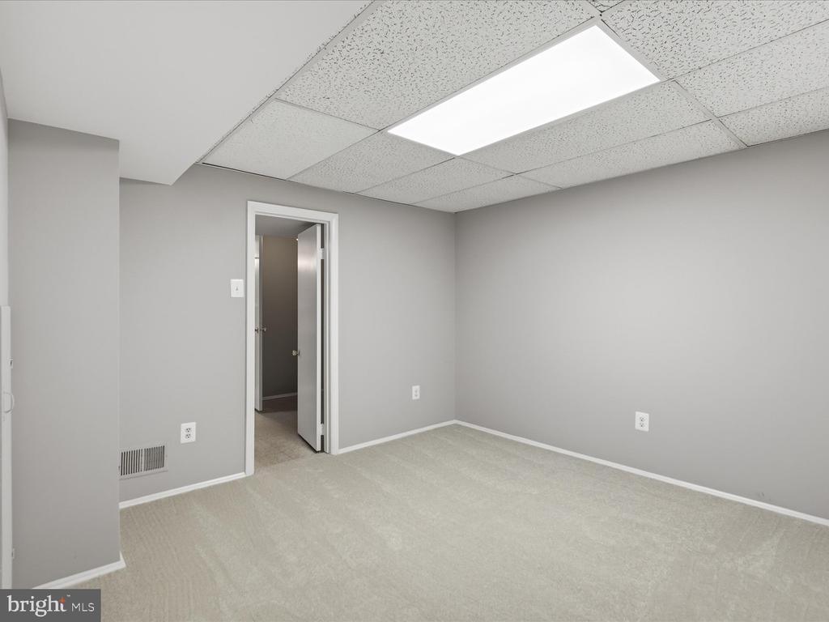
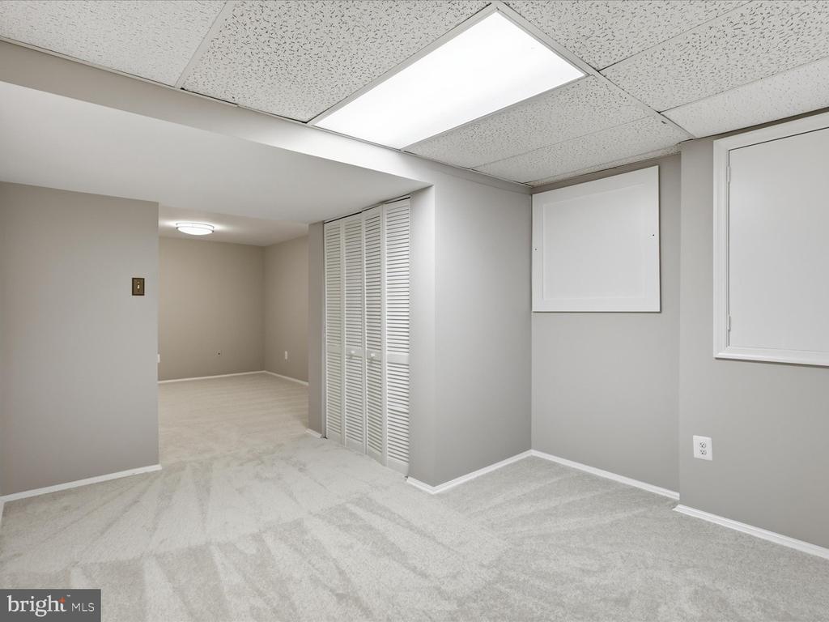
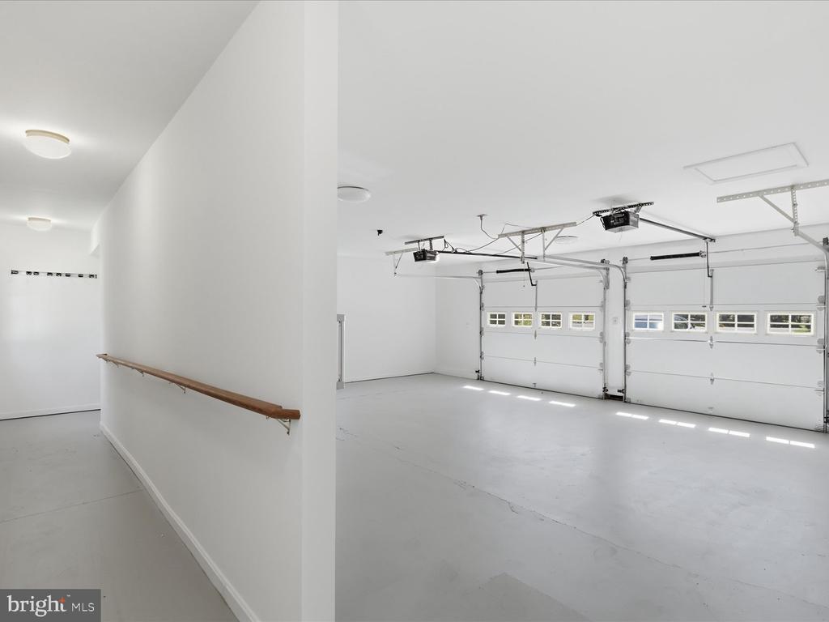
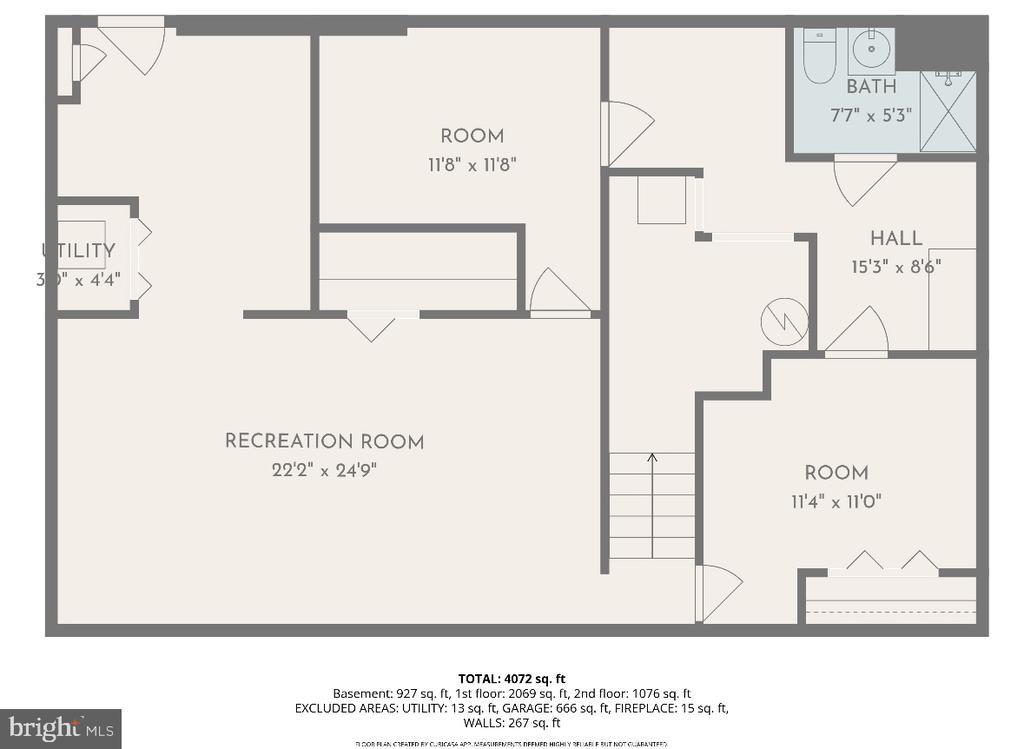
Freshly painted throughout and featuring new carpet on the upper and lower levels, the home is move-in ready. The finished basement offers abundant recreation, work, or guest space, while the oversized two-car garage is designed to accommodate a wheelchair-accessible van with lift.

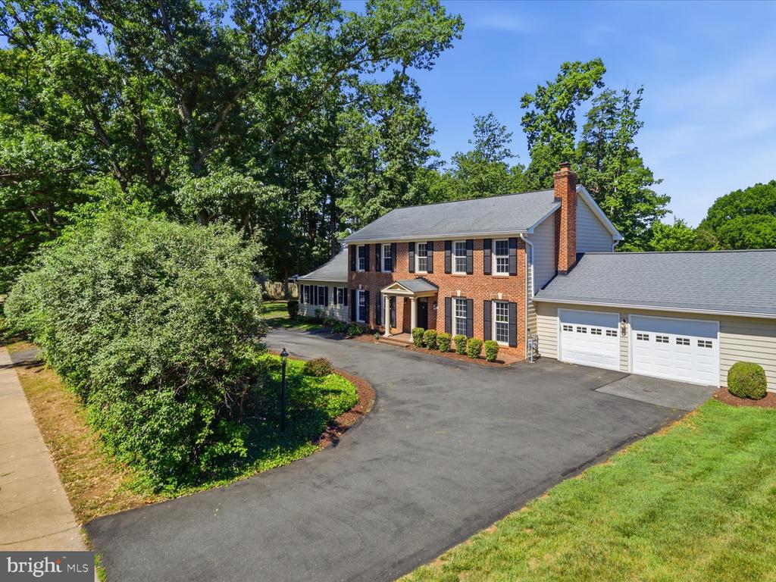
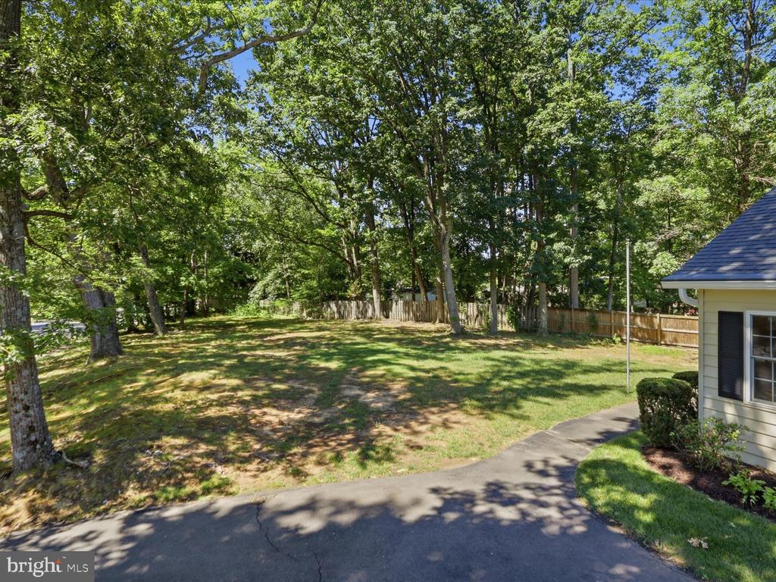
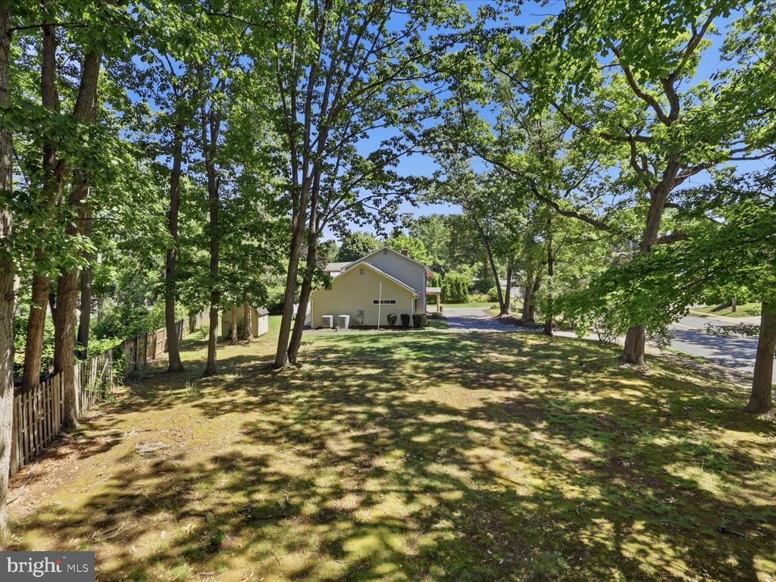
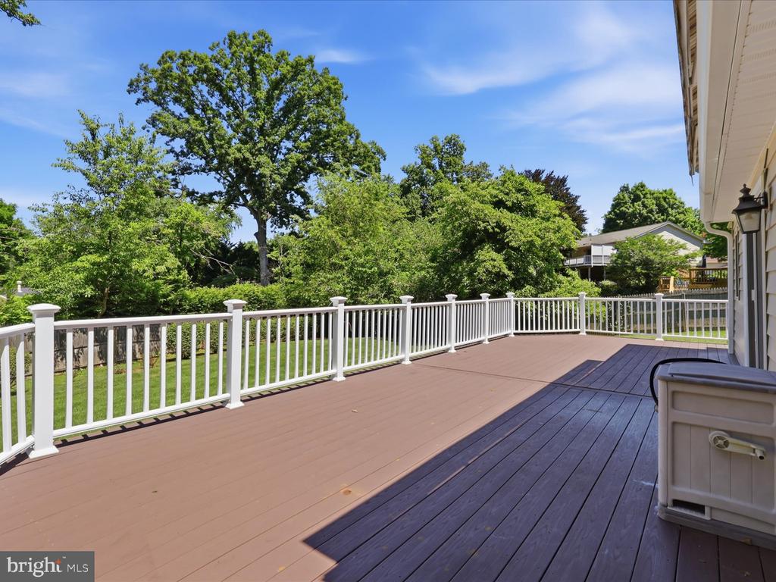
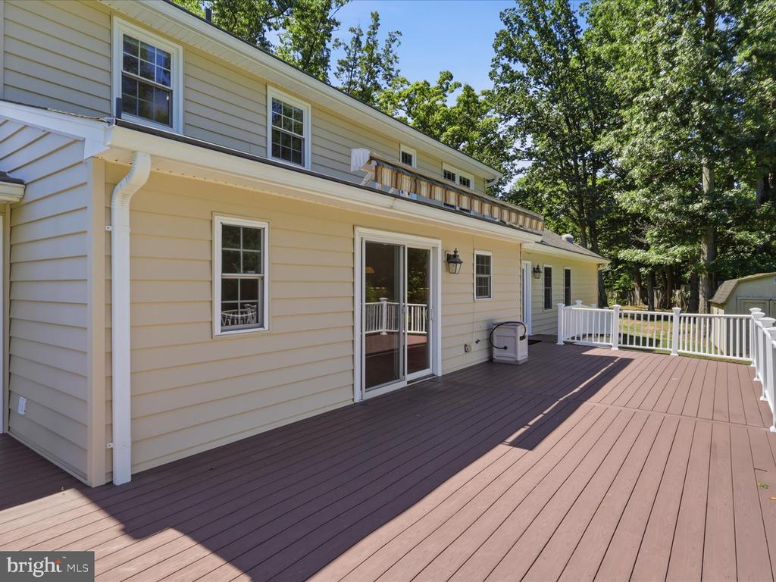
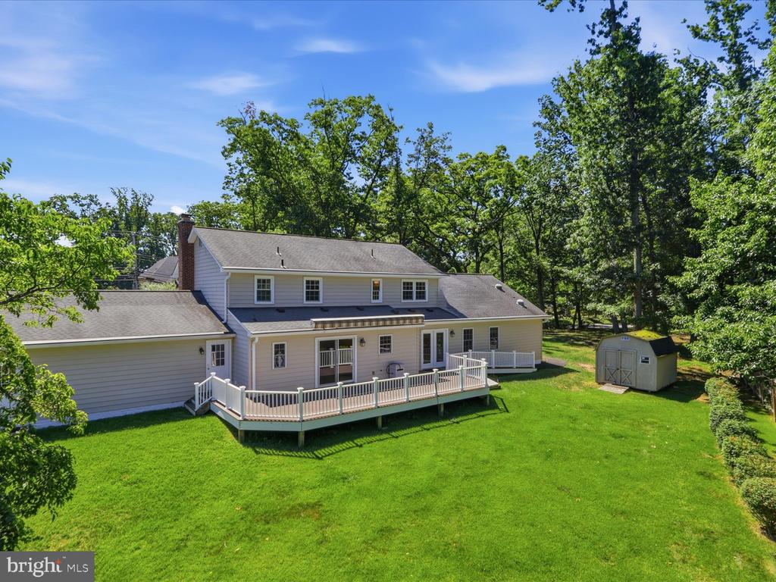
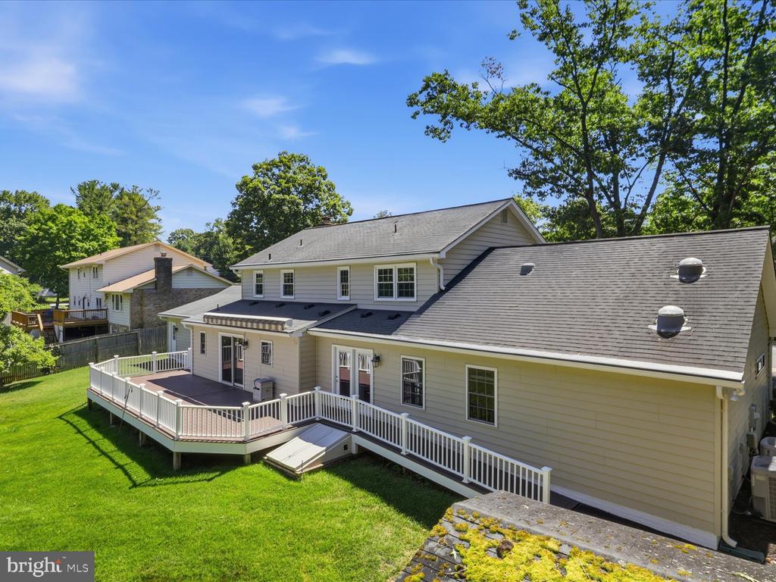
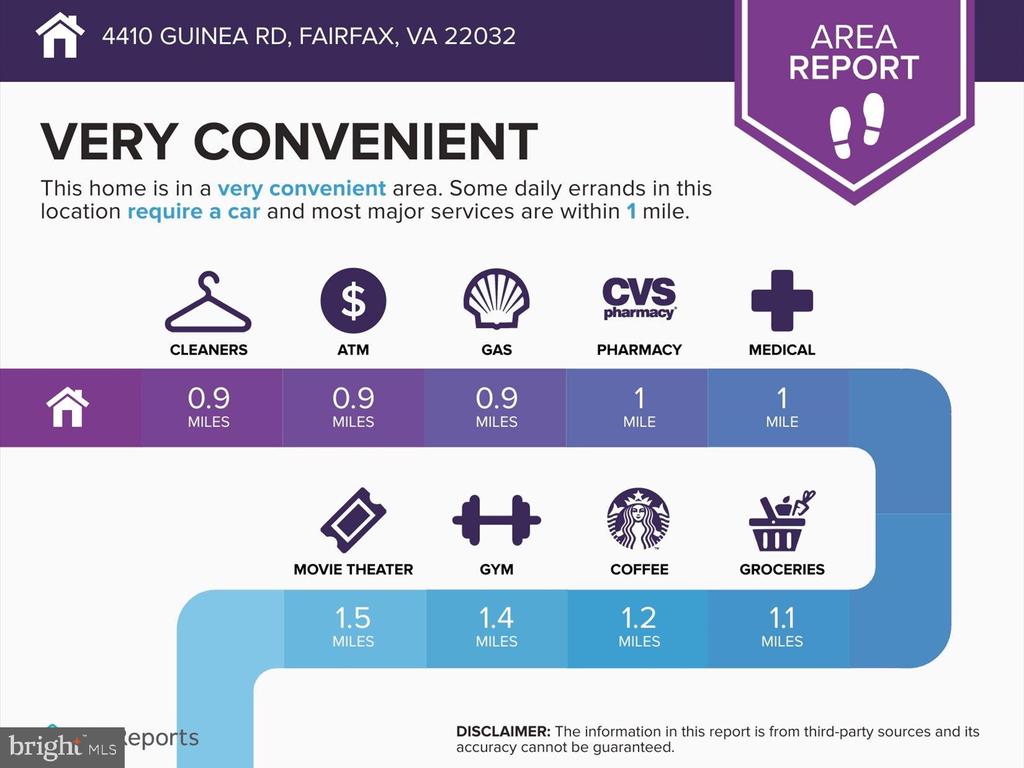
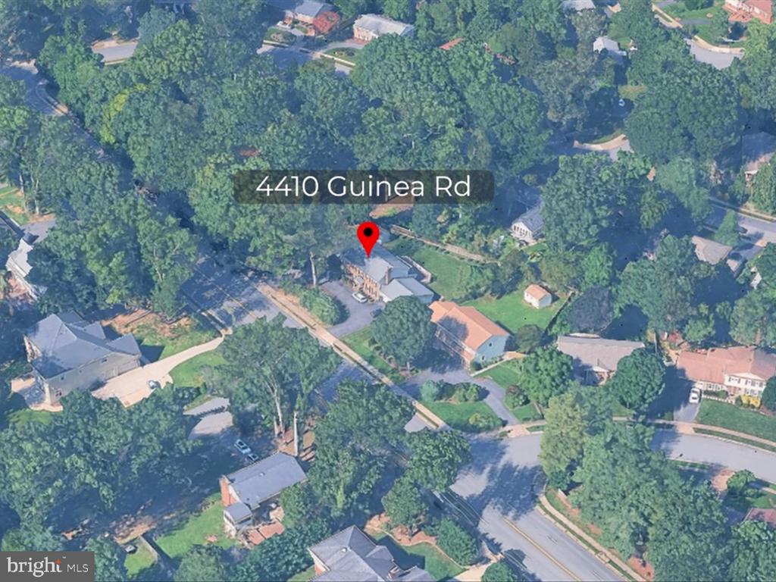
Outside, the expansive lot provides room to spread out and enjoy the outdoors. A circular driveway and extensive parking make daily living and entertaining easy, while offering convenient ingress and egress. Ideally located close to shopping, dining, parks, and major commuter routes, this unique property combines accessibility, versatility, and an unbeatable Fairfax location.

Share Property

Location

4410 GUINEA ROAD, FAIRFAX, VA 22032

Status

Sold

Date Sold

August 6, 2026
Tanya Salseth

Tanya Salseth

TITLE

CEO and Team Lead

360 Virtual Tour

Take a tour of this property

Property Amenities

Interior
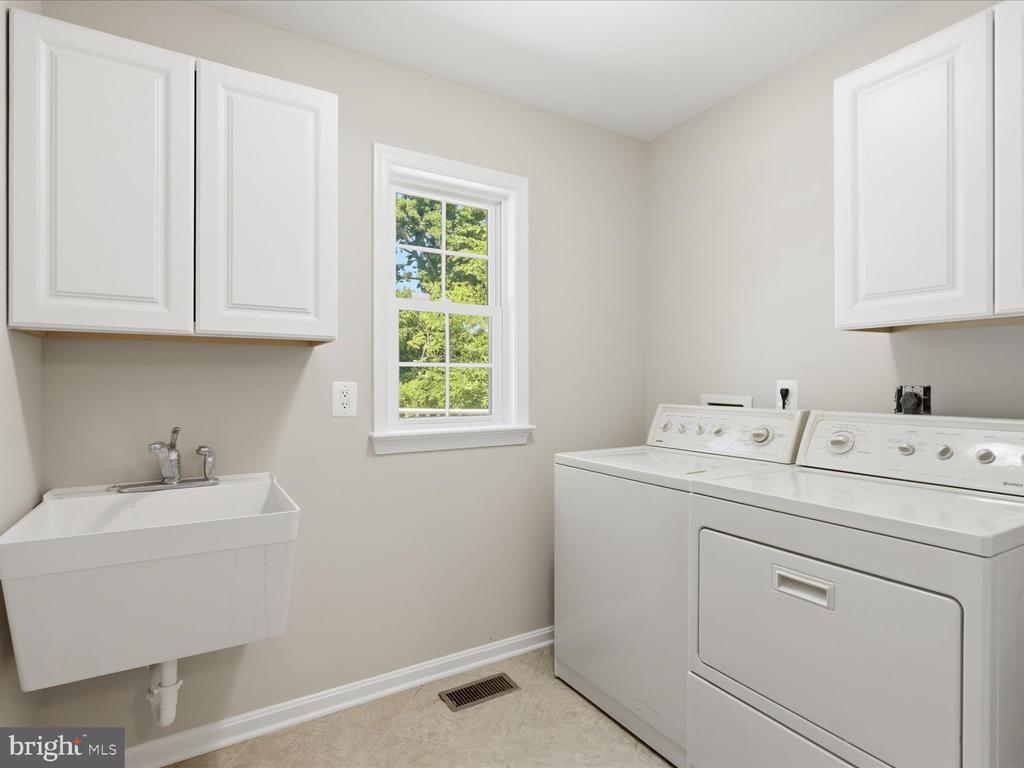
Laundry room Main Floor
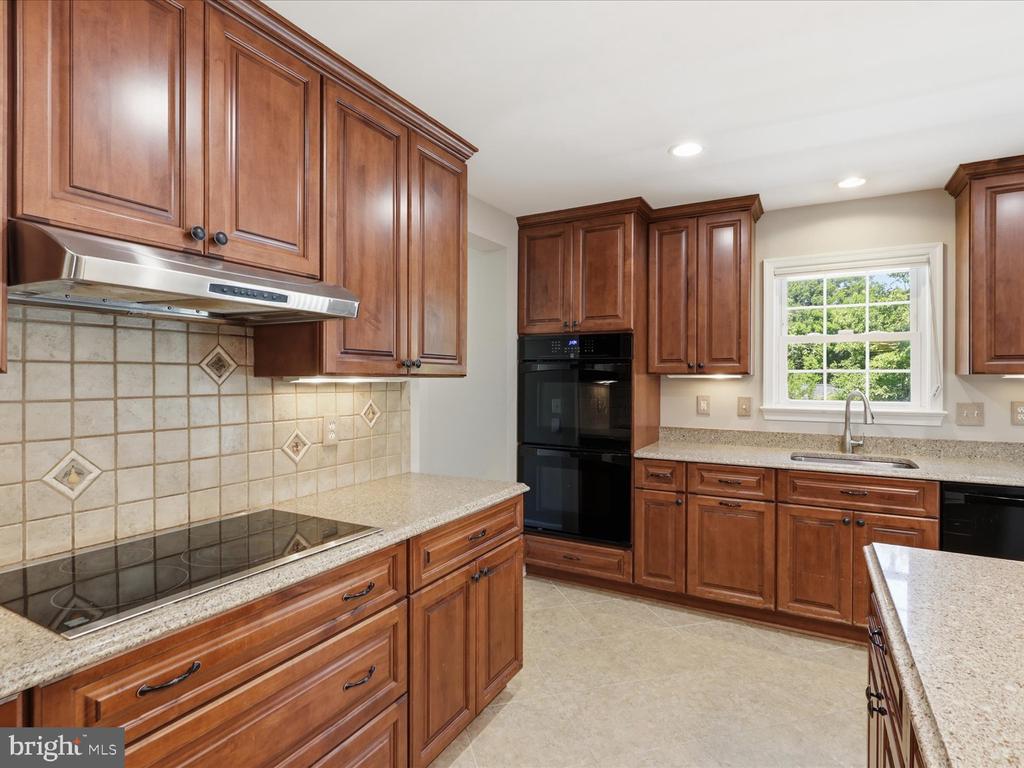
Appliances Built-In Microwave, Dryer, Washer, Dishwasher, Disposal, Refrigerator, Icemaker, Oven - Wall
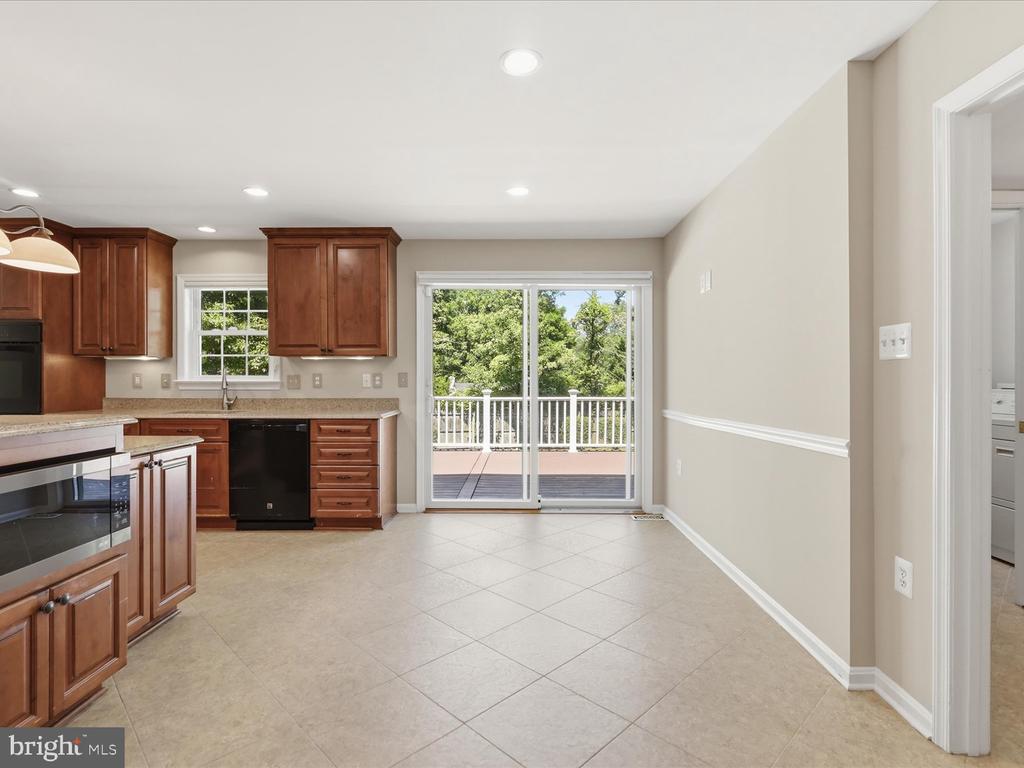
Flooring Carpet, Hardwood, Ceramic Tile
Total Bedrooms: 6
Half Bathrooms: 1
Full Bathrooms: 4
Other Interior Features Ceiling Fan(s), Entry Level Bedroom, Kitchen - Island, Primary Bath(s), Recessed Lighting, Wood Floors
Area & Lot
Total area 4,631 Sq.Ft.
Lot Area 0.7 Acres
Living area 4,631 Sq.Ft.
MLS® ID VAFX2311734
Year Built 1974
School District FAIRFAX COUNTY PUBLIC SCHOOLS
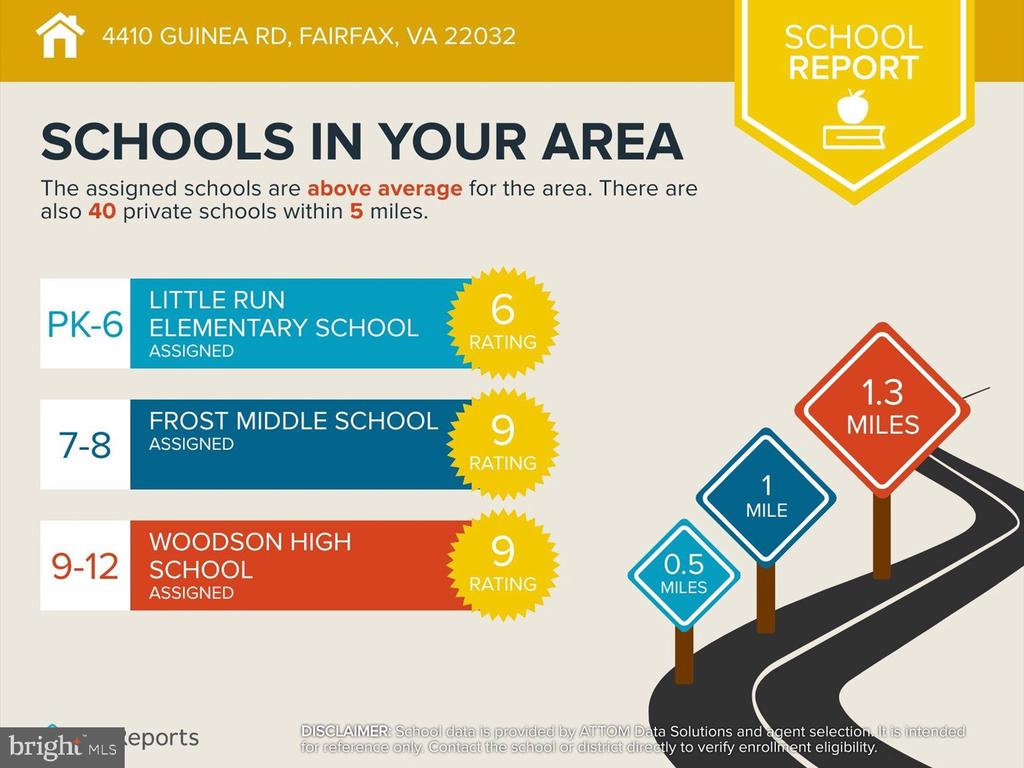
High School WOODSON
Middle School FROST
Elementary School LITTLE RUN
Architecture Styles Colonial
Type Residential
Status Sold
Exterior
Stories 3
Pool No Pool
Air conditioning Central A/C
Heat type Forced Air
Disability Features Grab Bars Mod, Roll-in Shower, Wheelchair Mod, Level Entry - Main, Mobility Improvements, Ramp - Main Level
Water Source Public
Garage Space 2.0
Sewer Public Sewer
Parking Attached Garage
Utilities Cable TV, Phone Connected
Finance
Sales Price $1,247,425
Real Estate Tax $11,209 yearly

Work With Us

Get assistance in determining current property value, crafting a competitive offer, writing and negotiating a contract, and much more. Contact us today.
Follow Us On Instagram