Leave a Message

Thank you for your message. We will be in touch with you shortly.

3610 39TH STREET NW Unit: A541
$629,500

3610 39TH STREET NW Unit: A541

2 Beds 2 Baths 1,360 Sq.Ft.

Description

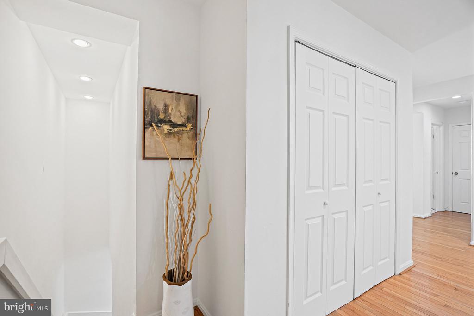
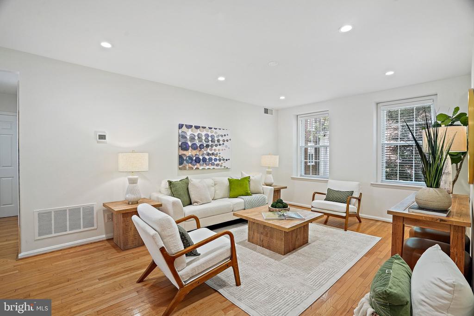
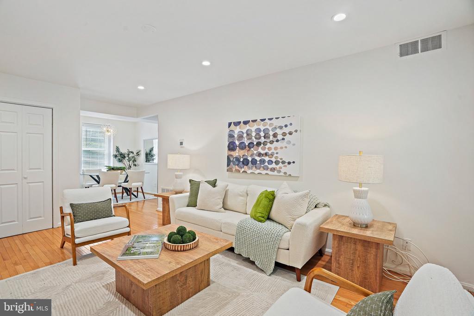
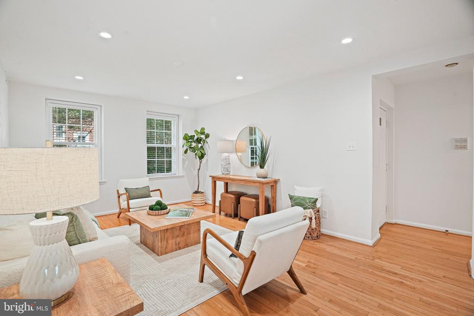
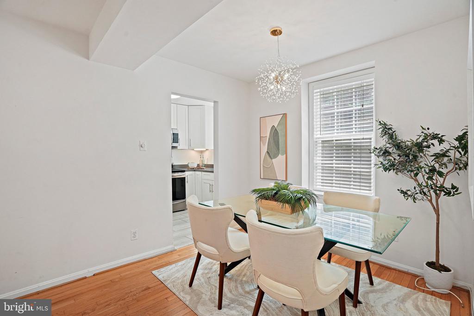
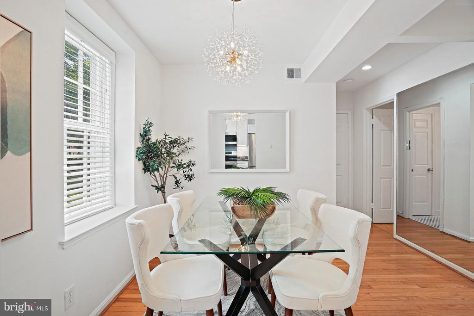
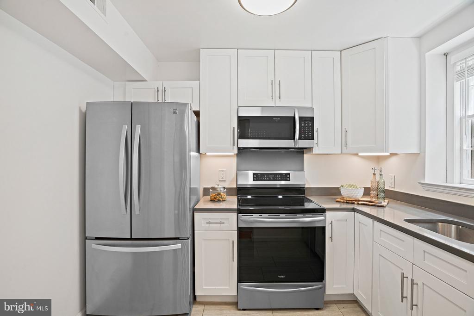
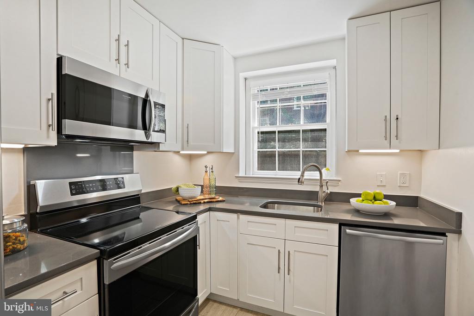
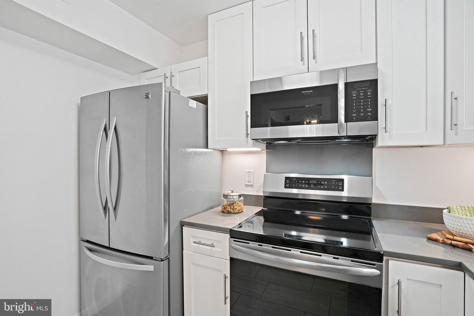
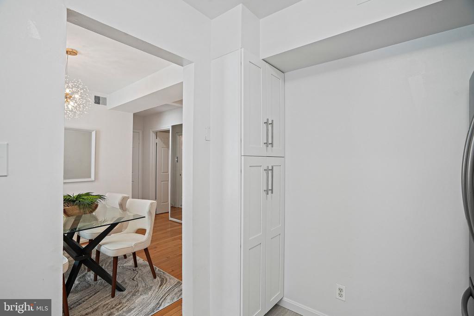
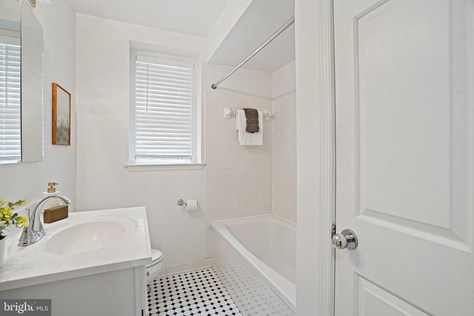
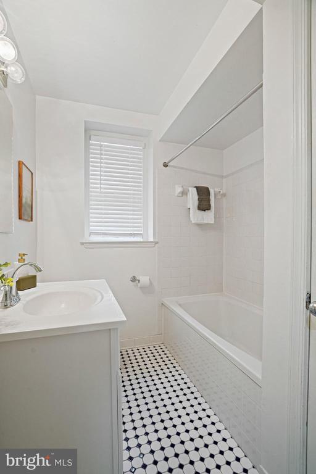
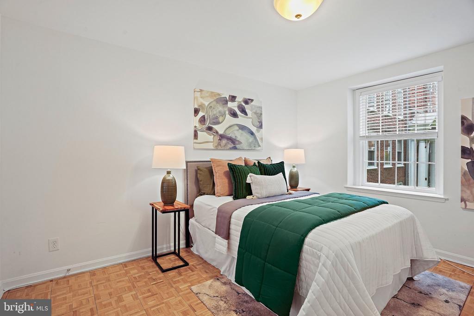
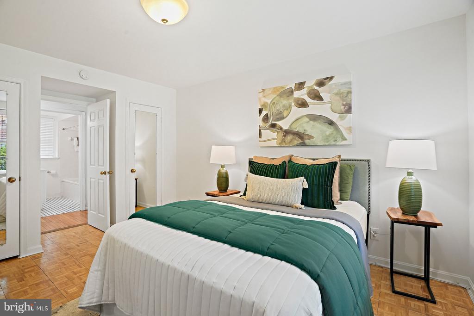
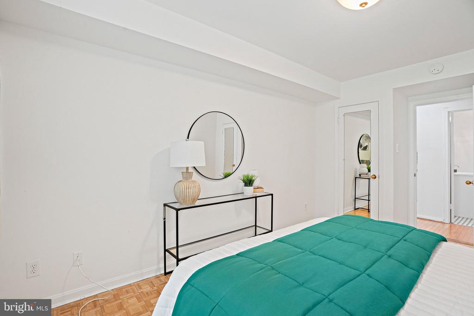
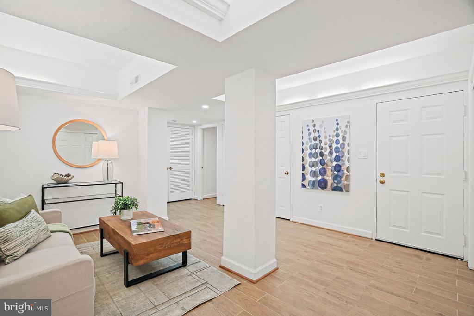
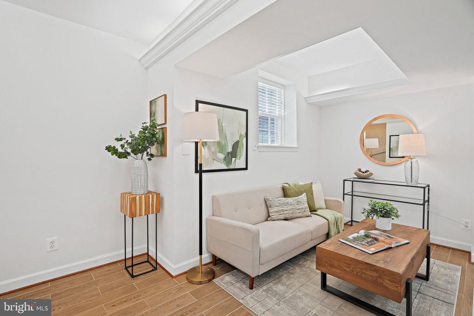
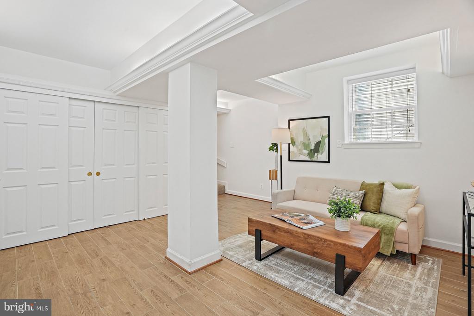
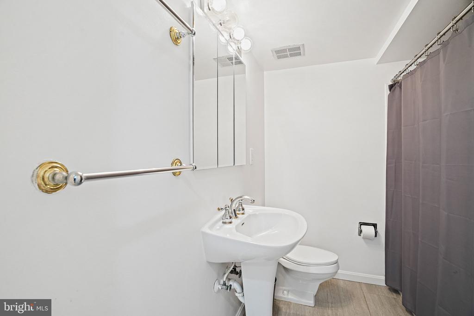
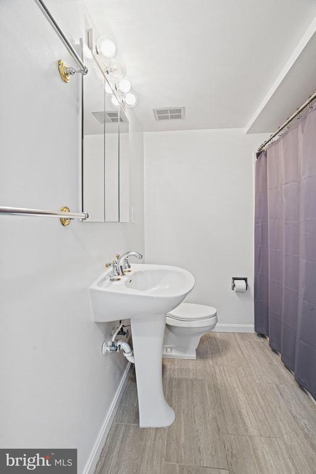
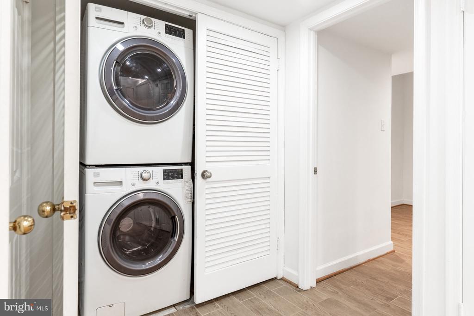
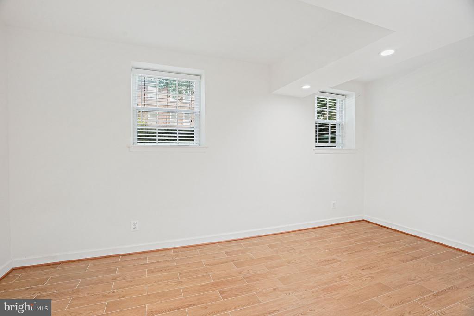
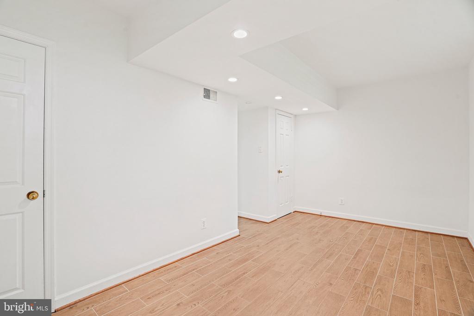
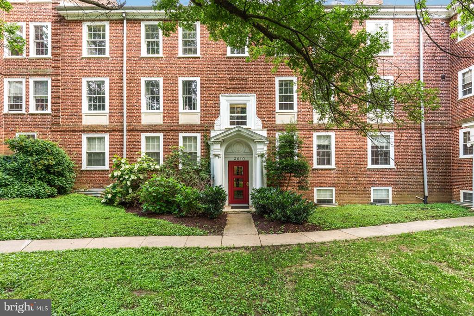
Discover the perfect blend of space, style, and convenience in this beautifully updated two-level, 2-bedroom, 2-bath residence in the coveted McLean Gardens community. Offering over 1,300 square feet of thoughtfully designed living space, this home features an open and inviting main level with hardwood floors, abundant natural light, a spacious living and dining area, recently installed recessed lighting, and an updated kitchen complete with stainless steel appliances, generous cabinet storage, and ample prep space. The main level also includes a large bedroom with excellent closet space and a full bath. Downstairs, you'll find a second oversized bedroom, another full bath, and a versatile den with new recessed lighting--perfect as a family room, home office, fitness space, or guest retreat. A full-size front-loading LG/Kenmore stackable washer and dryer add everyday convenience, while plentiful storage throughout ensures there's a place for everything. Most recent updates include renovated kitchen and lower-level flooring (2020), updated bathrooms, a new HVAC system (2024), and a water heater (2016).

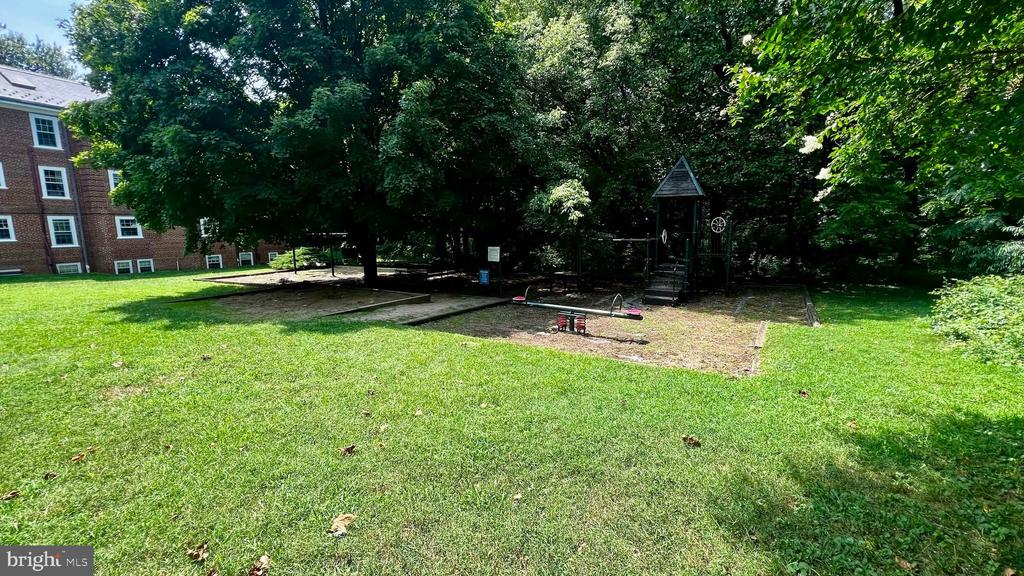
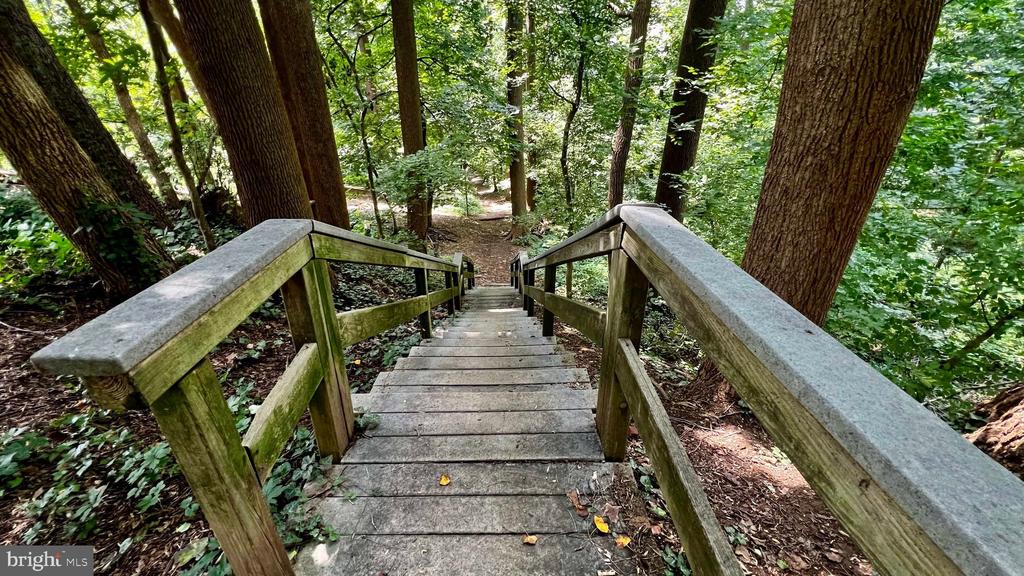
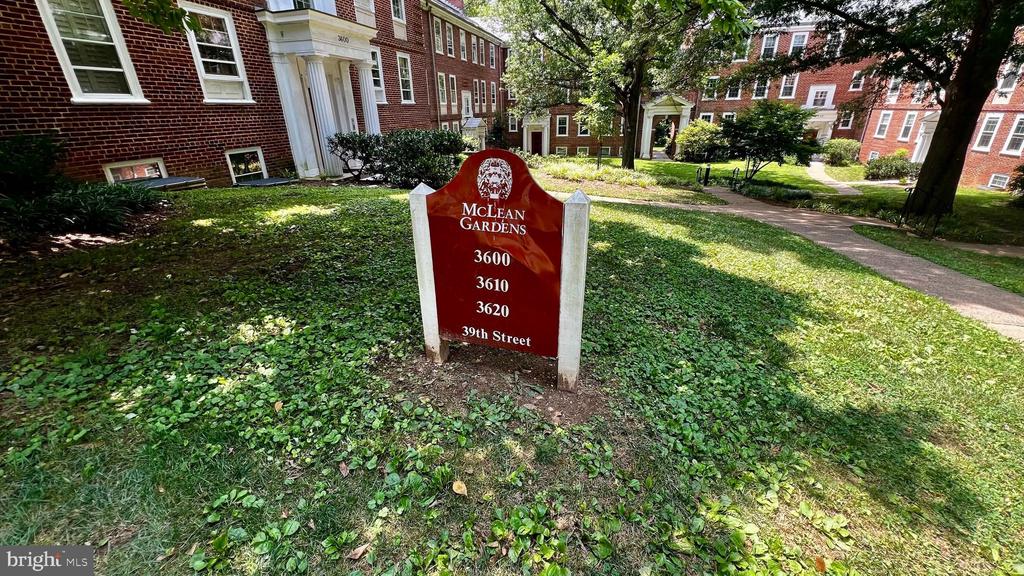
Nestled within 43 acres of beautifully landscaped grounds, McLean Gardens offers an unmatched lifestyle with a community pool, tennis courts, playgrounds, dog park, community garden, expansive green spaces, and picnic/BBQ areas. Enjoy the convenience of on-site management and maintenance while being just moments from Cathedral Commons, City Ridge, neighborhood restaurants, shops, fitness studios, the National Cathedral, and easy access to Metro and major commuter routes. Experience the best of Northwest DC living in one of its most beloved communities.
Share Property

Location

3610 39TH STREET NW Unit: A541, WASHINGTON, DC 20016

Status

Coming Soon
Tanya Salseth

Tanya Salseth

TITLE

CEO and Team Lead

NORTHWEST DC

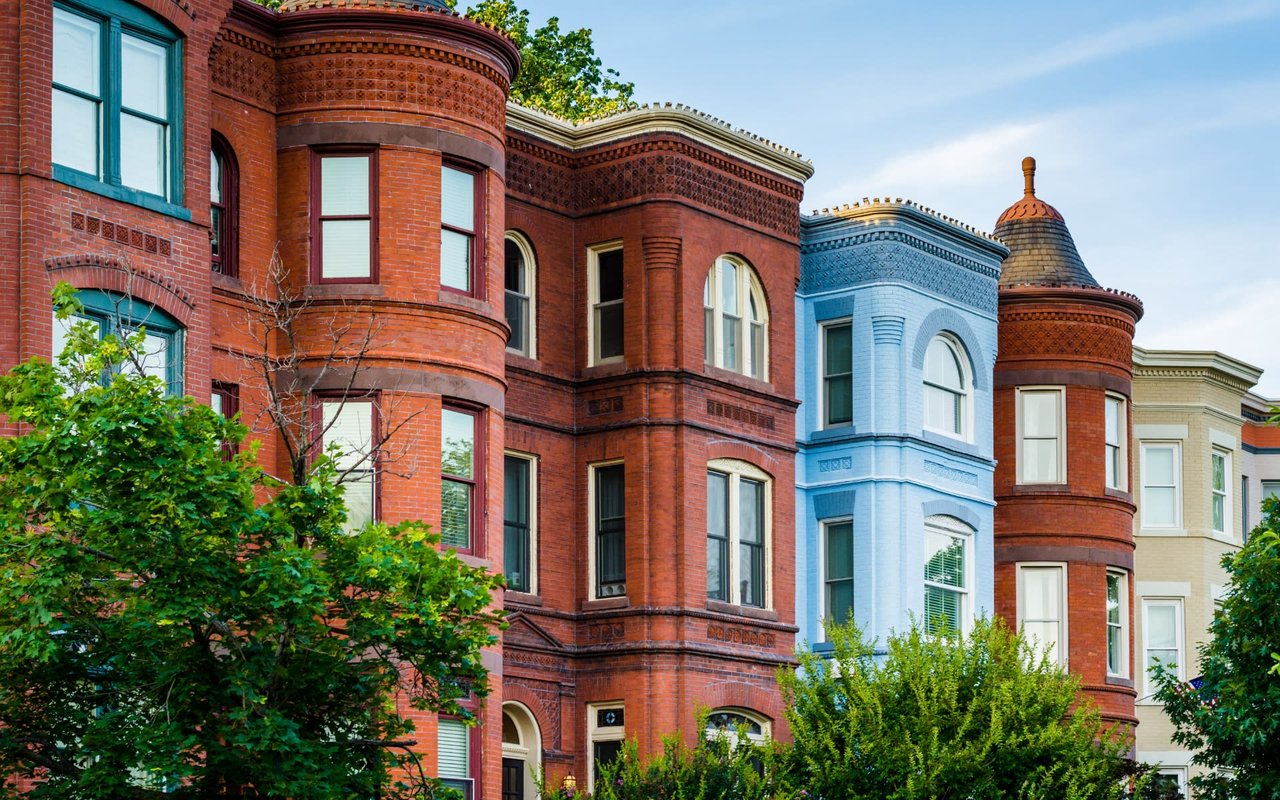
From paddling through the Potomac, grabbing a drink, and the Washington Harbour.

Property Amenities

Interior
Laundry room Lower Floor
Appliances Dishwasher, Disposal, Dryer, Intercom, Microwave, Oven/Range - Electric, Refrigerator, Washer
Total Bedrooms: 2
Full Bathrooms: 2
Other Interior Features Dining Area, Entry Level Bedroom, Window Treatments, Wood Floors, Floor Plan - Traditional, Recessed Lighting
Area & Lot
Total area 1,360 Sq.Ft.
Living area 1,360 Sq.Ft.
MLS® ID DCDC2273356
Year Built 1942
School District DISTRICT OF COLUMBIA PUBLIC SCHOOLS
High School WILSON SENIOR
Middle School DEAL
View Description Garden/Lawn
Architecture Styles Colonial
Type Residential
Status Coming Soon
Exterior
Stories 2
Pool Yes - Community
Air conditioning Central A/C, Heat Pump(s)
Heat type Heat Pump(s)
Disability Features None
Water Source Public
Sewer Public Sewer
Parking On Street
Lot Features Backs - Open Common Area
Roof Slate
Utilities Cable TV Available
Finance
Sales Price $629,500
Real Estate Tax $4,726 yearly

Mortgage Calculator

Estimate your monthly mortgage payment, including the principal and interest, property taxes, and HOA. Adjust the values to generate a more accurate rate.
All estimates are provided for informational purposes only. Actual amounts may vary.
$0,000 Your Payment 20 15 65
$0,000 Your Payment

Work With Us

Get assistance in determining current property value, crafting a competitive offer, writing and negotiating a contract, and much more. Contact us today.

Follow Us On Instagram