Leave a Message

Thank you for your message. We will be in touch with you shortly.

22575 WILLINGTON SQUARE
VIEW PHOTOS
$940,000

22575 WILLINGTON SQUARE

3 Beds 4 Baths 4,243 Sq.Ft. 5,663 Sq.Ft.

Description

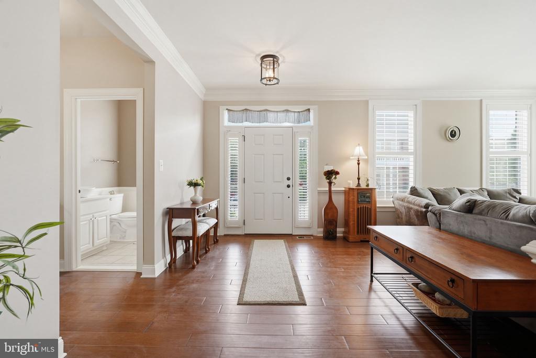
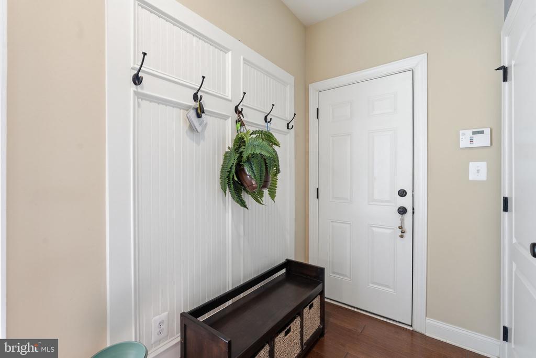
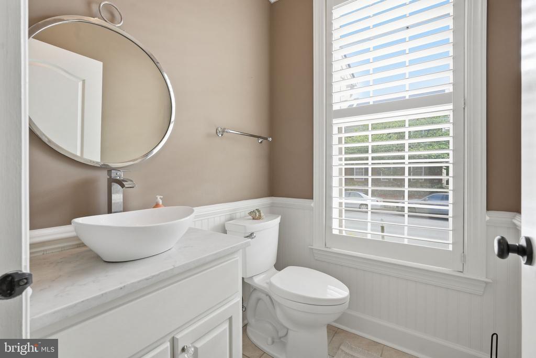
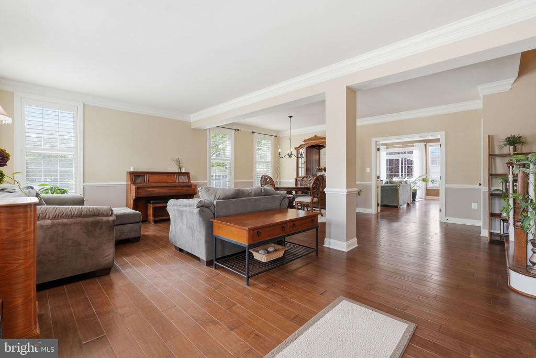
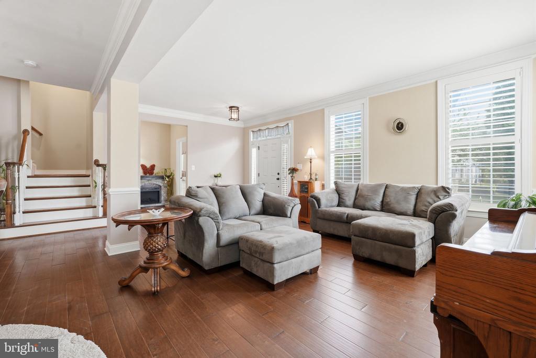
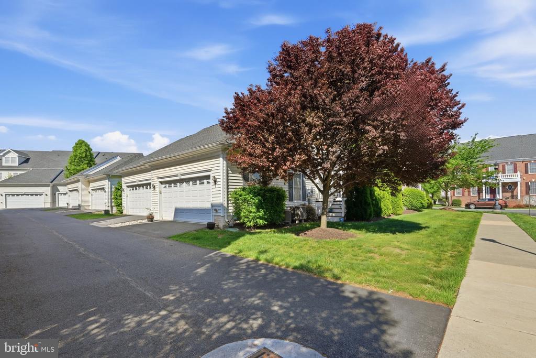
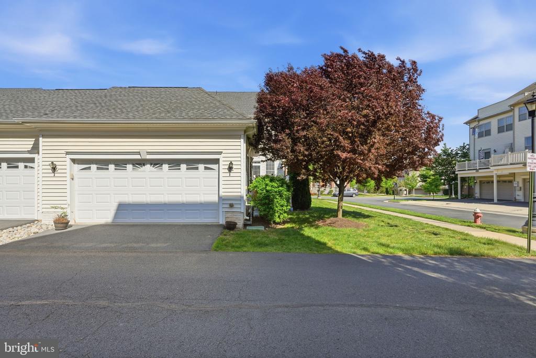
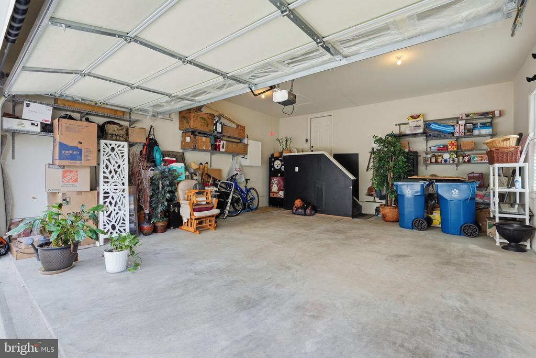
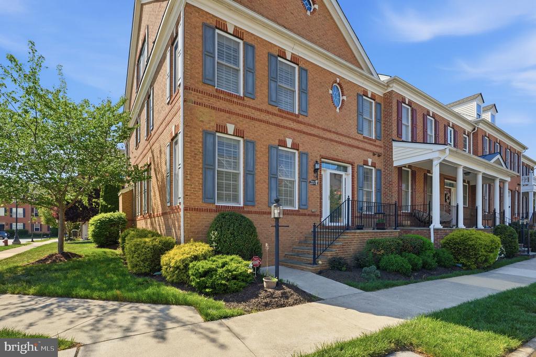
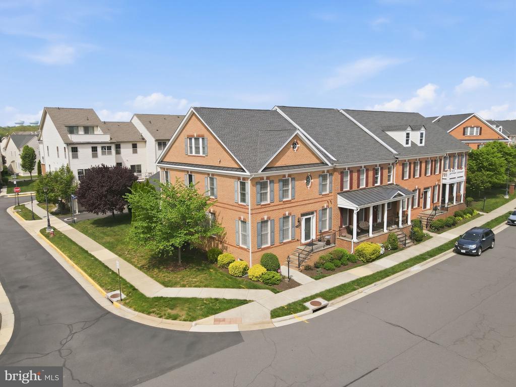
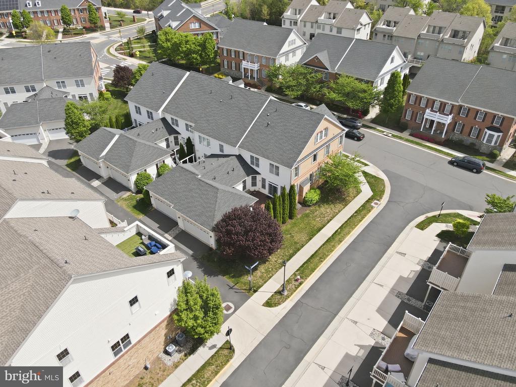
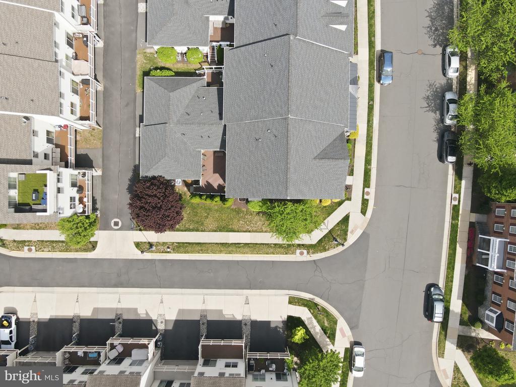
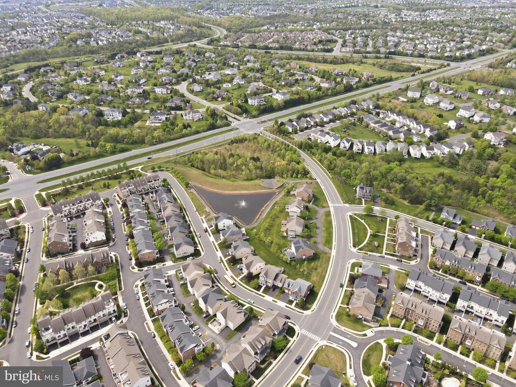
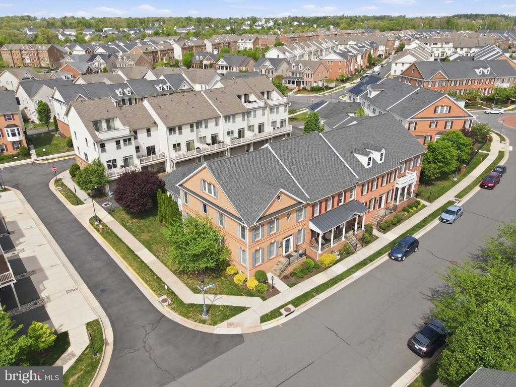
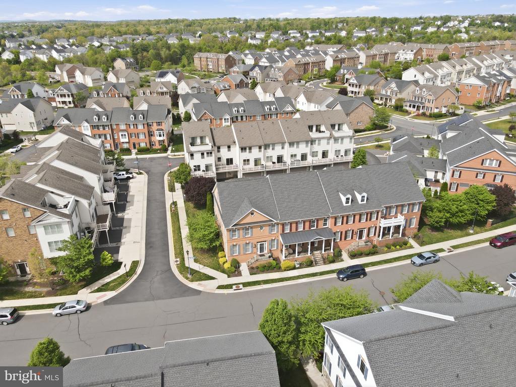
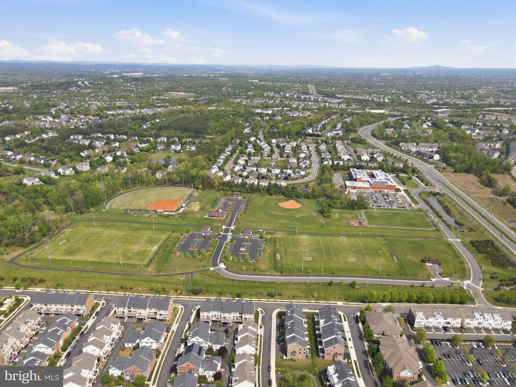
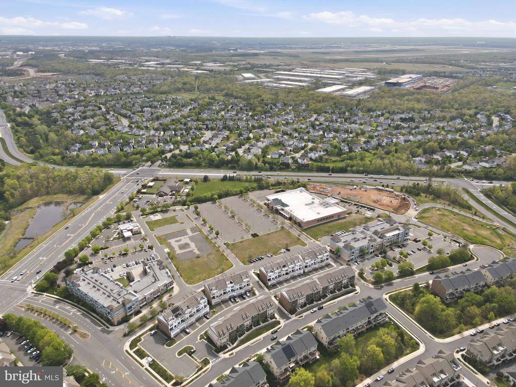
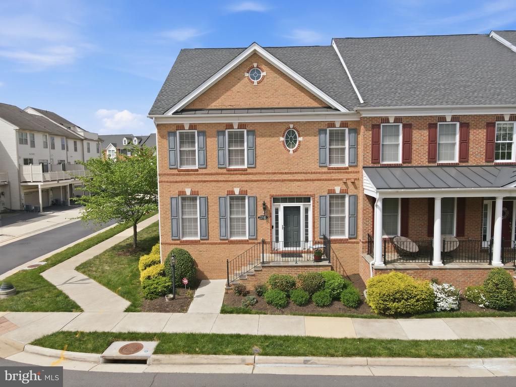
If you've been looking for the space of a single-family home without the yard work, this is it. This home is part of a small, unique townhome cluster in Moorefield Station with quick access to the metro and all the great shopping, parks, and trails the Brambleton community has to offer. Built by TOLL BROTHERS, this MERCER MODEL is a floorplan built with a focus on living. FOUR LEVELS, 3 BEDROOMS, 3.5 BATHS, ATTACHED 2-CAR GARAGE. PLANTATION SHUTTERS and HIGH-END BLINDS throughout all three upper levels.
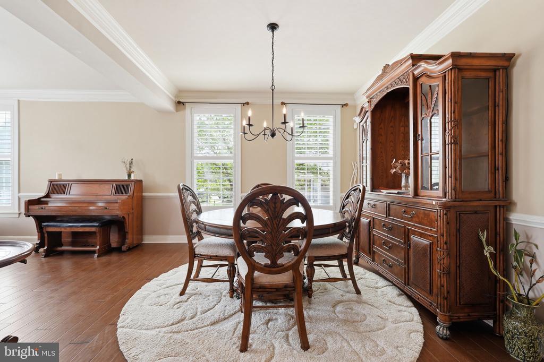
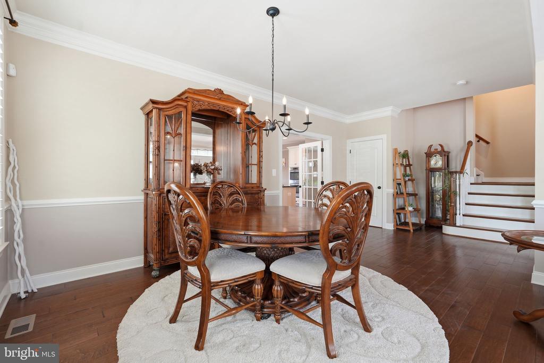
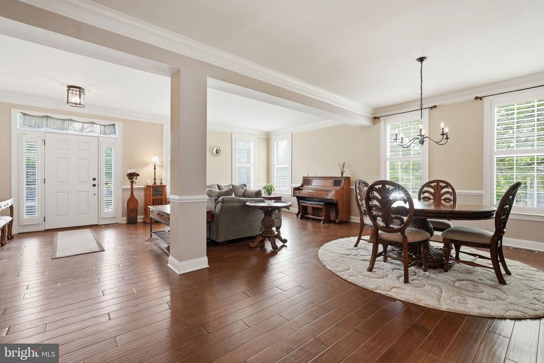
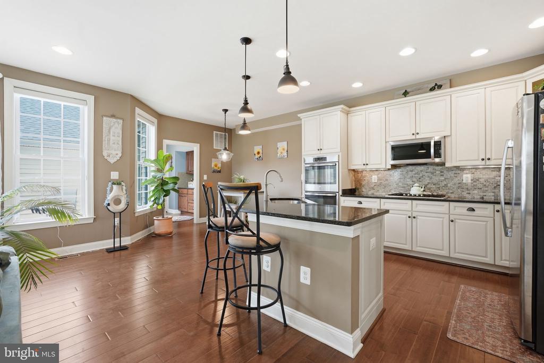
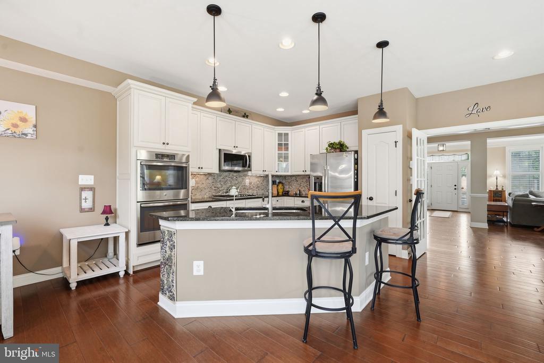
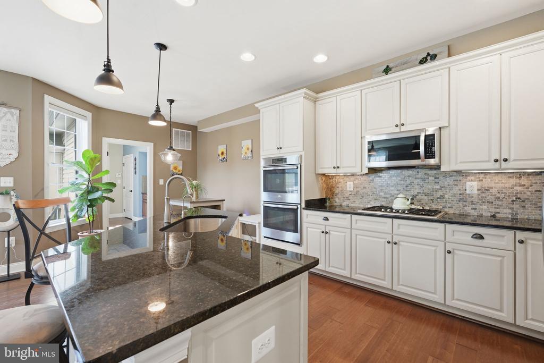
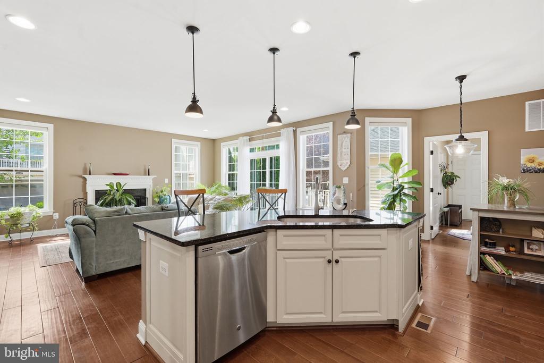
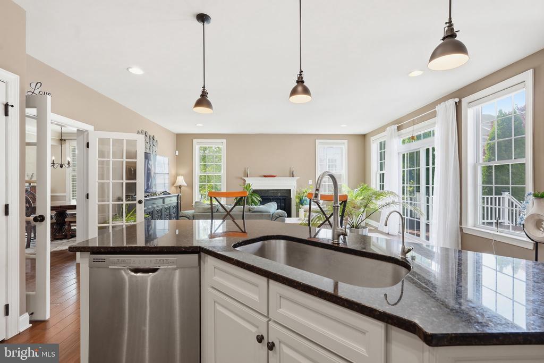
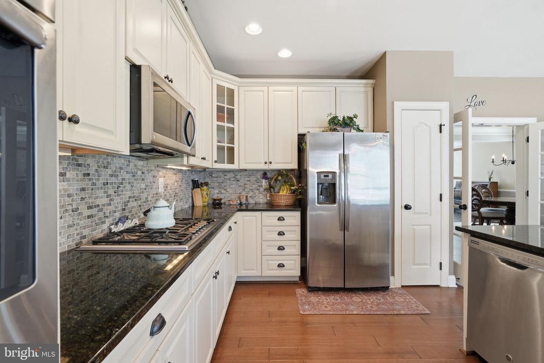
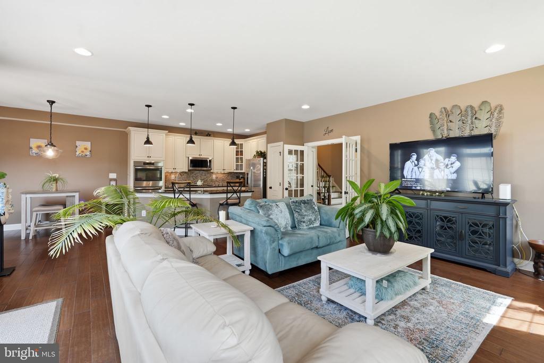
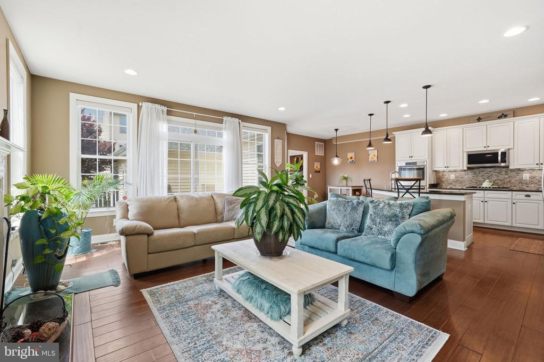
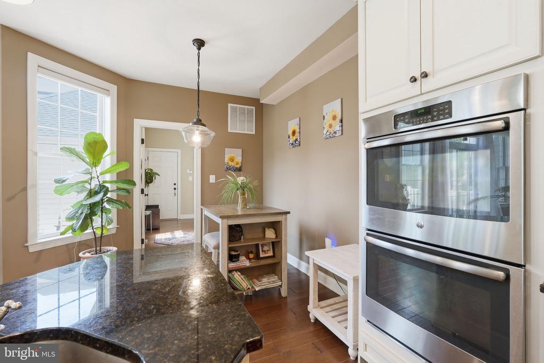
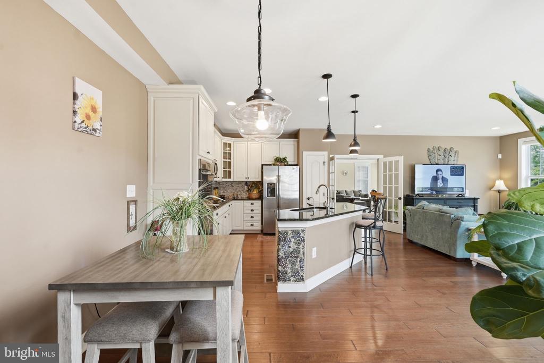
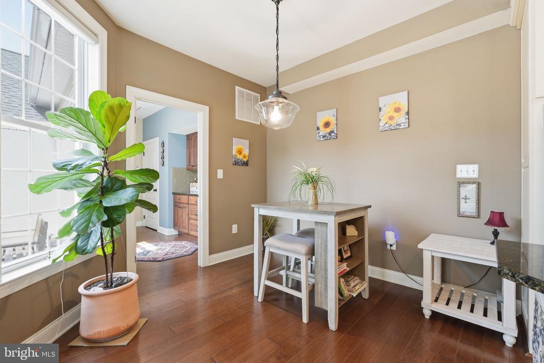
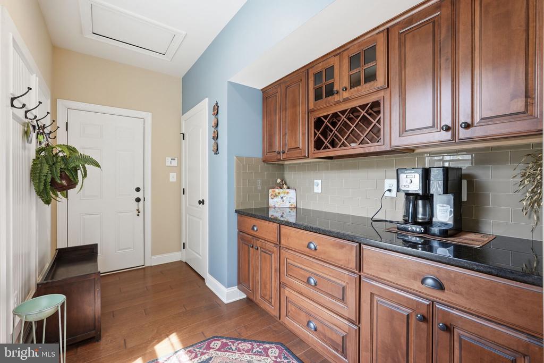
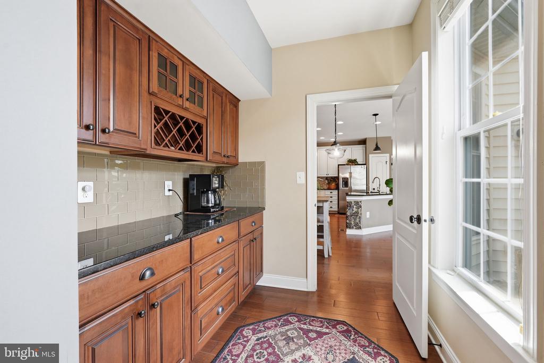
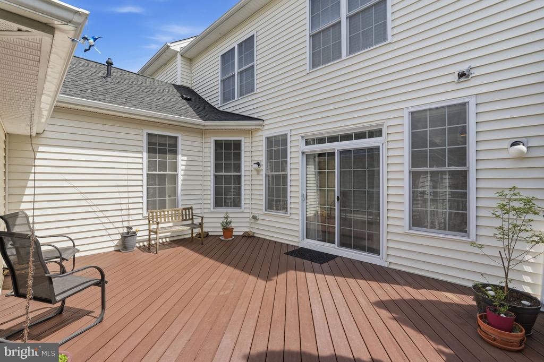
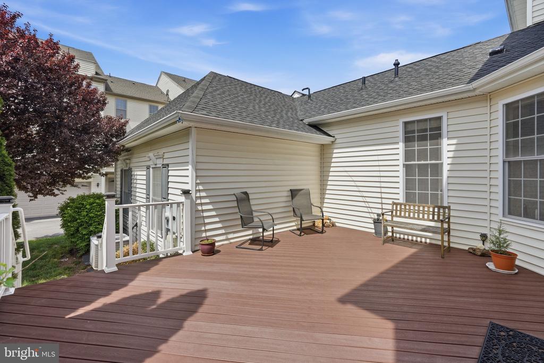
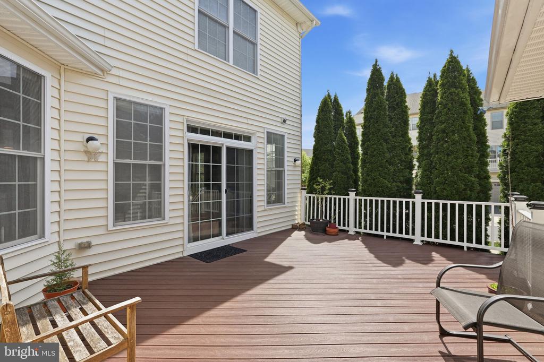
The main level has HARDWOOD FLOORS and a GOURMET KITCHEN with DOUBLE OVENS, a GAS COOKTOP, plenty of cabinetry, an eat-in area, and a BUTLER'S PANTRY. It opens to the FAMILY ROOM and out to the DECK. Formal LIVING and DINING ROOMS give you dedicated space for entertaining.
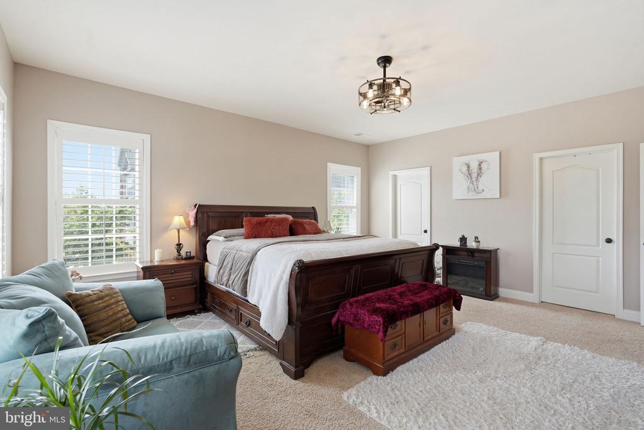
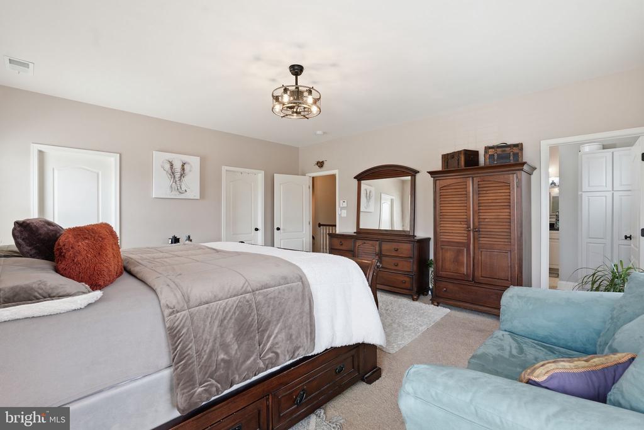
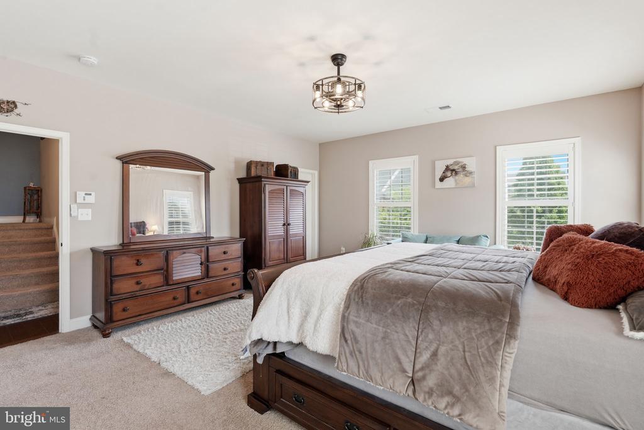
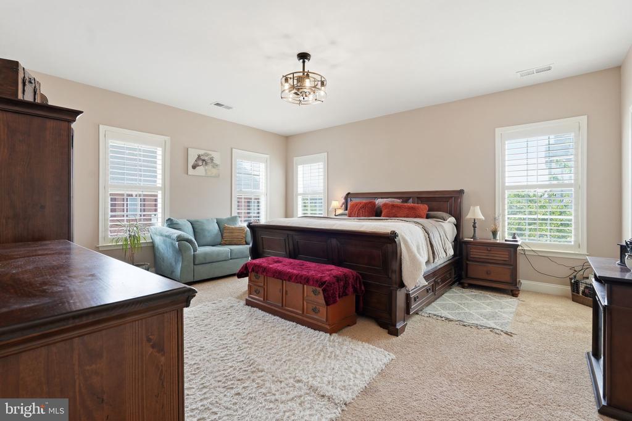
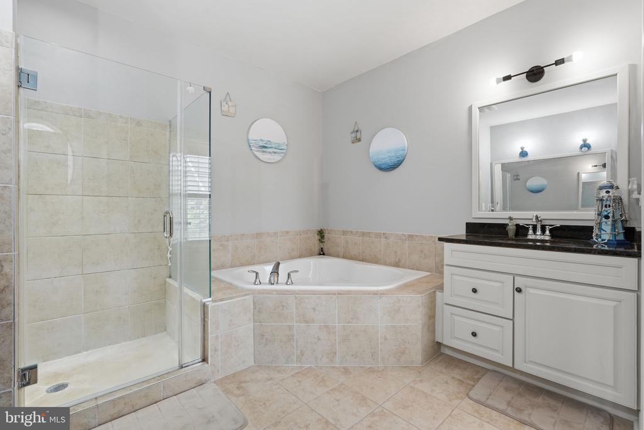
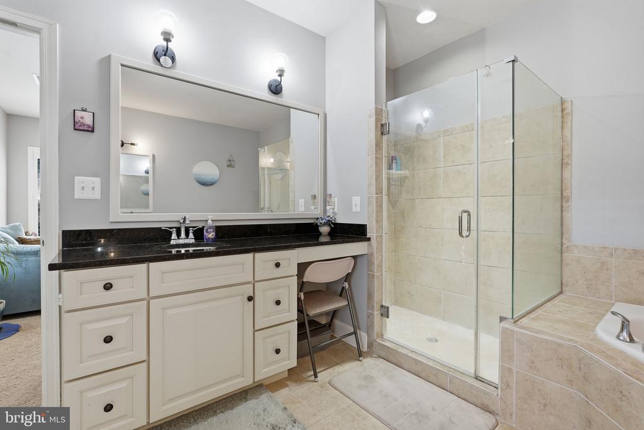
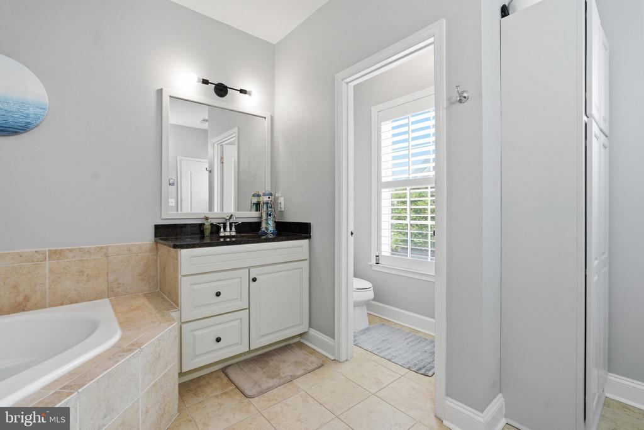
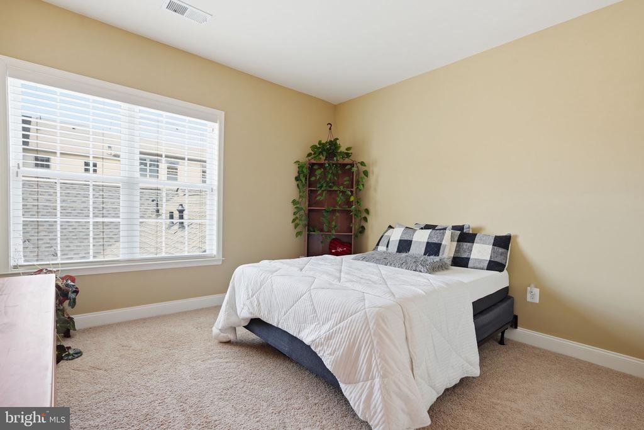
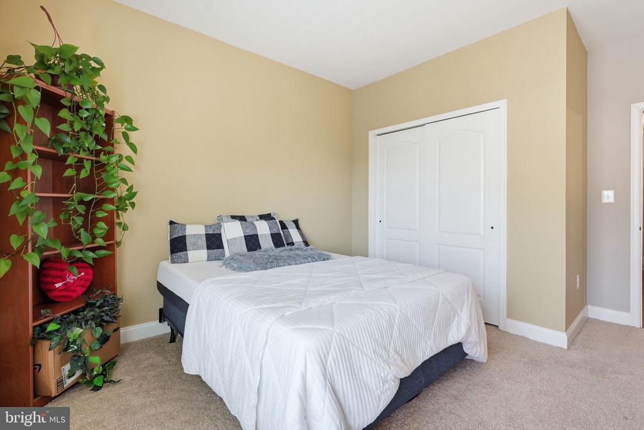
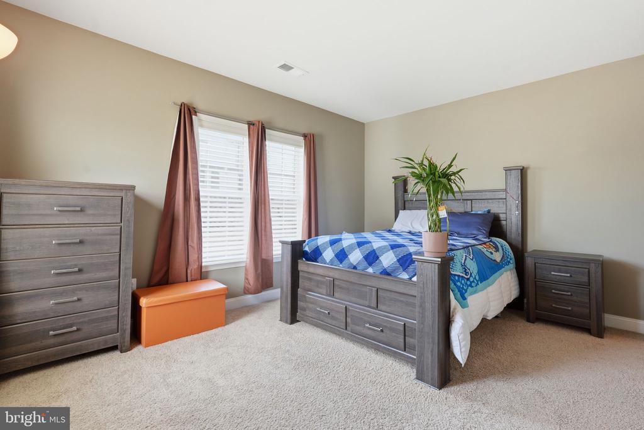
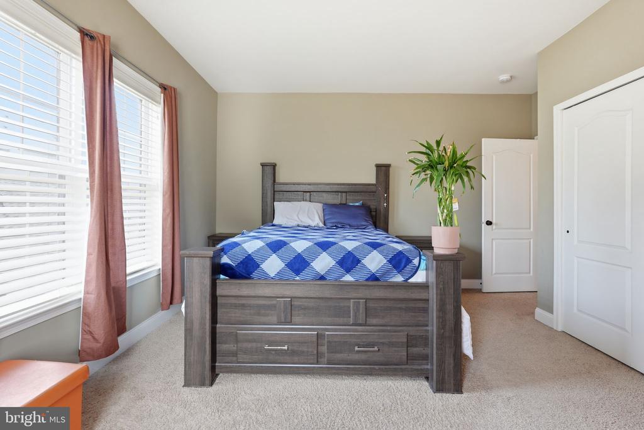
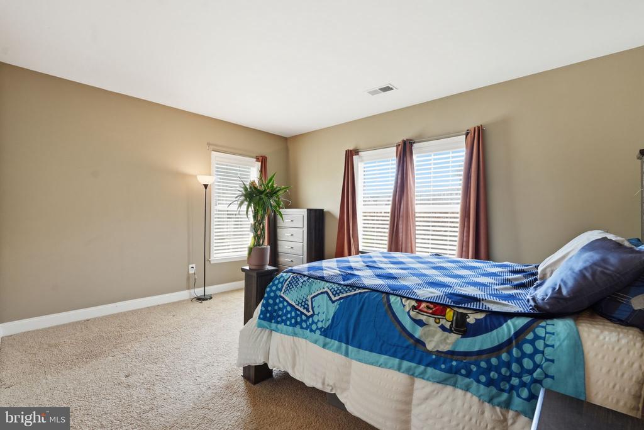
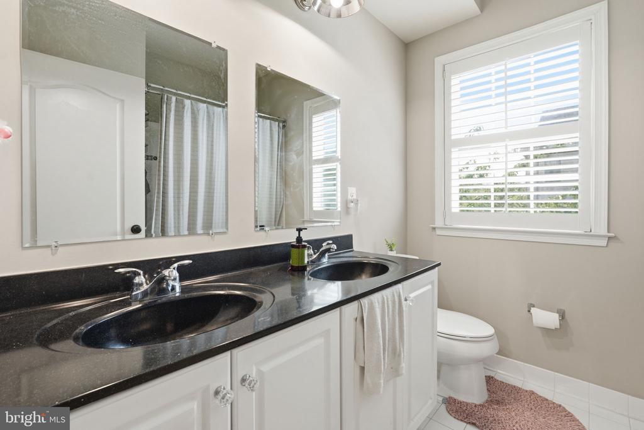
Upstairs you've got three bedrooms, including a PRIMARY SUITE with TWO WALK-IN CLOSETS and an EN SUITE SPA-LIKE BATH. Two more bedrooms and a full hall bath round out the level.
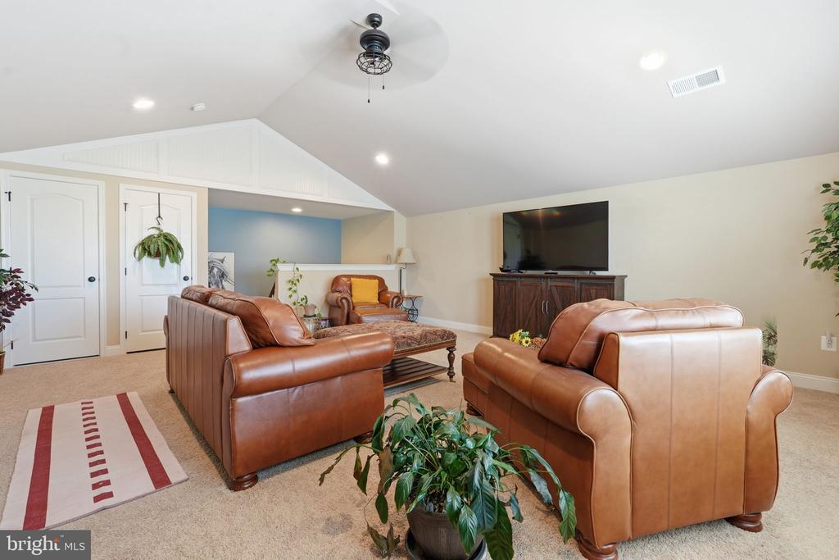
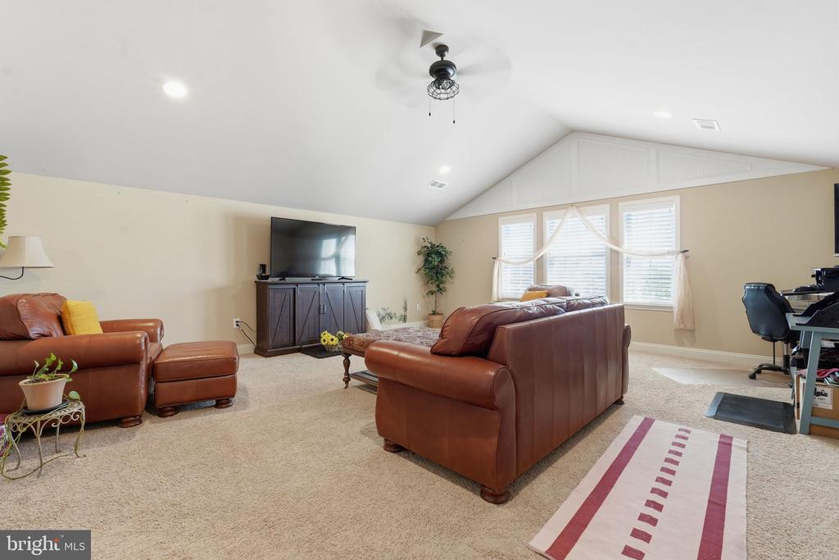
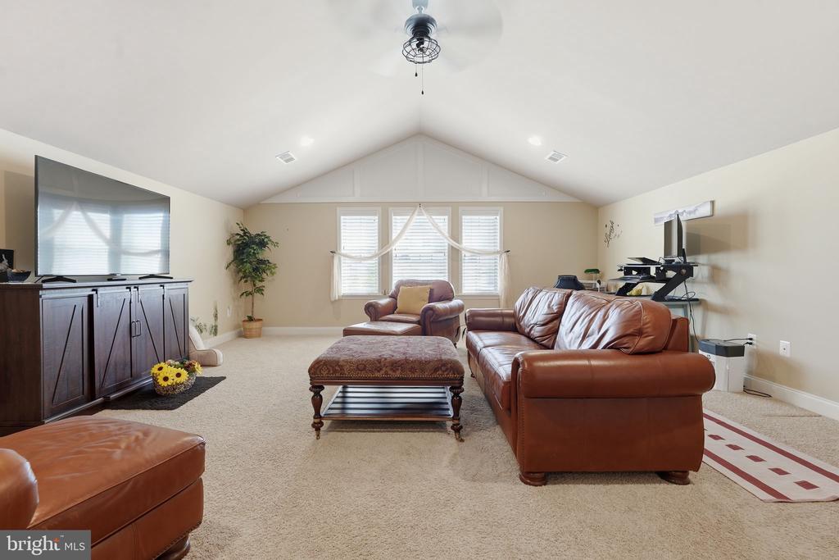
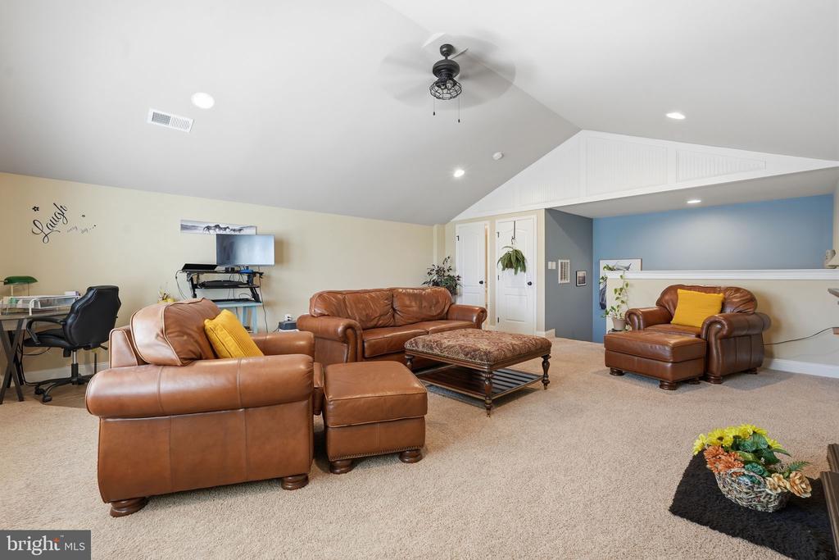
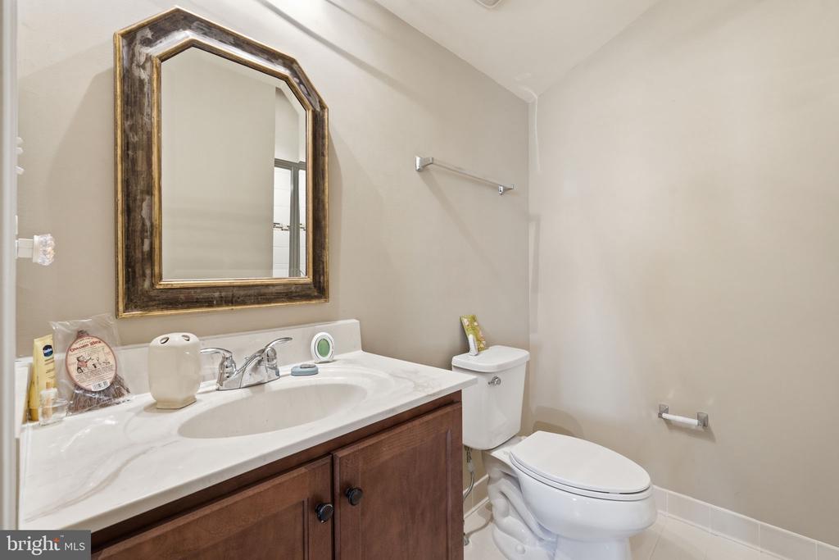
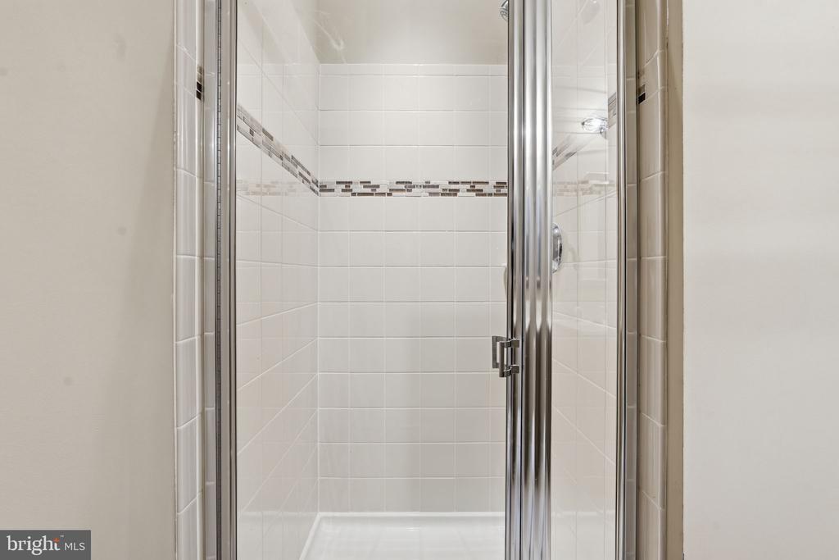
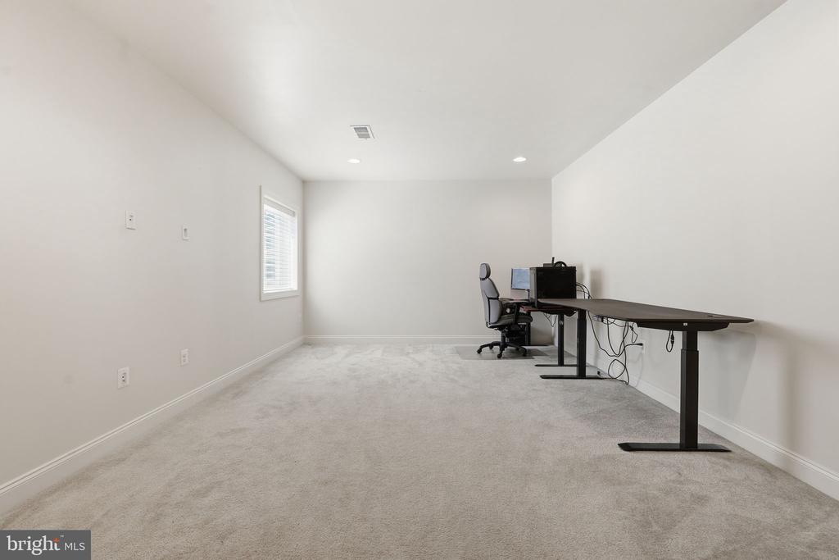
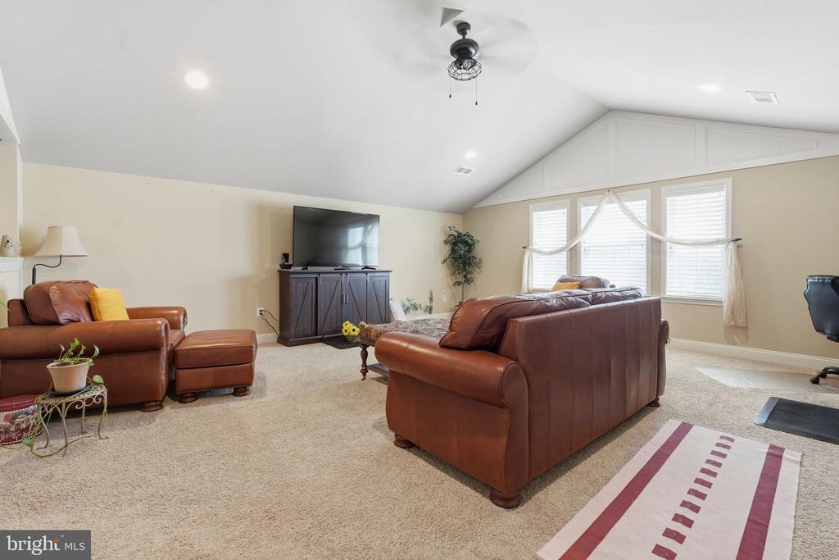
The TOP FLOOR is where this home really stands out. A LARGE BONUS ROOM with its own FULL BATH. Use it as a GUEST SUITE, HOME OFFICE, media room, workout space, whatever you need. A full floor of flexibility most homes in this price point just don't have.
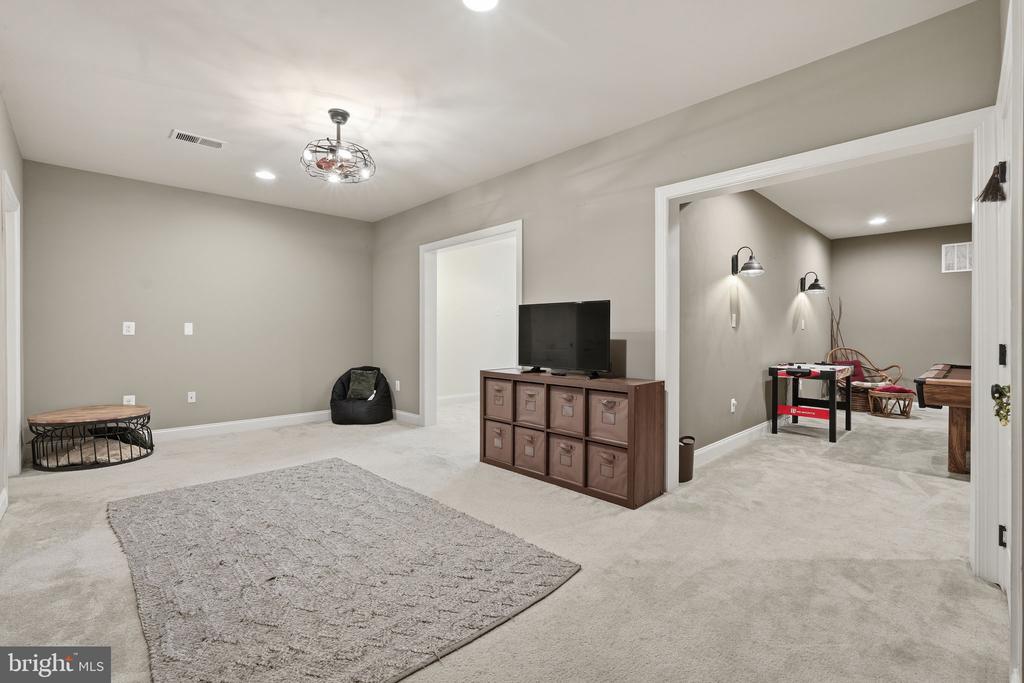
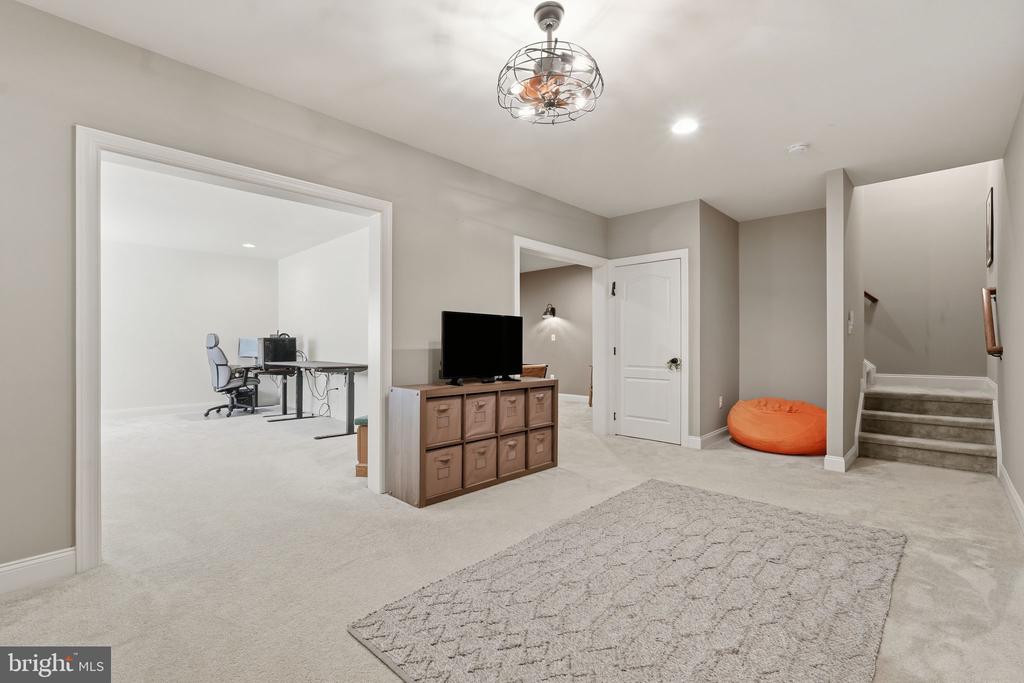
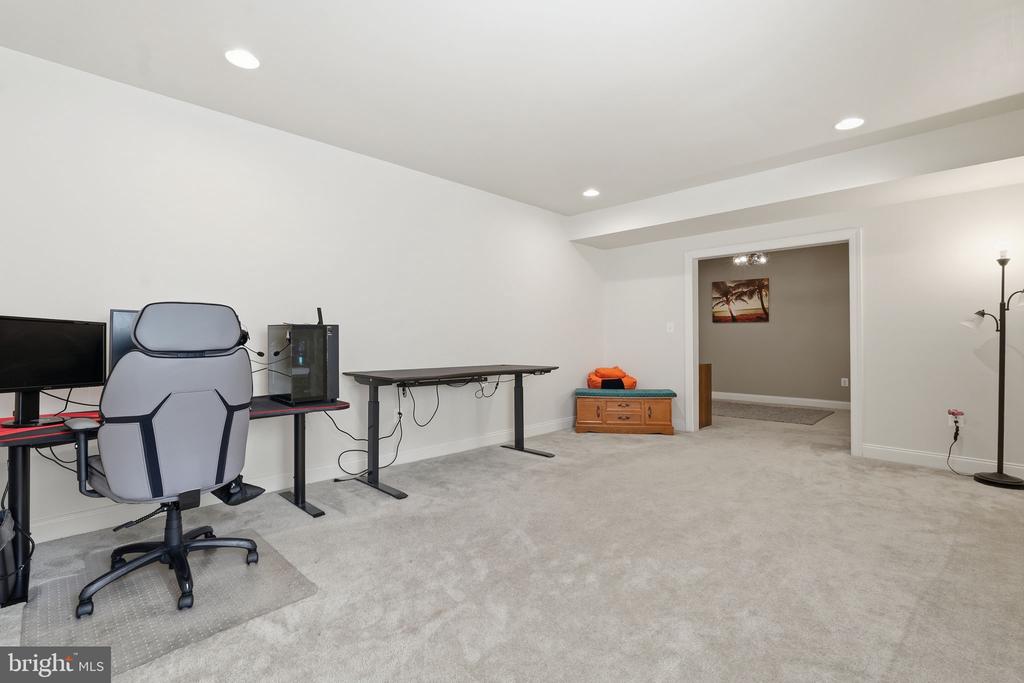
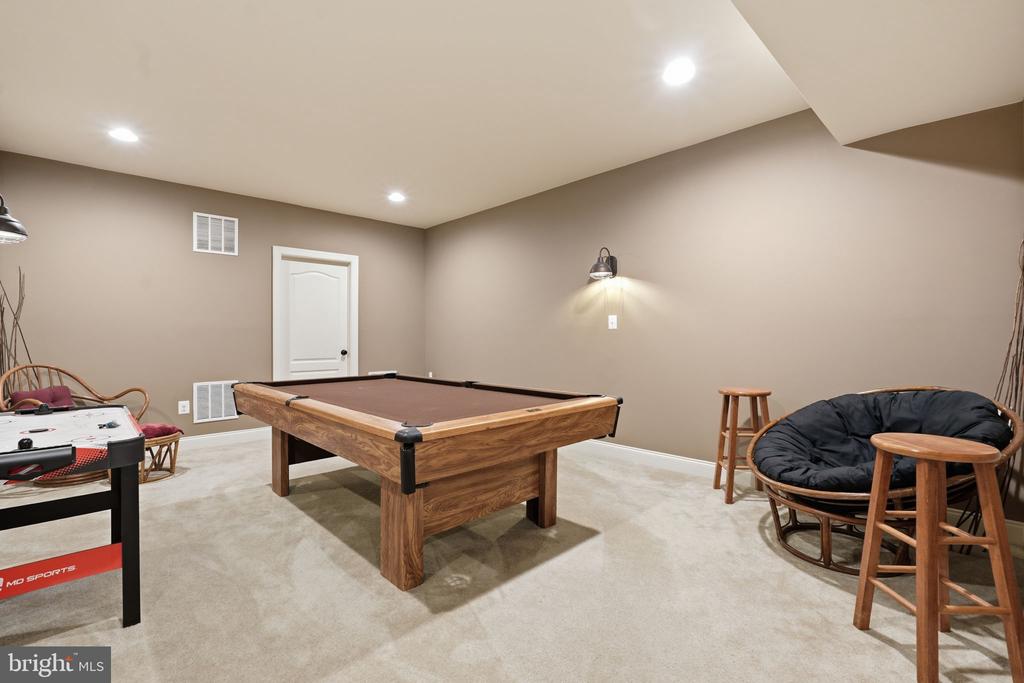
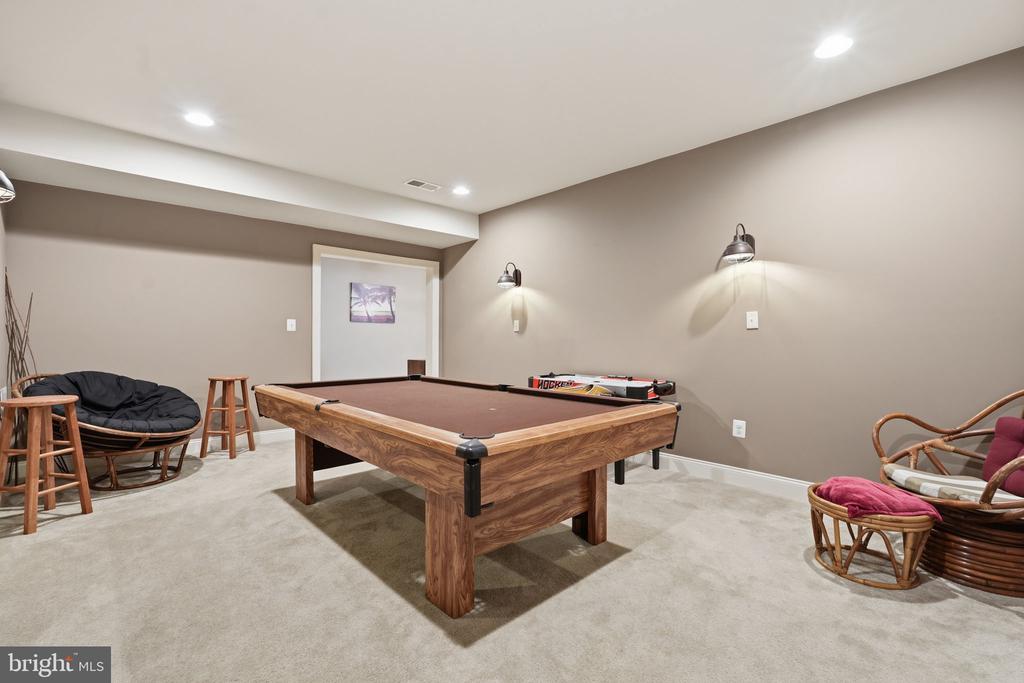
The LOWER LEVEL has a GAME ROOM, a REC ROOM AREA, and a FLEX SPACE with egress that could work as a 4TH BEDROOM, OFFICE, or GYM. There's also a ROUGH-IN FOR A FULL BATH, so the next owner has room to add real value.
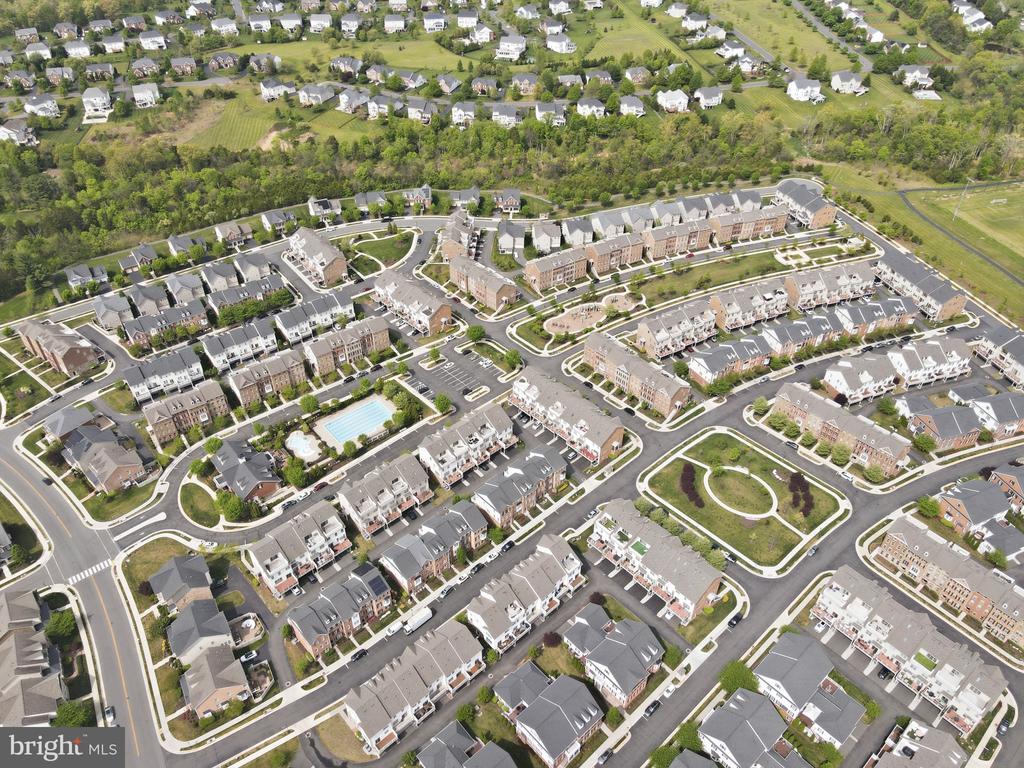
Living here comes with a real amenity package: OUTDOOR POOL, CLUBHOUSE, FITNESS CENTER, common grounds, and jog/walk paths. That's the whole point of a home like this. You get the space without the weekends lost to yard work.

Share Property

Location

22575 WILLINGTON SQUARE, ASHBURN, VA 20148

Status

Sold

Date Sold

June 19, 2026
Zdenka Hoffman

Zdenka Hoffman

TITLE

First Time Homebuyer and Listing Specialist

360 Virtual Tour

Take a tour of this property

Property Amenities

Interior
Fireplace Screen, Gas/Propane
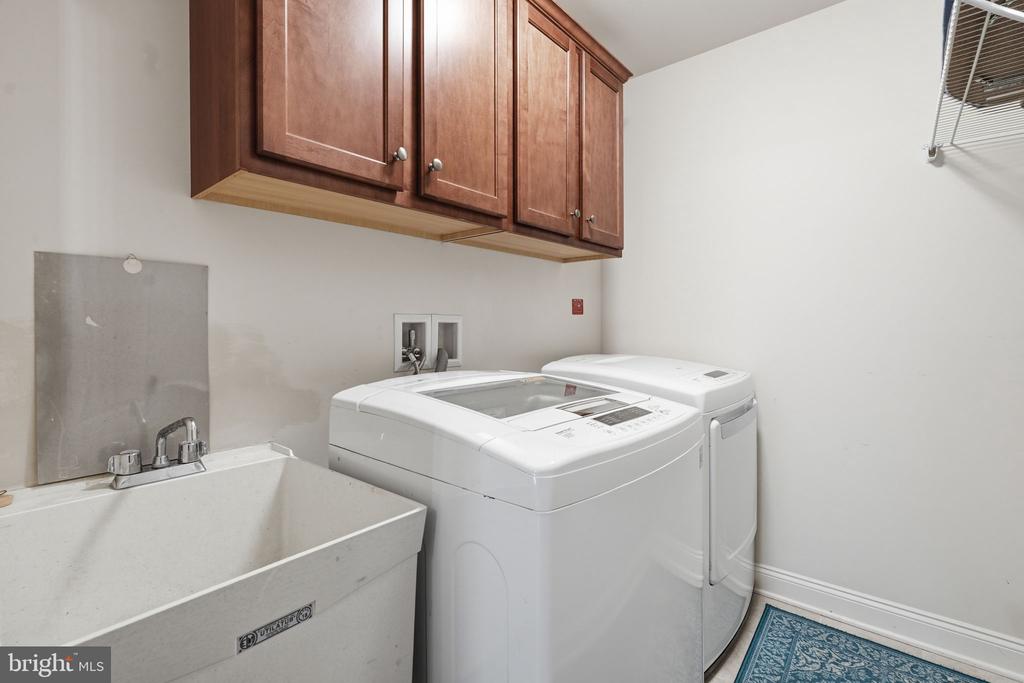
Appliances Washer, Dryer, Microwave, Cooktop, Dishwasher, Disposal, Refrigerator, Oven - Wall, Icemaker
Total Bedrooms: 3
Half Bathrooms: 1
Full Bathrooms: 3
Other Interior Features Window Treatments, Wood Floors, Carpet, Kitchen - Gourmet, Kitchen - Island, Dining Area, Breakfast Area, Crown Moldings, Chair Railings, Family Room Off Kitchen, Primary Bath(s), Walk-in Closet(s), Bathroom - Soaking Tub, Bathroom - Stall Shower, Bathroom - Tub Shower, Ceiling Fan(s), Floor Plan - Traditional, Formal/Separate Dining Room, Recessed Lighting, Upgraded Countertops
Area & Lot
Lot Area 5,663 Sq.Ft.
Living area 4,243 Sq.Ft.
MLS® ID VALO2121396
Year Built 2014
High School ROCK RIDGE
Middle School STONE HILL
Elementary School MOOREFIELD STATION
Architecture Styles Other
Type Residential
Status Sold
Exterior
Stories 3
Air conditioning Central A/C
Heat type Heat Pump(s)
Disability Features Other
Water Source Public
Garage Space 2.0
Security Features Security System
Sewer Public Sewer
Parking Attached Garage
Finance
Sales Price $940,000
HOA Fees $187 monthly
Real Estate Tax $7,297 yearly

Work With Us

Get assistance in determining current property value, crafting a competitive offer, writing and negotiating a contract, and much more. Contact us today.

Follow Us On Instagram