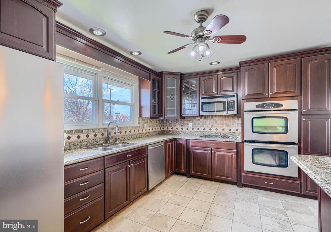
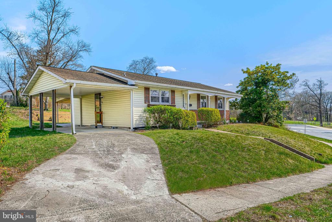
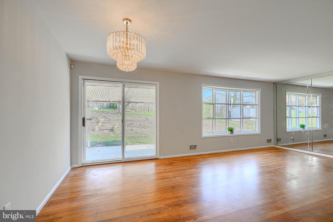
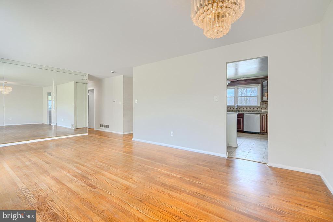
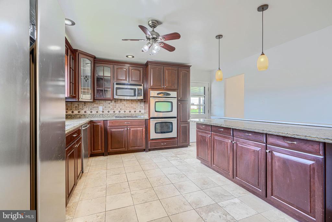
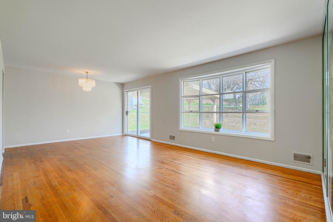
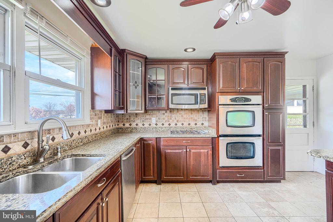
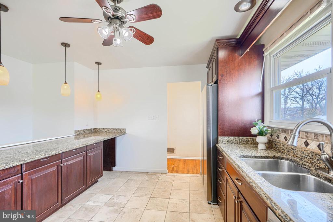
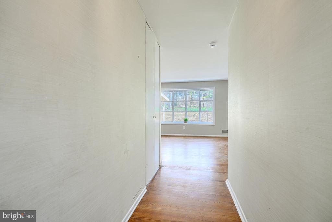
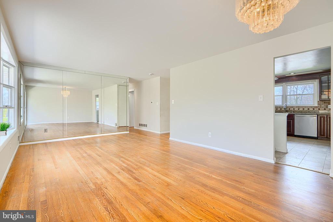
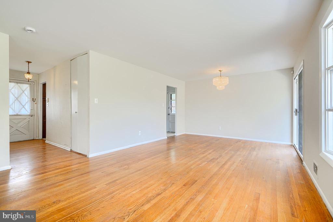
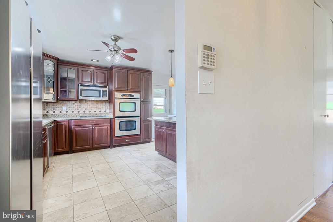
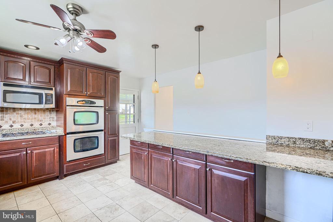
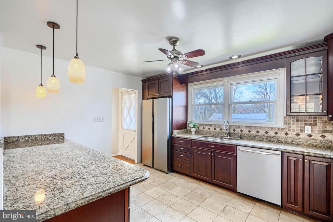
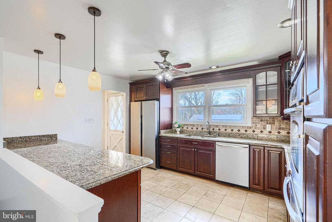
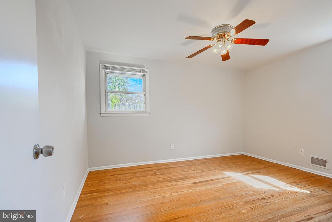
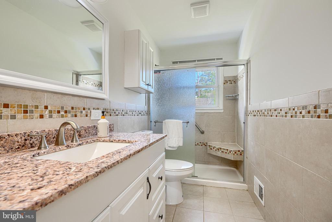
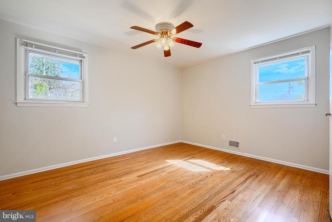
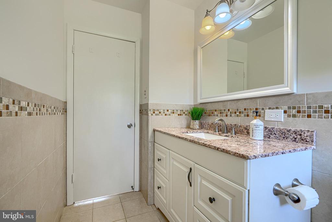
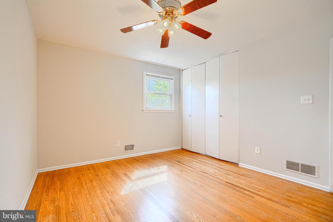
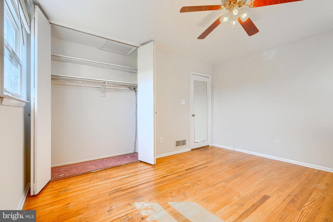
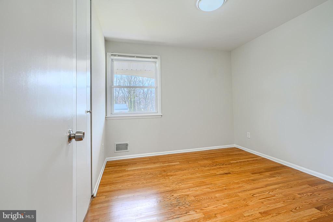
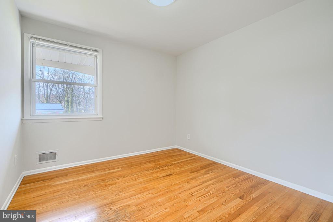
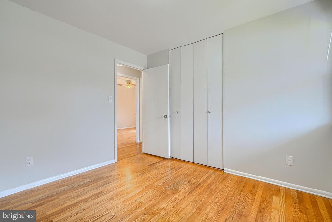
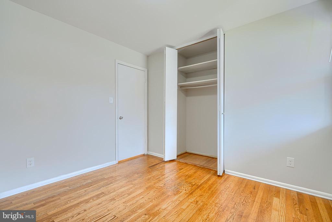
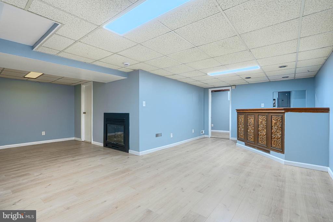
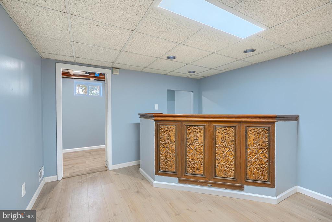
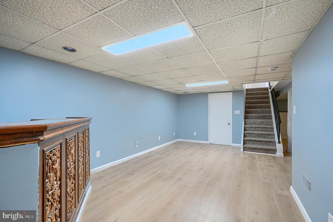
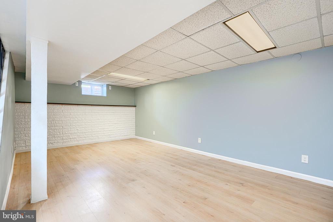
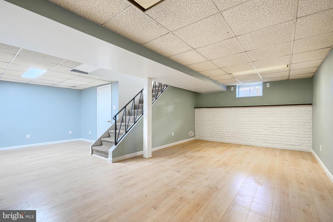
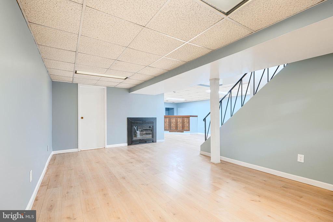
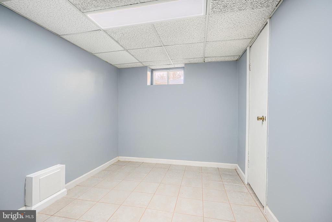
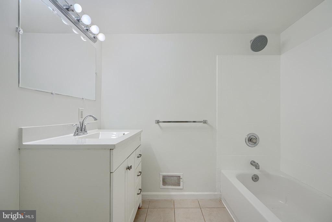
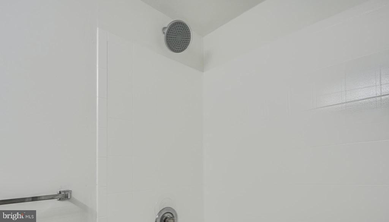
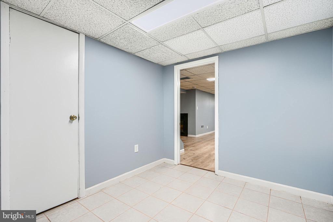
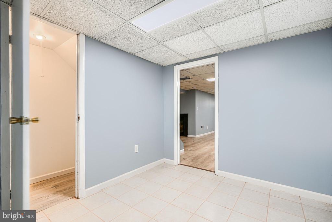
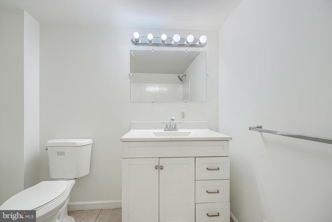
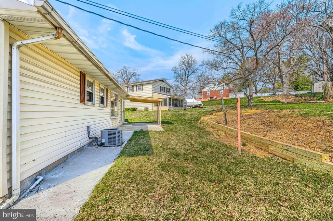
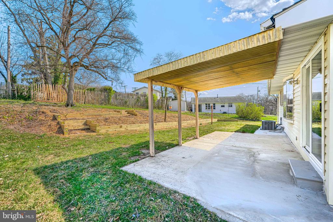
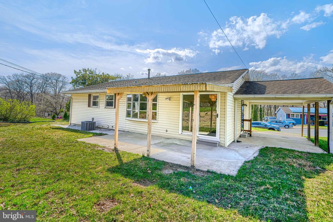
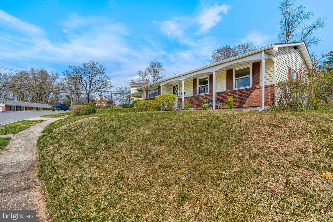
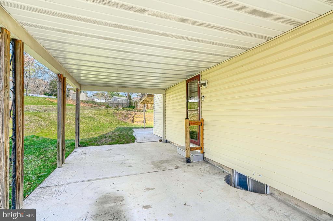
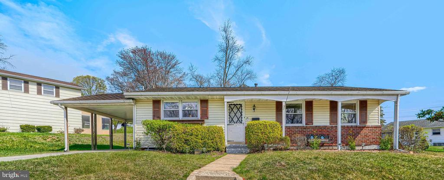
4-bedroom rancher conveniently located in the highly desirable Rosedale community! This well-maintained home offers the ease of one-level living with beautiful hardwood floors throughout the main level. The spacious, extra-large kitchen is a true highlight, featuring stainless steel appliances, a large island, and abundant counter and cabinet space--perfect for cooking and entertaining. The main level includes three generously sized bedrooms and a beautifully updated full bathroom with a walk-in shower. The fully finished basement spans the entire length of the home, providing incredible additional living space with a large recreation area, a fourth bedroom, and a second full bathroom--ideal for guests or extended living. Step outside to enjoy a wonderful outdoor setting with a covered back patio and a spacious backyard, offering plenty of room for relaxation or gatherings. For added convenience, a covered carport is located just off the kitchen.
Other Interior FeaturesCeiling Fan(s), Entry Level Bedroom, Kitchen - Gourmet, Kitchen - Island, Upgraded Countertops
Area & Lot
Total area2,132 Sq.Ft.
Lot Area8,502 Sq.Ft.
Living area2,132 Sq.Ft.
MLS® IDMDBC2157930
Year Built1963
School DistrictBALTIMORE COUNTY PUBLIC SCHOOLS
High SchoolOVERLEA
Middle SchoolNOTTINGHAM
Elementary SchoolRED HOUSE RUN
Architecture StylesRanch/Rambler
TypeResidential
StatusSold
Exterior
Stories2
PoolNo Pool
Air conditioningCentral A/C
Heat typeForced Air
Disability FeaturesOther, Level Entry - Main
Water SourcePublic
SewerPublic Sewer
ParkingAttached Carport
Finance
Sales Price$360,000
Real Estate Tax$2,806 yearly
Work With Us
Get assistance in determining current property value, crafting a competitive offer, writing and negotiating a contract, and much more. Contact us today.