1219 QUEEN STREET NE Unit: 1
VIEW PHOTOS
$2,000/mo

1219 QUEEN STREET NE Unit: 1

2 Beds 2 Baths 761 Sq.Ft. 642 Sq.Ft.

Description

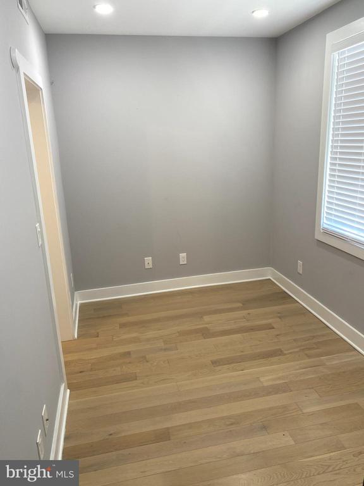
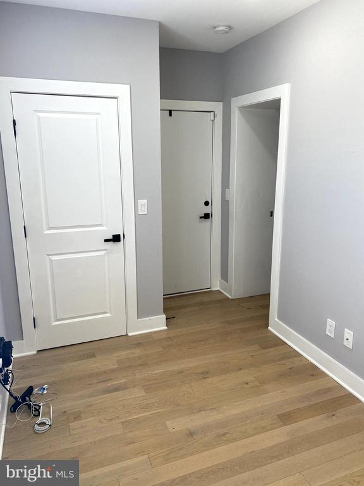
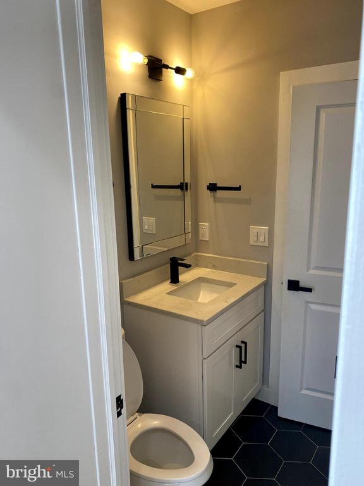
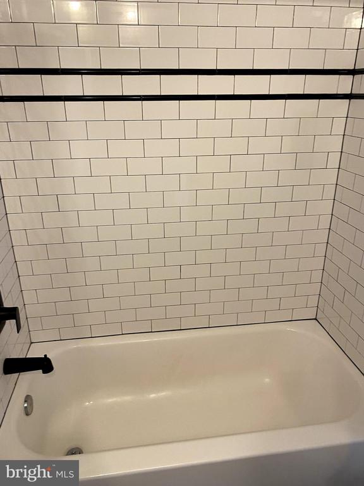
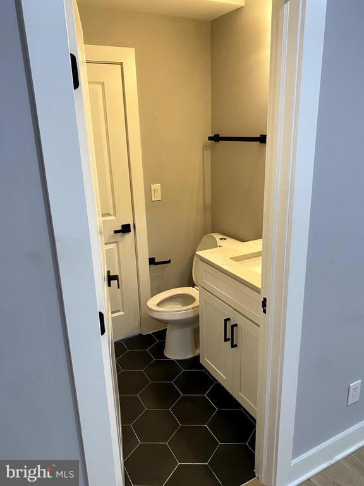
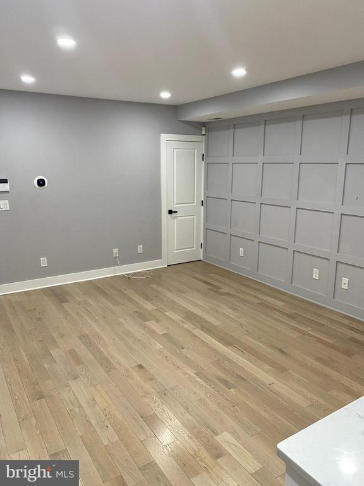
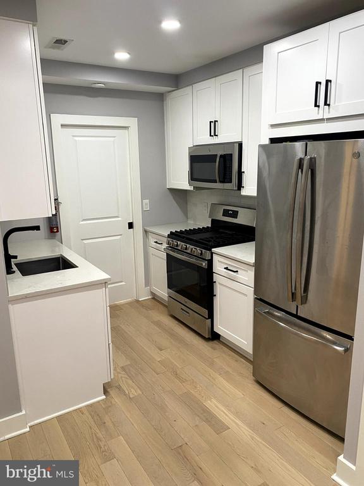
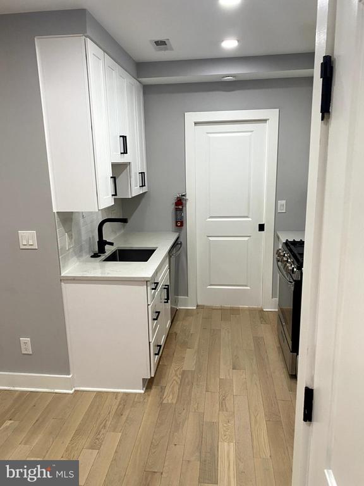
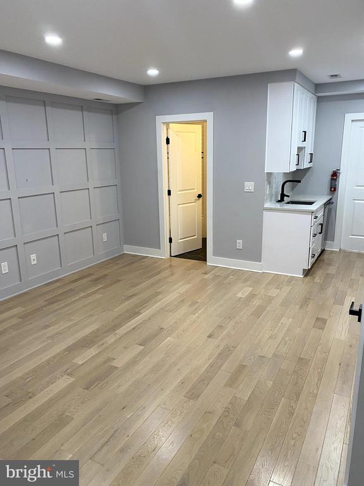
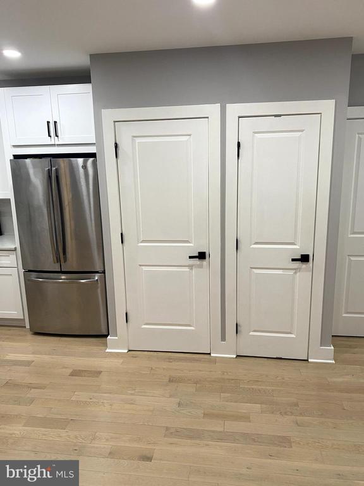
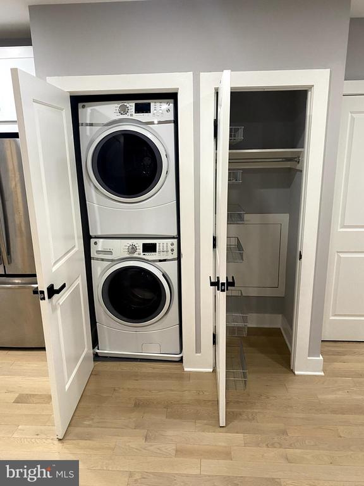
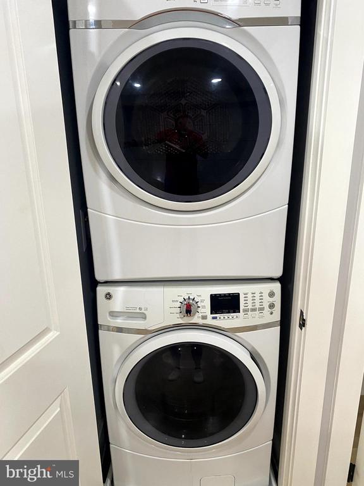
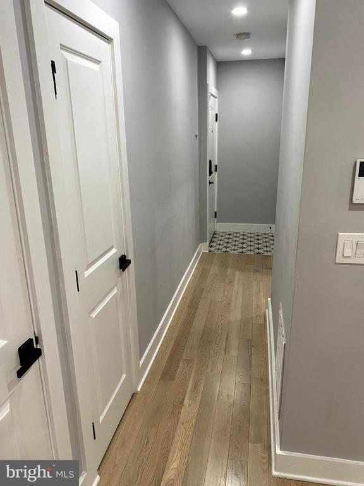
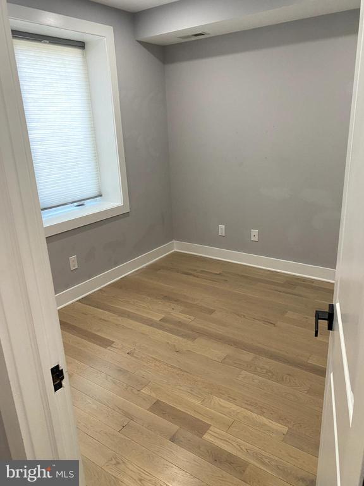
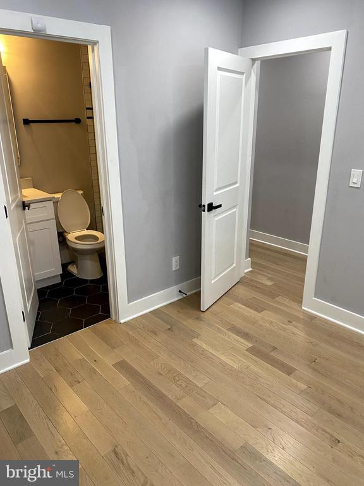
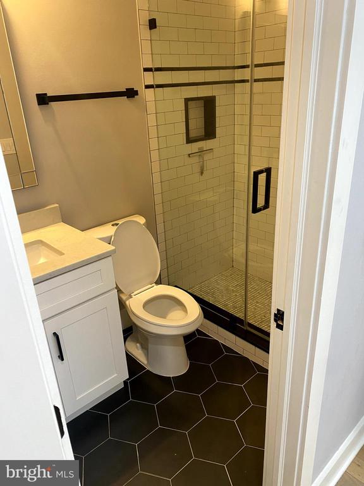
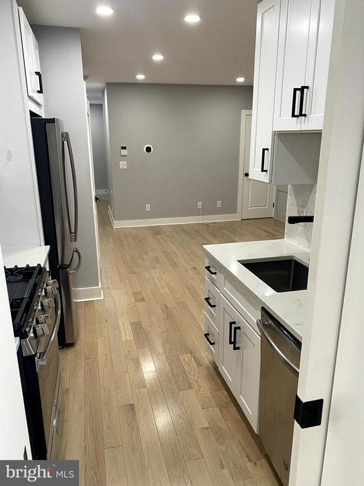
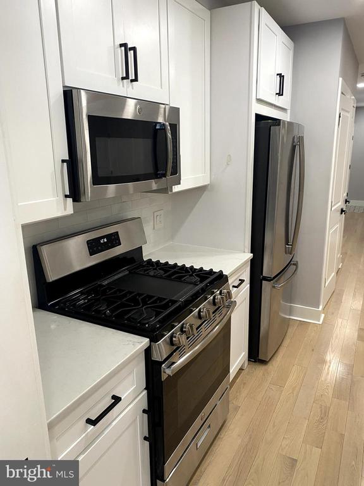
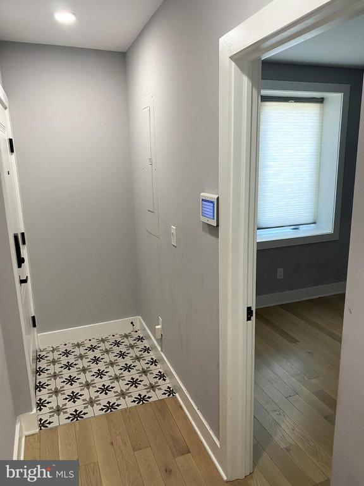
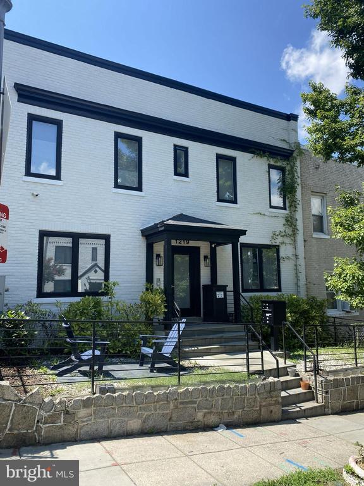
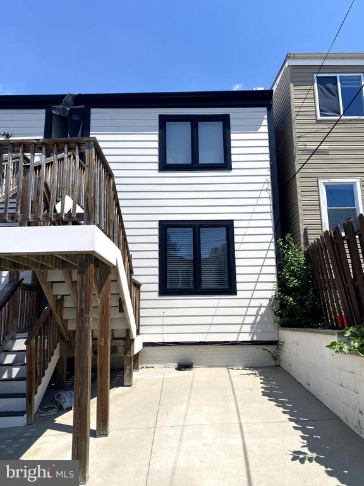
Welcome to 1219 Queen St NE #1, a stylish 2-bedroom, 2-bath condo in the heart of Trinidad. This thoughtfully designed home features an open-concept living and dining area with hardwood floors, recessed lighting, a modern kitchen with stainless steel appliances, in-unit washer and dryer, and two well-appointed bedrooms with ample closet space. Ideally located just moments from the H Street Corridor, Union Market, NoMa, shopping, dining, and public transportation, this home offers the perfect blend of comfort, convenience, and city living.

Share Property

Location

1219 QUEEN STREET NE Unit: 1, WASHINGTON, DC 20002

Status

Pending
image

Schedule a Showing

We would love to show you our beautiful property. Please select your preferred date and time below. An agent will be in touch shortly to confirm your appointment.

Schedule a Showing

We would love to show you our beautiful property. Please select your preferred date and time below. An agent will be in touch shortly to confirm your appointment.
Thank you for your interest in 1219 QUEEN STREET NE Unit: 1, WASHINGTON, DC 20002. We are reviewing your request and will be in touch shortly!
Tim Robinson

Tim Robinson

TITLE

Buyer and Investor Specialist

Property Amenities

Interior
Appliances Built-In Microwave, Dryer, Washer, Stainless Steel Appliances, Refrigerator, Oven - Single
Total Bedrooms: 2
Full Bathrooms: 2
Other Interior Features Wood Floors, Kitchen - Gourmet, Floor Plan - Traditional
Area & Lot
Total area 761 Sq.Ft.
Lot Area 642 Sq.Ft.
Living area 761 Sq.Ft.
MLS® ID DCDC2277502
Year Built 2020
School District DISTRICT OF COLUMBIA PUBLIC SCHOOLS
Architecture Styles Contemporary
Type Condo
Status Pending
Exterior
Stories 1
Pool No Pool
Air conditioning Central A/C
Heat type Forced Air
Disability Features Other
Water Source Public
Sewer Public Sewer
Parking On Street
Finance
Lease Price $2,000/mo

Mortgage Calculator

Estimate your monthly mortgage payment, including the principal and interest, property taxes, and HOA. Adjust the values to generate a more accurate rate.
All estimates are provided for informational purposes only. Actual amounts may vary.
$0,000 Your Payment 20 15 65
$0,000 Your Payment

Work With Us

Get assistance in determining current property value, crafting a competitive offer, writing and negotiating a contract, and much more. Contact us today.
Follow Us On Instagram