Leave a Message

Thank you for your message. We will be in touch with you shortly.

12000 EDGEMERE CIRCLE
VIEW PHOTOS
Courtesy of Corcoran McEnearney
$835,000

12000 EDGEMERE CIRCLE

3 Beds 4 Baths 2,192 Sq.Ft. 3,055 Sq.Ft.

Description

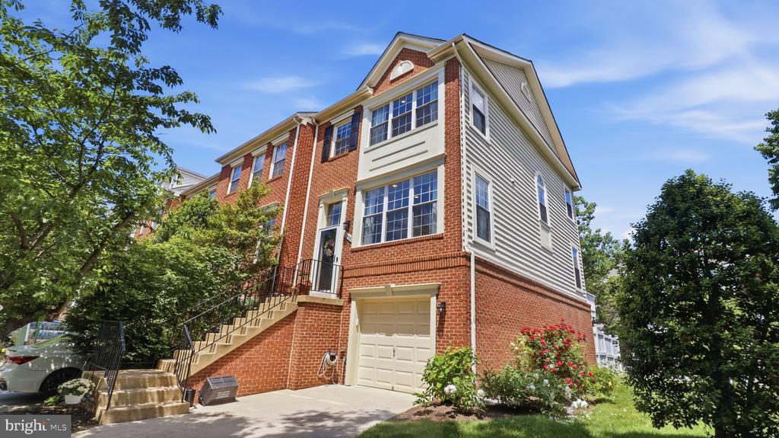
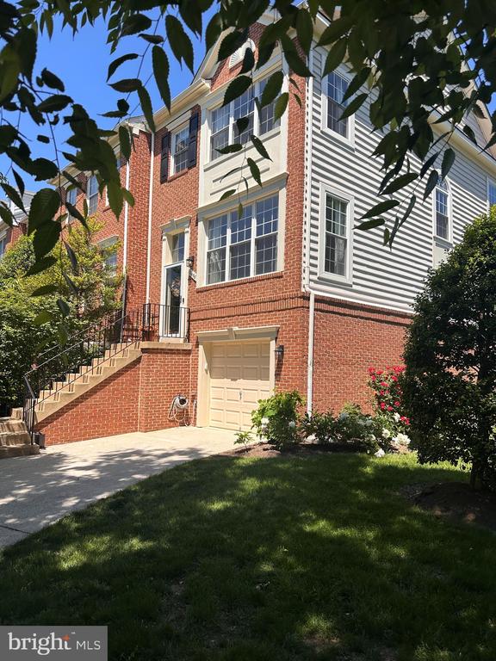
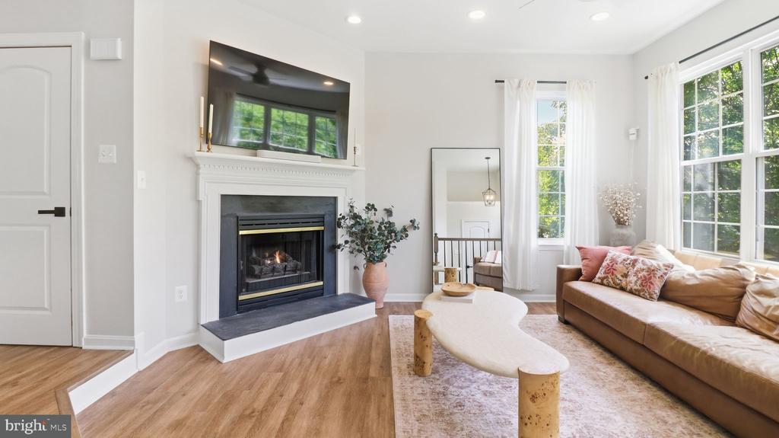
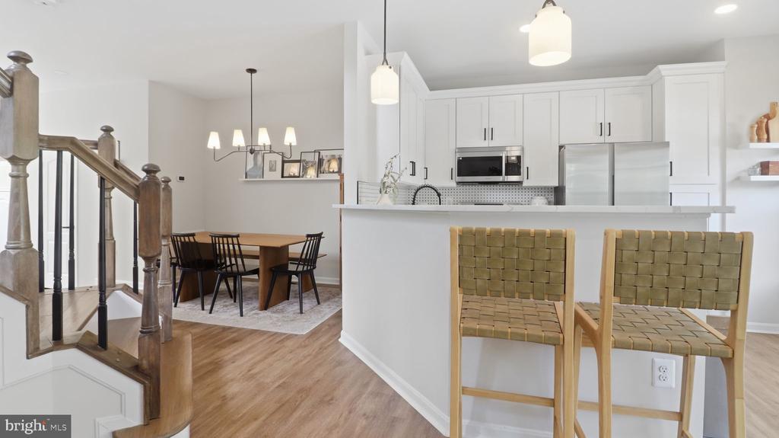
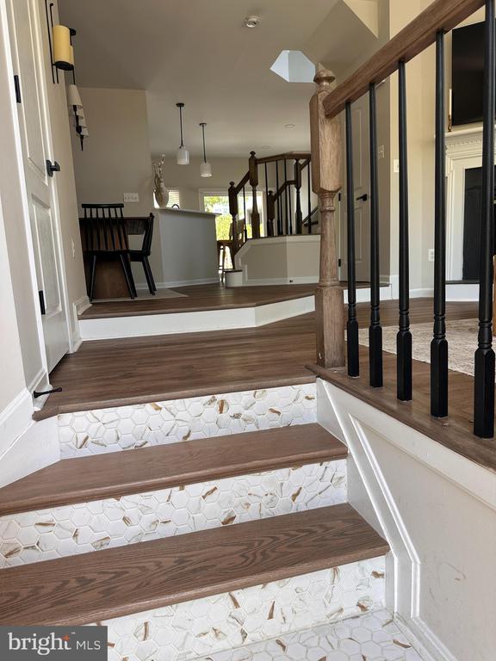
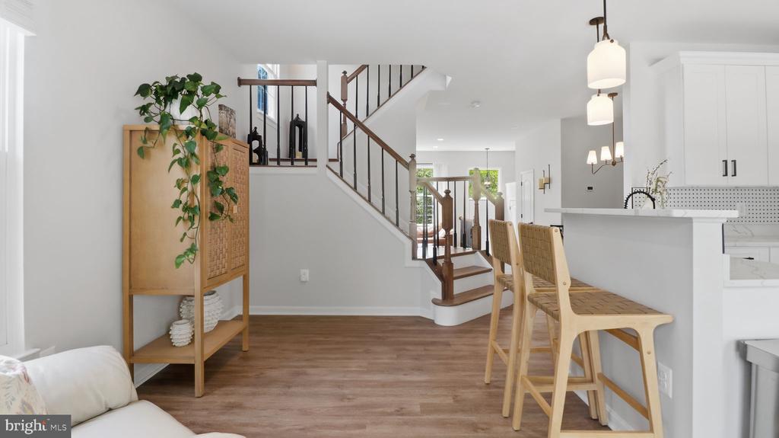
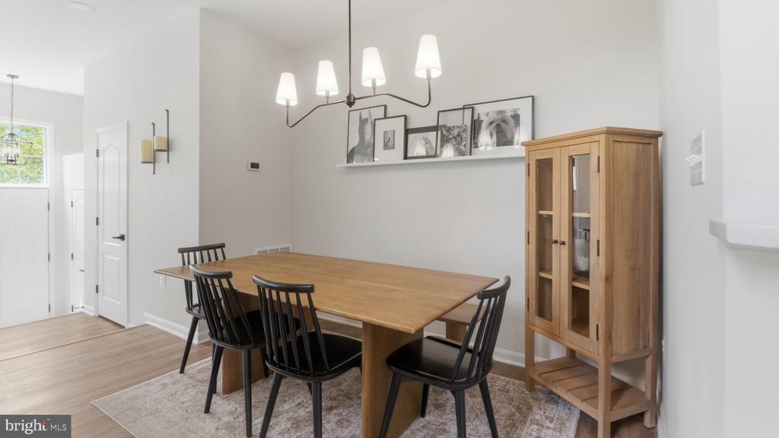
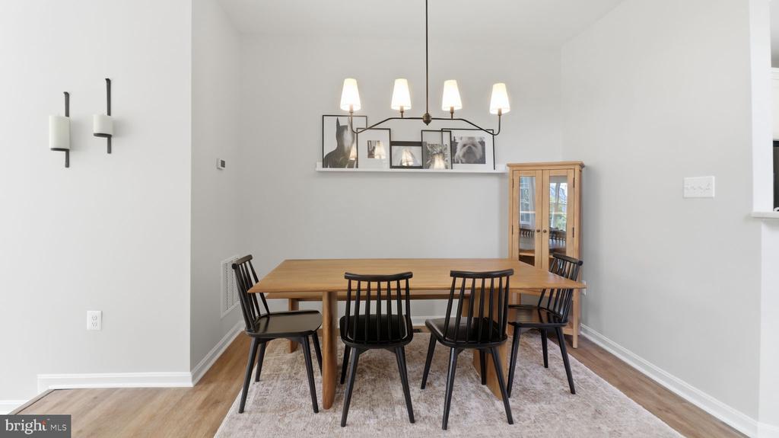
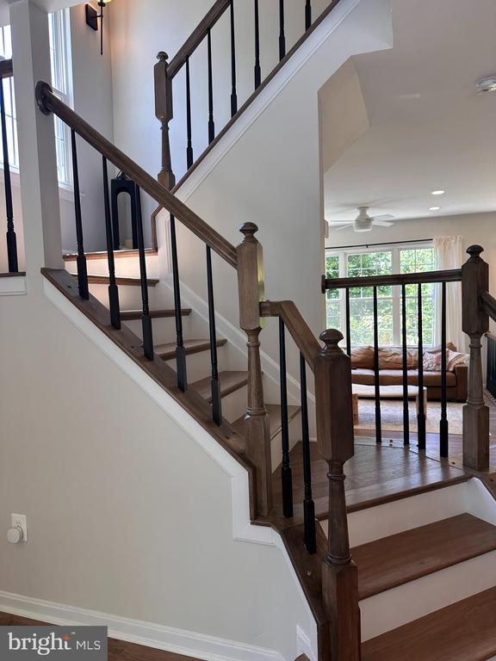
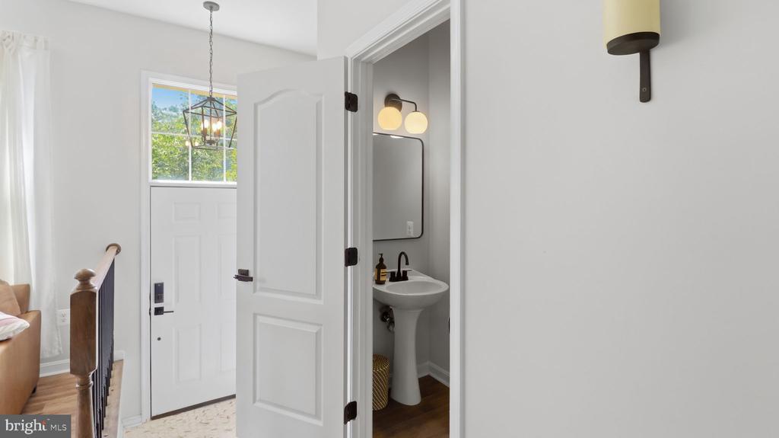
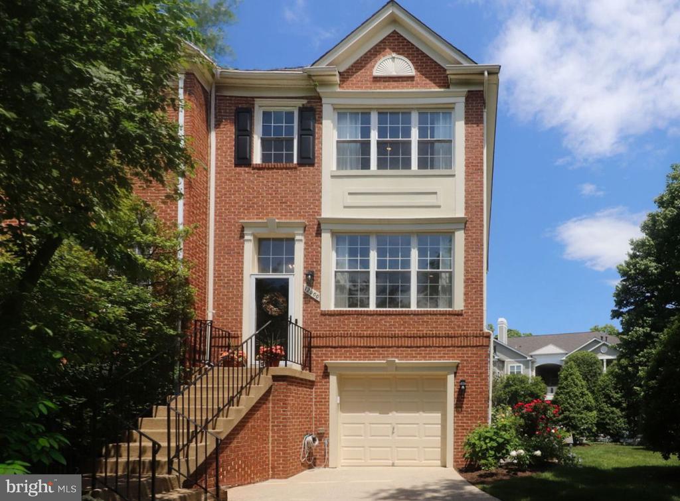
Welcome to 12000 Edgemere Circle, in sought-after Edgewater at Town Center, featuring 3 bedrooms, 3 1/2 baths, and 2,200 square feet of living space. This STUNNING brick end-unit townhouse was totally remodeled in 2022, and it is ready for you to simply move in and enjoy! From the moment you step inside, this home makes an unforgettable impression.
Experience the best of Reston, with just a short walk to Reston Town Center for shopping, dining, and entertainment. Plus, it's perfectly positioned from the Reston Metro Station for daily commuting.
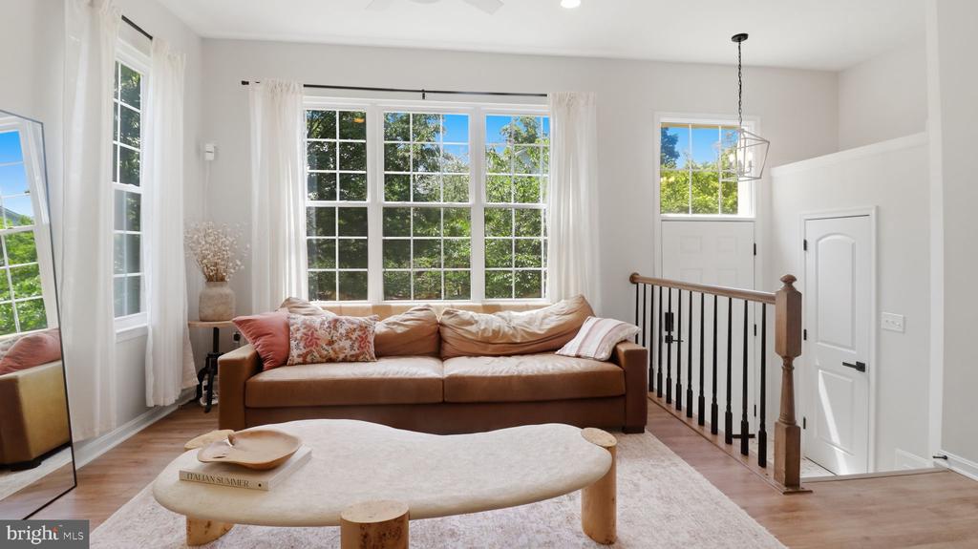
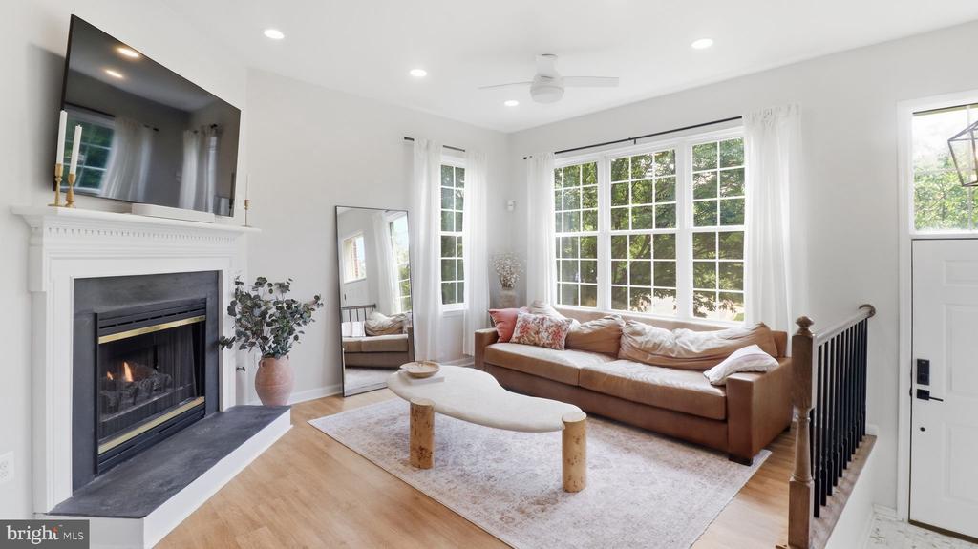
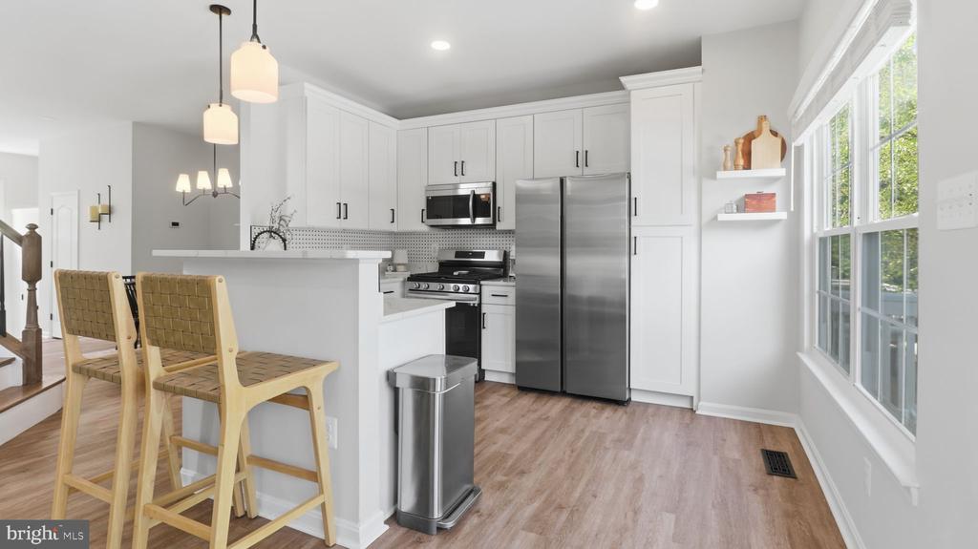
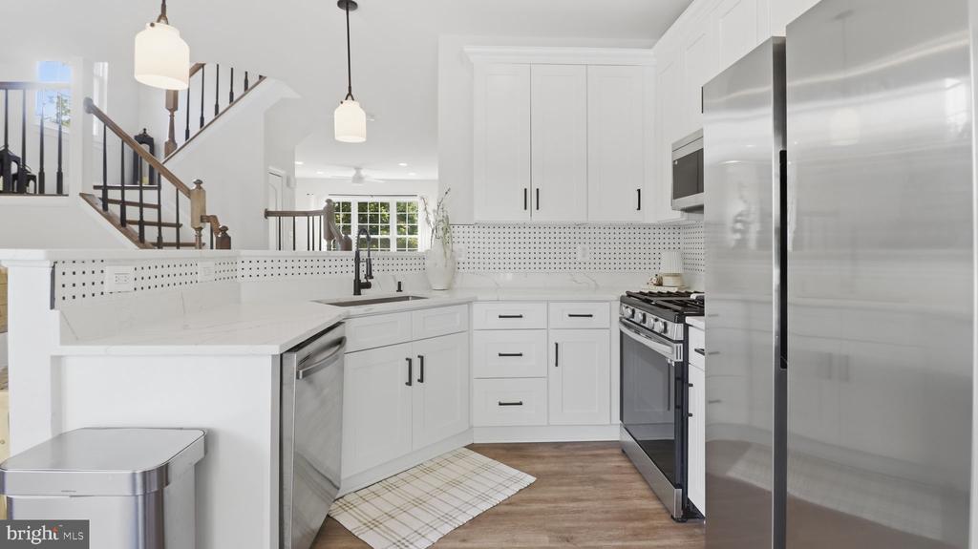
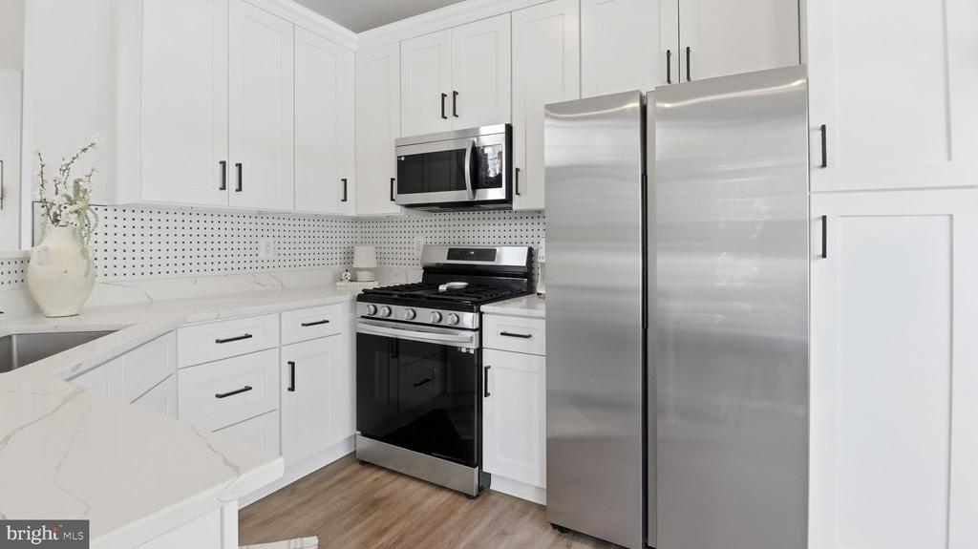
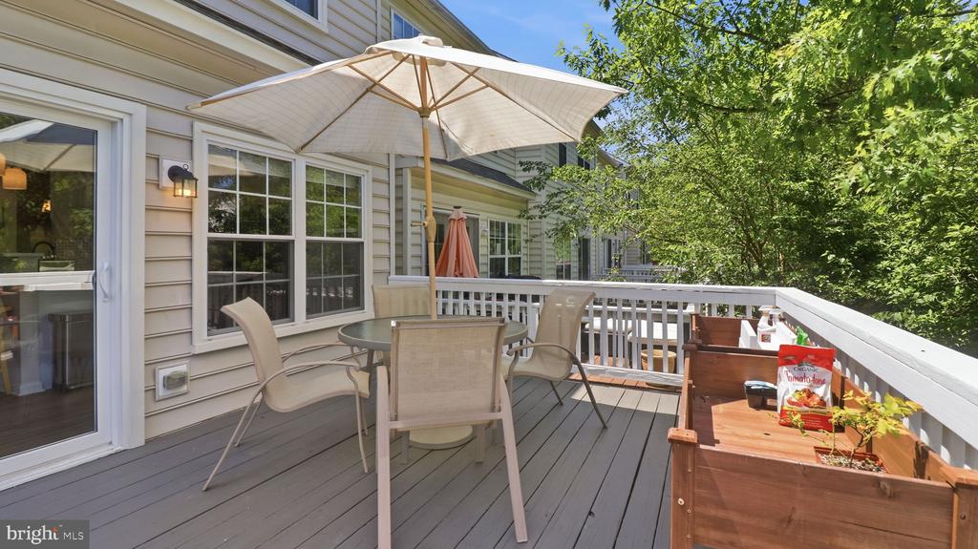
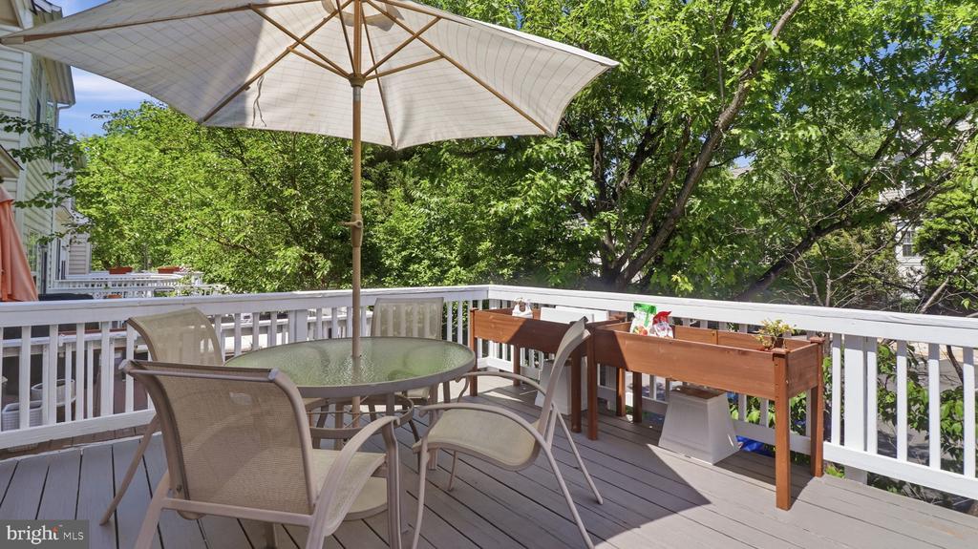
The main level features an open floor plan with abundant natural light, recessed lighting, and a gas fireplace that anchors the living area. The kitchen is a chef's dream, beautifully appointed, and flows to the outdoor deck for easy grilling. Large windows and a storm door enhance light, while the layout provides an easy flow for everyday living and entertaining.
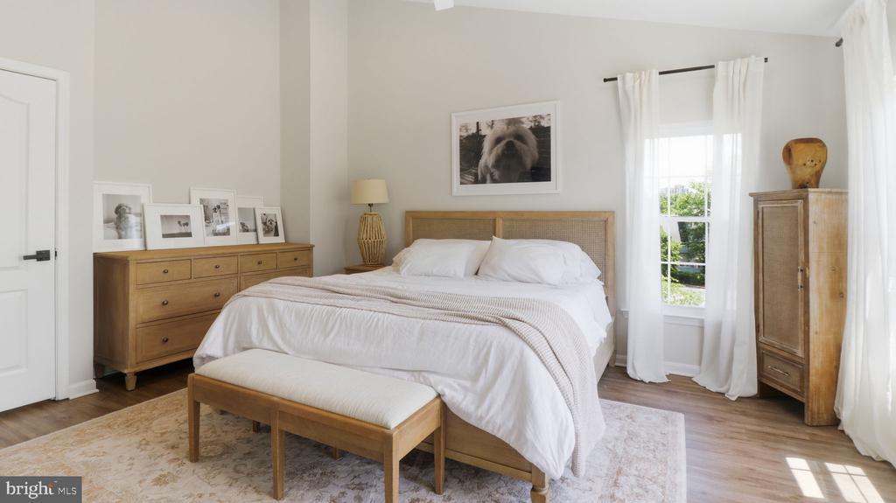
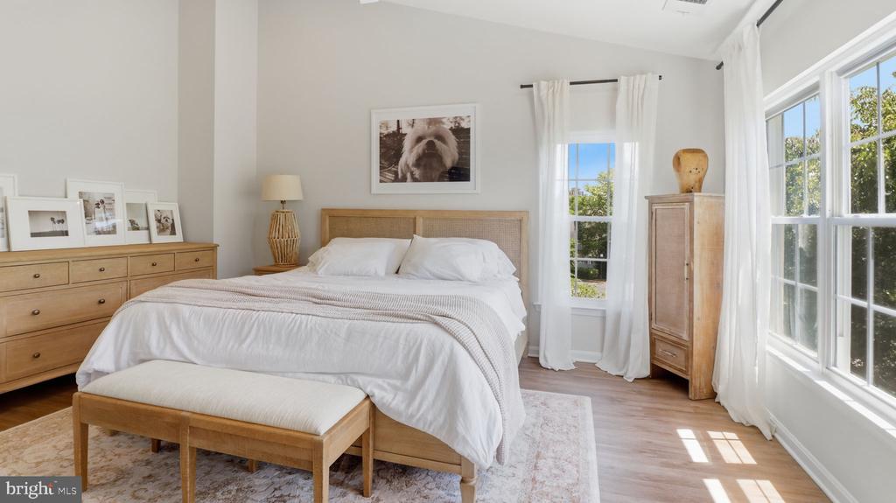
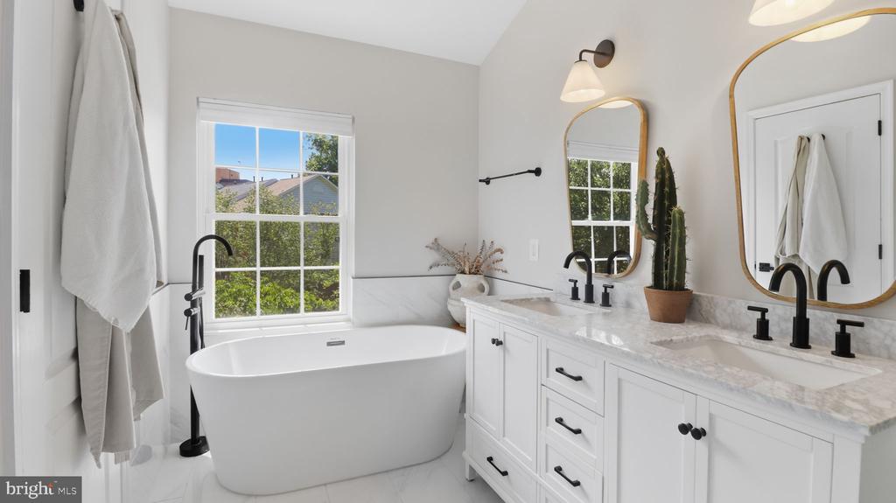
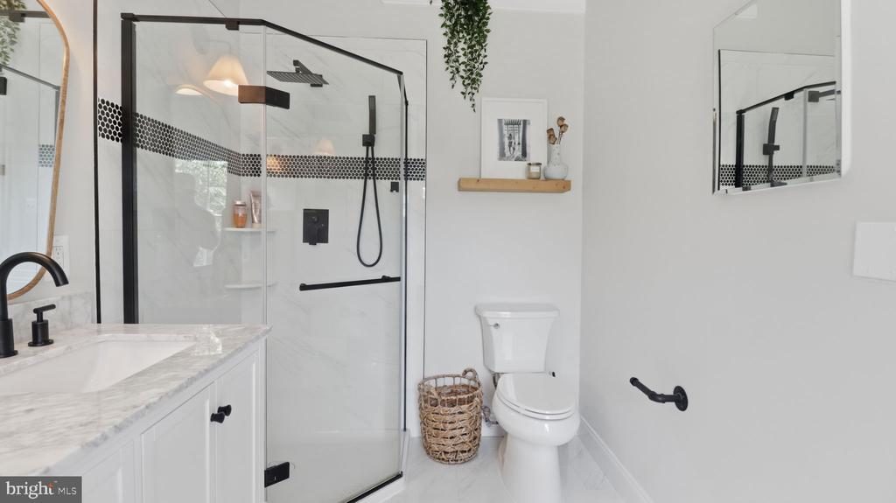
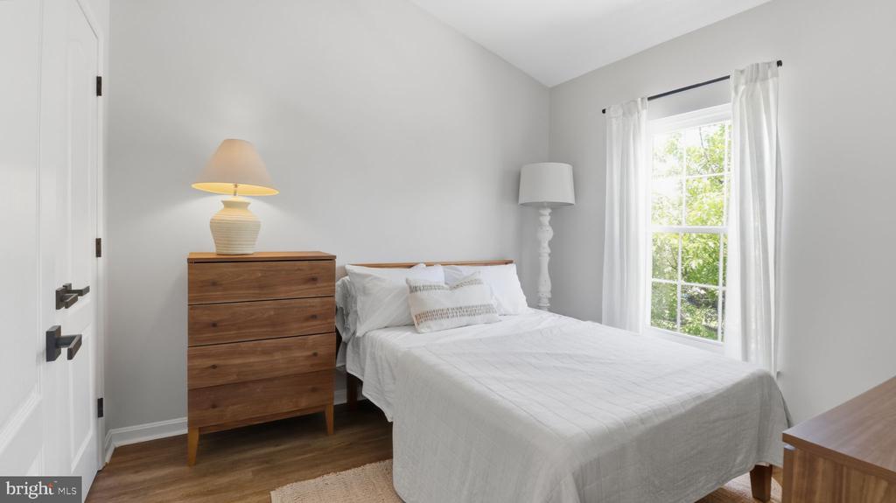
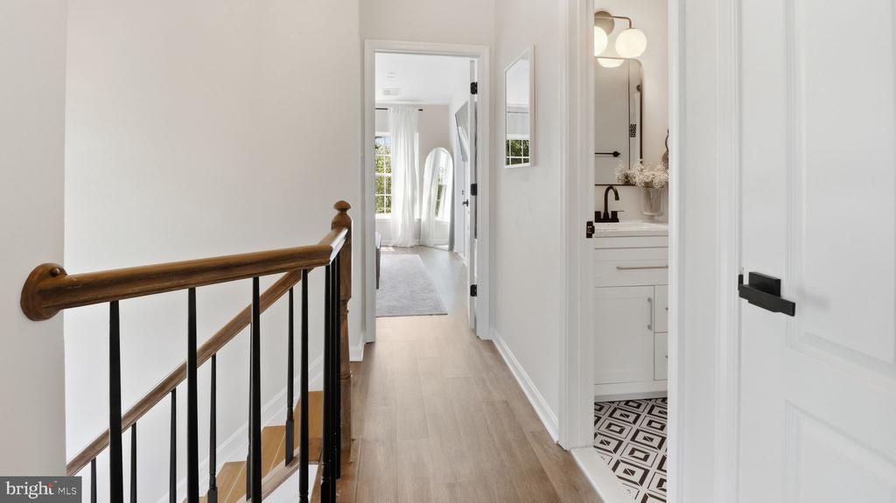
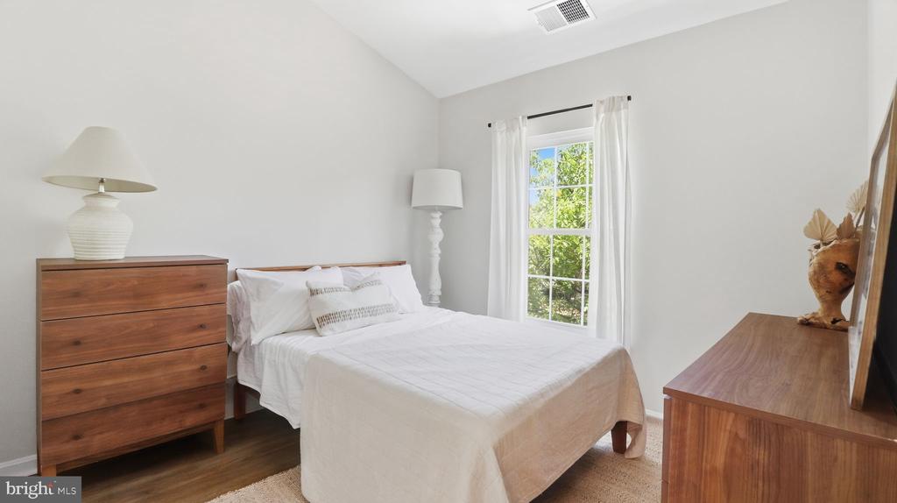
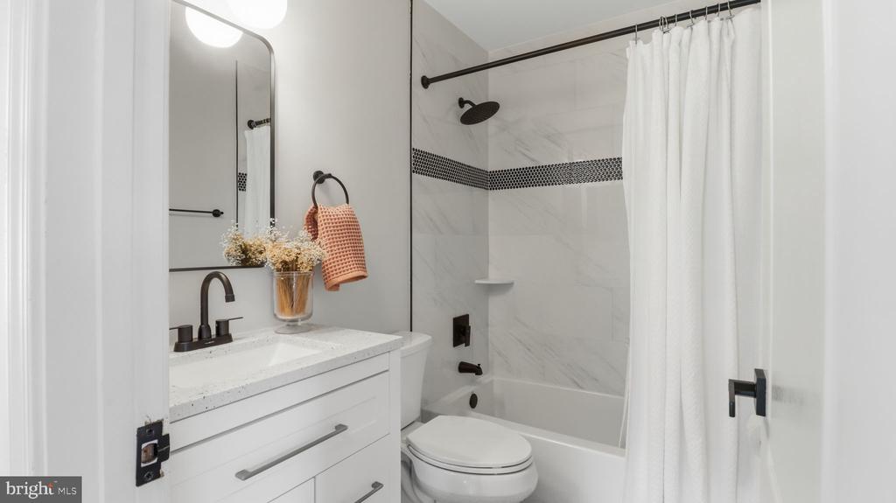
Upstairs, the primary bedroom boasts vaulted ceilings with a custom walk-in closet. Step into the primary bathroom for a total spa experience, where you can soak in the large freestanding tub or enjoy the walk-in shower. You'll find two generous bedrooms with custom closets and a beautiful full bath.
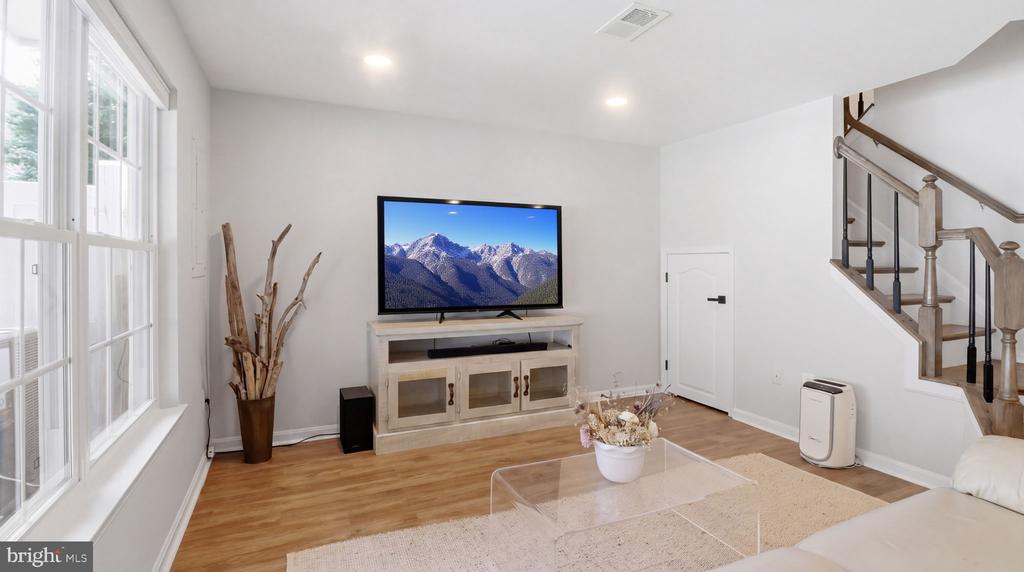
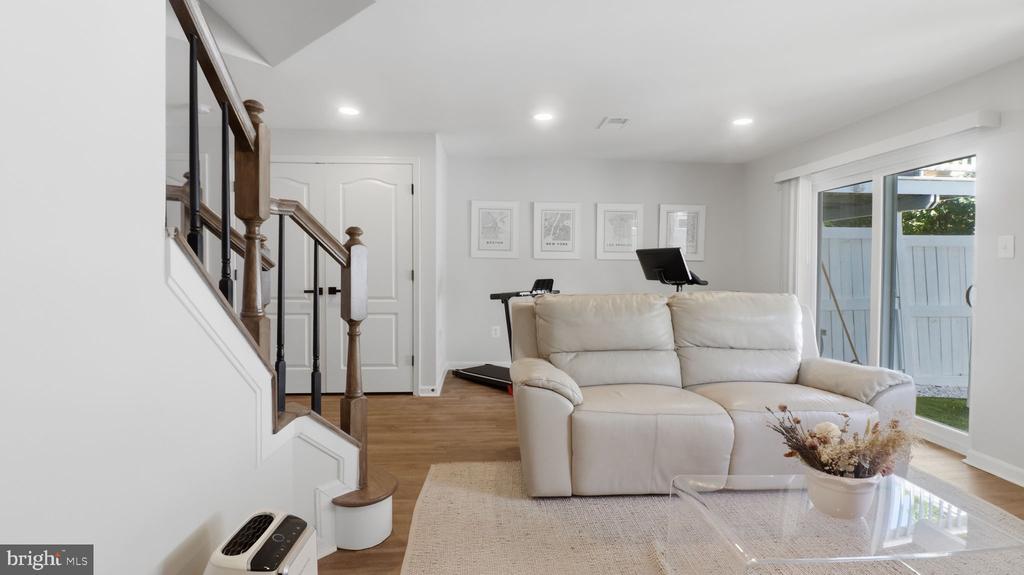
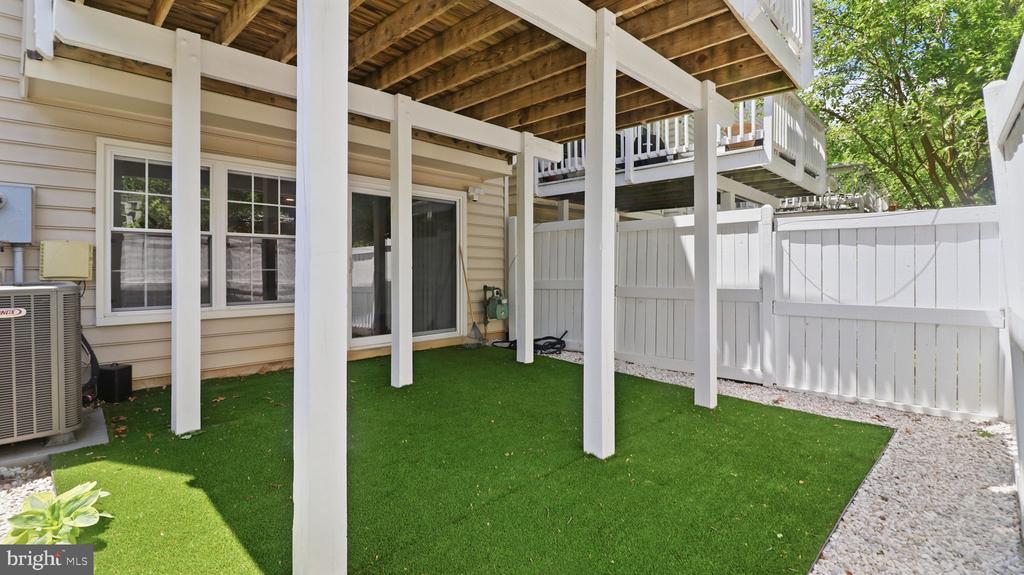
The lower level offers a finished space with a full bath and a recreation room for movie or game night. Plus, walkout access to a fully fenced-in backyard. This home is just minutes from the community pool, exercise room, and other neighborhood amenities.
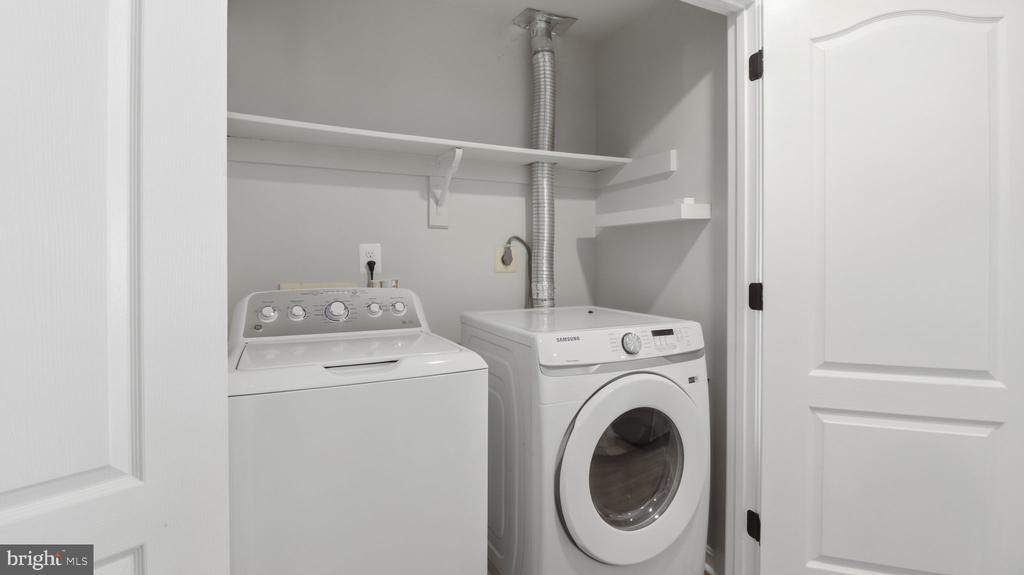
Recent updates and systems: HVAC (2022), HWH (w/expansion tank) 2022, Roof (2022), Windows/Sliders (2022) and all appliances (2022). Please see the Features List -so many upgrades and details! This is a home you won't want to miss!

Share Property

Location

12000 EDGEMERE CIRCLE, RESTON, VA 20190

Status

Sold

Date Sold

June 5, 2026
Zdenka Hoffman

Zdenka Hoffman

TITLE

First Time Homebuyer and Listing Specialist

Property Amenities

Interior
Fireplace Gas/Propane
Appliances Stainless Steel Appliances, Refrigerator, Built-In Microwave, Dishwasher, Disposal, Oven/Range - Gas
Flooring Ceramic Tile, Luxury Vinyl Plank
Total Bedrooms: 3
Half Bathrooms: 1
Full Bathrooms: 3
Other Interior Features Attic/House Fan, Attic, Bathroom - Soaking Tub, Bathroom - Walk-In Shower, Breakfast Area, Floor Plan - Open, Kitchen - Table Space, Primary Bath(s), Recessed Lighting, Walk-in Closet(s), Upgraded Countertops, Dining Area
Area & Lot
Lot Area 3,055 Sq.Ft.
Living area 2,192 Sq.Ft.
MLS® ID VAFX2307794
Year Built 1995
High School SOUTH LAKES
Middle School HUGHES
Elementary School LAKE ANNE
Architecture Styles Colonial
Type Residential
Status Sold
Exterior
Stories 3
Air conditioning Central A/C
Heat type Central
Disability Features Other
Water Source Public
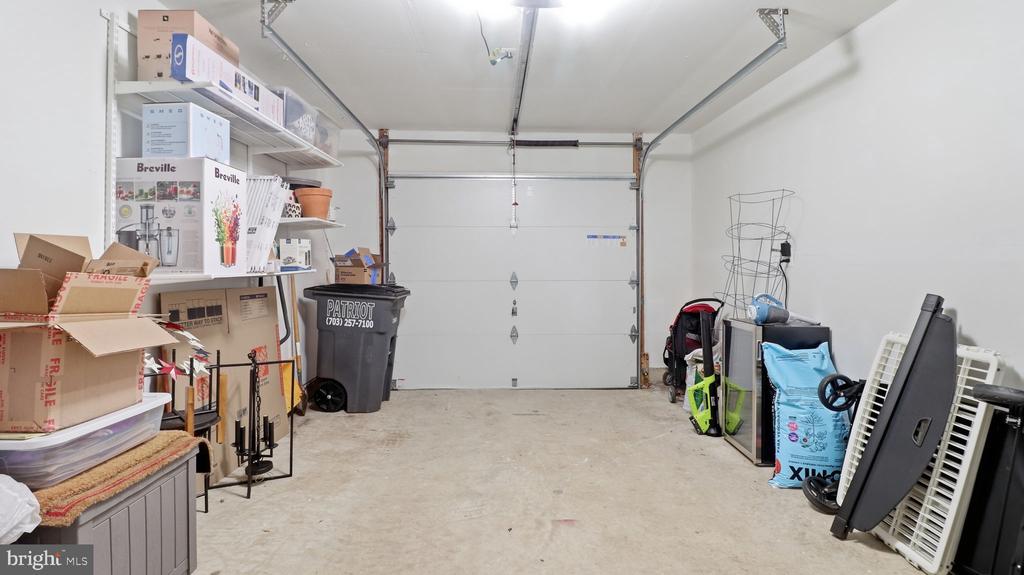
Garage Space 1.0
Sewer Public Sewer
Other Exterior Features Sidewalks
Parking Attached Garage, Driveway, On Street
Lot Features Adjoins - Open Space, Landscaping, Side Yard(s)
Roof Shingle
Utilities Natural Gas Available, Sewer Available, Water Available
Finance
Sales Price $835,000
HOA Fees $193 monthly
Real Estate Tax $9,654 yearly

Work With Us

Get assistance in determining current property value, crafting a competitive offer, writing and negotiating a contract, and much more. Contact us today.

Follow Us On Instagram