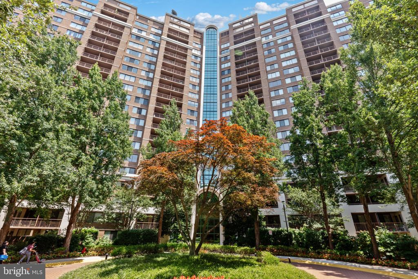
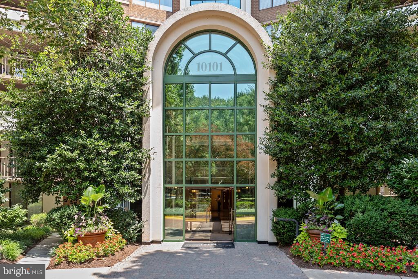
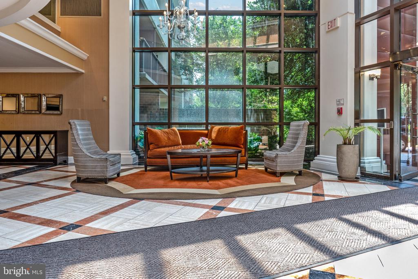
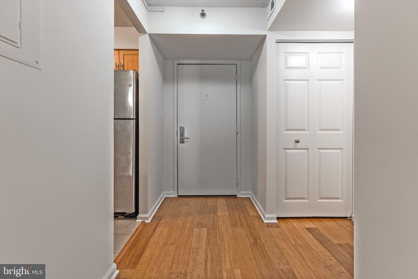
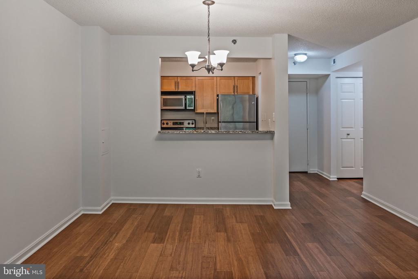
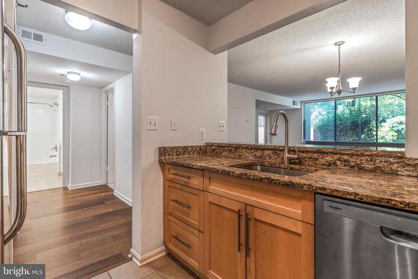
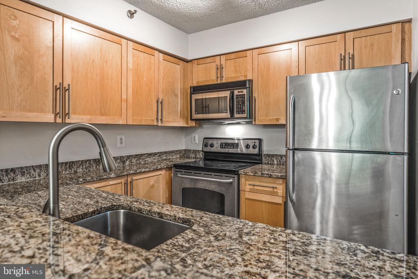
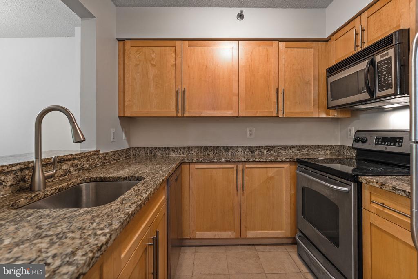
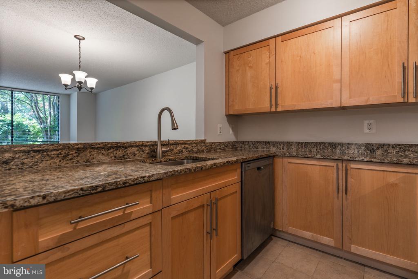
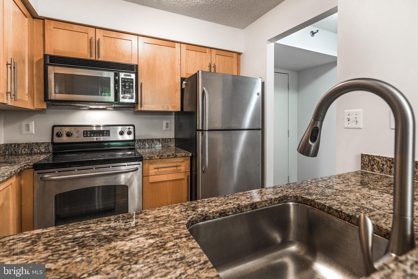
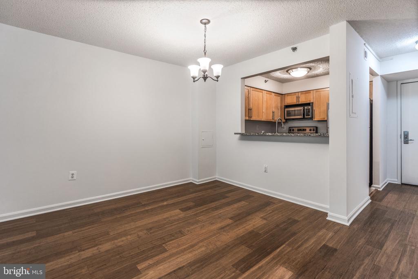
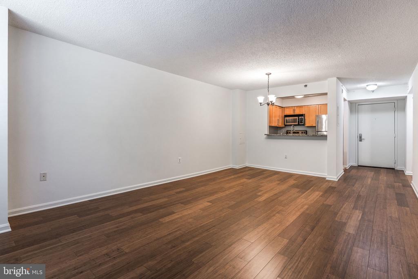
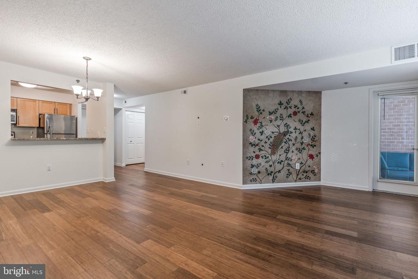
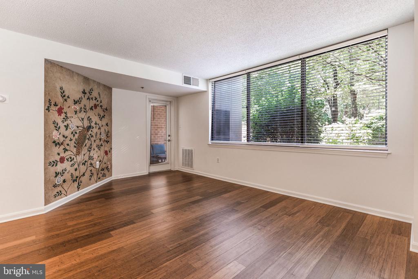
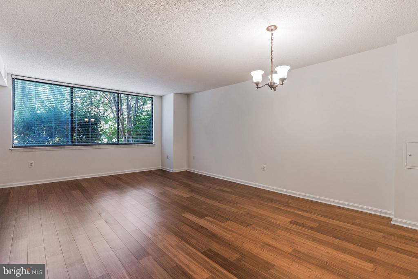
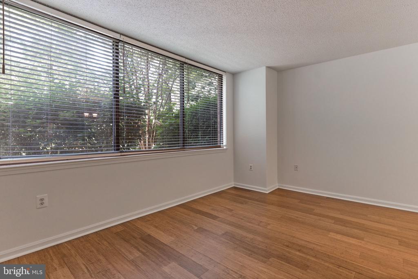
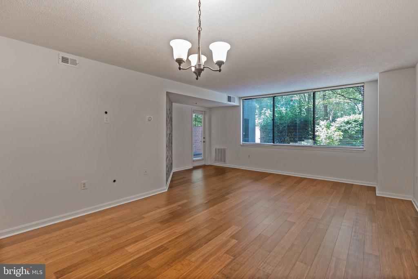
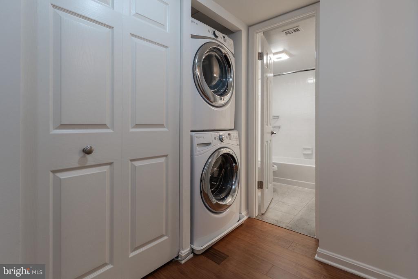
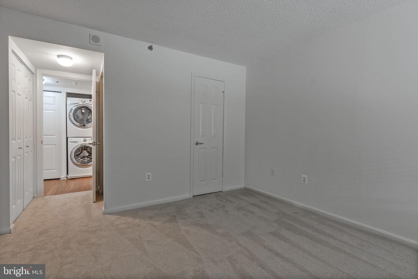
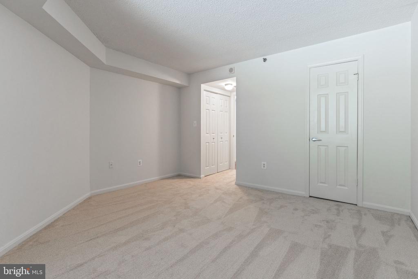
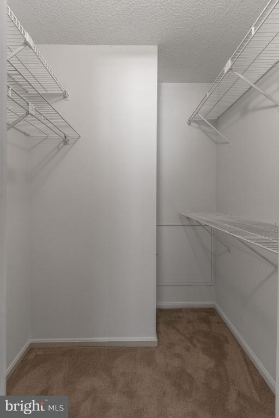
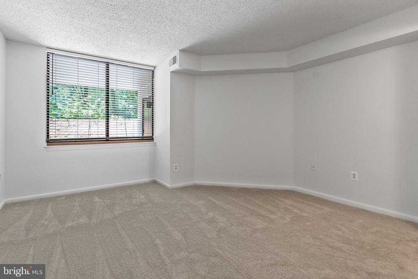
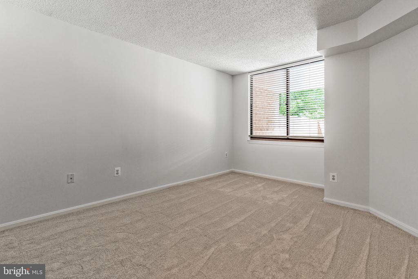
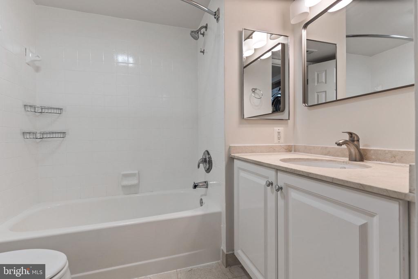
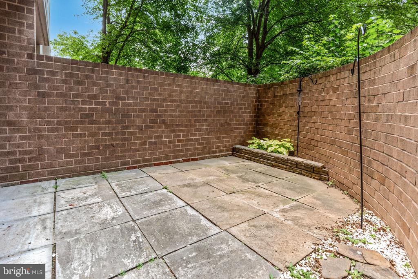
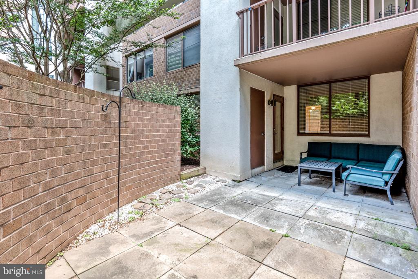
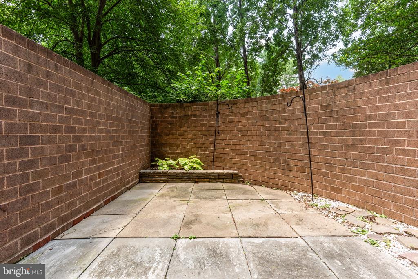
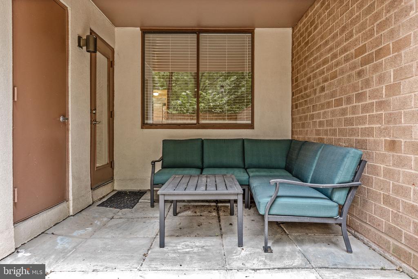
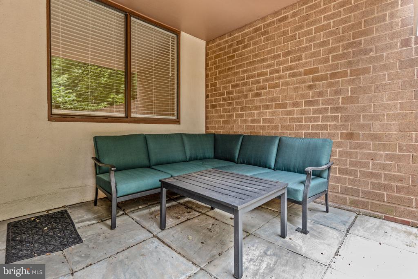
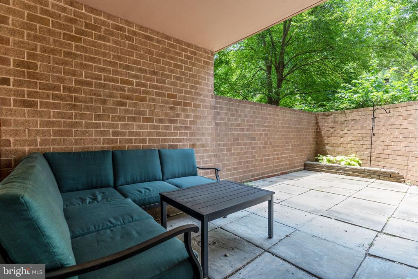
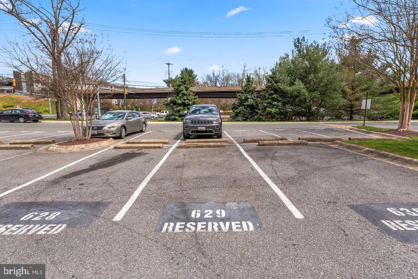
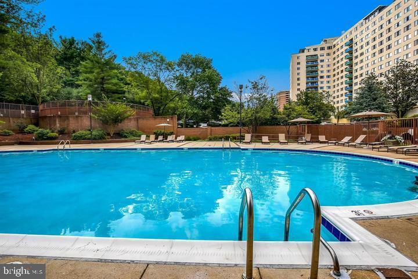
Available for immediate move in! Brand new flooring and fresh paint throughout. Discover this beautifully maintained one-bedroom condo in the vibrant Bethesda community. Featuring an open floor plan, stainless steel appliances, granite countertops, and a private balcony, this condo is ideal for professionals seeking comfort and convenience. In-unit washer and dryer, reserved parking, and access to community amenities including pool, fitness center, tennis courts, and clubhouse. Prime location near Grosvenor Metro, NIH, Walter Reed, and Rockville Pike with easy access to DC. Schedule a showing to discover luxury living in Bethesda just steps from the metro! Pets welcome with pet fee and small monthly pet rent!
Share Property
Location
10101 GROSVENOR PLACE Unit: L03, NORTH BETHESDA, MD 20852
Other Interior FeaturesEntry Level Bedroom, Family Room Off Kitchen, Floor Plan - Open
Area & Lot
Total area1,102 Sq.Ft.
Living area1,102 Sq.Ft.
MLS® IDMDMC2199124
Year Built1986
School DistrictMONTGOMERY COUNTY PUBLIC SCHOOLS
High SchoolWALTER JOHNSON
Architecture StylesContemporary
TypeCondo
StatusLeased
Exterior
Stories1
PoolYes - Community
Air conditioningCentral A/C
Heat typeHeat Pump(s)
Disability FeaturesNone
Water SourcePublic
Security FeaturesDesk in Lobby, Main Entrance Lock, Sprinkler System - Indoor
SewerPublic Sewer
ParkingParking Lot
Finance
Lease Price$2,000/mo
Work With Us
Get assistance in determining current property value, crafting a competitive offer, writing and negotiating a contract, and much more. Contact us today.